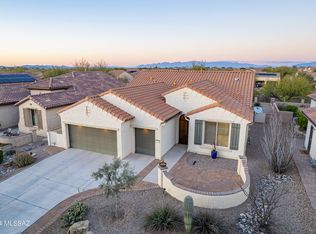
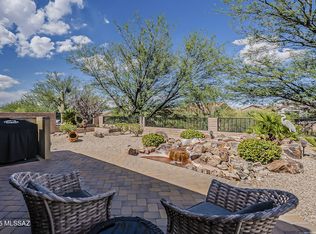
This well-appointed Fiesta model in Quail Creek resort community offers 1,994 sq. ft. of thoughtfully designed living space with 2 BR, 2.5 BA, and Den. Enjoy seamless indoor-outdoor living with a spacious front courtyard and a private rear yard backing to a lush common area. A wrought iron security door welcomes you into the foyer and spacious great room. The interior is enhanced by fresh paint, plantation shutters throughout, and Hunter Douglas top-down/bottom-up shades in the great room and den. The chef's kitchen features upgraded cabinetry, quartz countertops, tile backsplash, pull-out shelves, and stainless appliances including a gas range, wall oven, and microwave. A large island with breakfast bar, pendant lighting, trash pull-out, and single-bowl composite sink anchors the space. The adjacent dining area is extended an additional 2' for added comfort and larger gatherings. The extended owner's suite includes a bay window and a beautifully appointed bath with plank tile flooring, upgraded cabinetry, and a walk-in tile shower. A split bedroom layout provides privacy, with an en suite guest bedroom and a convenient powder room for visitors. The versatile den has french doors, ideal for a home office, media room, or additional sleeping space. Step outside to the covered rear patio and enjoy tranquil outdoor living with a water feature and scenic common area backdrop. Additional highlights include a recently updated laundry room with added cabinetry and counter space, rain gutters, a new irrigation system, and an extended-length garage with storage area and utility sink. This energy efficient home includes a solar lease with low monthly payments.
Under contract
$539,900
2235 E Thunderchief Dr, Green Valley, AZ 85614
2beds
1,994sqft
:
Get pre-qualified$3,619/mo
Single Family Residence
Built in 2016
6,969 Square Feet Lot
$527,500 Zestimate®
$271/sqft
$276/mo HOA
What's special
New irrigation systemFresh paintSpacious front courtyardTile backsplashCovered rear patioWrought iron security doorQuartz countertops
- 102 days |
- 169 |
- 1 |
Zillow last checked:
Listing updated:
Listed by:
Russ Fortuno 520-333-0446,
Tierra Antigua Realty
Source: MLS of Southern Arizona,MLS#: 22610552
Facts & features
Interior
Bedrooms & bathrooms
- Bedrooms: 2
- Bathrooms: 3
- Full bathrooms: 2
- 1/2 bathrooms: 1
Heating
- Forced Air, Natural Gas
Cooling
- Central Air, Ceiling Fan(s)
Appliances
- Included: Exhaust Fan, Disposal, Electric Oven, Gas Cooktop, Microwave, ENERGY STAR Qualified Dishwasher, ENERGY STAR Qualified Refrigerator, Water Softener
- Laundry: Storage, Laundry Room, Washer, Dryer
Features
- Kitchen Island, Entrance Foyer, Walk-In Closet(s), High Ceilings
- Flooring: Carpet, Ceramic Tile
- Windows: Bay Window(s), Double Pane Windows, Plantation Shutters
- Has fireplace: No
- Fireplace features: None
Interior area
- Total structure area: 1,994
- Total interior livable area: 1,994 sqft
Property
Parking
- Total spaces: 2
- Parking features: Garage Door Opener, Oversized
- Attached garage spaces: 2
Accessibility
- Accessibility features: Door Levers, Smart Panel
Features
- Levels: One
- Stories: 1
- Patio & porch: Covered, Patio
- Exterior features: Courtyard
- Pool features: None
- Has spa: Yes
- Spa features: None
- Fencing: Wrought Iron,View Fence
- Has view: Yes
- View description: Sunrise
Lot
- Size: 6,969 Square Feet
- Features: Shrubs, Borders Common Area, North/South Exposure, Waterfall
Details
- Parcel number: 304836520
- Zoning: Sahuarita - SP
- Special conditions: No Insurance Claims History Report
- Other equipment: Satellite Dish
Construction
Type & style
- Home type: SingleFamily
- Architectural style: Contemporary
- Property subtype: Single Family Residence
Materials
- Frame - Stucco
- Roof: Tile
Condition
- Year built: 2016
Details
- Builder name: Robson
Utilities & green energy
- Electric: Solar PV System
- Sewer: Sewer Connected
- Water: Water Company
Community & HOA
Community
- Features: Pool, Spa, Golf, Tennis Court(s), Fitness Center, Rec Center, Gated, Paved Street, Walking Trail, Pickleball
- Security: Smoke Detector(s), Carbon Monoxide Detector(s), Wrought Iron Security Door
- Senior community: Yes
- Subdivision: Quail Creek II Unit 21
HOA
- Has HOA: Yes
- Amenities included: Clubhouse, Park, Pool, Recreation Room, Sauna, Security, Spa/Hot Tub, Tennis Court(s), Pickleball
- Services included: Common Area Maint, Gated Community, Street Maint
- HOA fee: $276 monthly
- HOA name: Quail Creek CC POA
Location
- Region: Green Valley
Financial & listing details
- Price per square foot: $271/sqft
- Tax assessed value: $387,962
- Annual tax amount: $4,227
- Date on market: 4/23/2026
- Cumulative days on market: 102 days
- Listing terms: VA Loan,Conventional,Cash
- Road surface type: Paved
Estimated market value
$527,500
$501,000 - $554,000
$2,154/mo
Price history
| Date | Event | Price |
|---|---|---|
| 7/13/2026 | Contingent | $539,900$271/sqft |
Source:  MLS of Southern Arizona #22610552 Report a problem MLS of Southern Arizona #22610552 Report a problem | ||
| 4/23/2026 | Listed for sale | $539,900-0.9%$271/sqft |
Source: MLS of Southern Arizona #22610552 Report a problem | ||
| 10/11/2025 | Listing removed | $545,000$273/sqft |
Source: MLS of Southern Arizona #22519102 Report a problem | ||
| 9/25/2025 | Price change | $545,000-1.8%$273/sqft |
Source: MLS of Southern Arizona #22519102 Report a problem | ||
| 8/11/2025 | Price change | $555,000-1.8%$278/sqft |
Source: MLS of Southern Arizona #22519102 Report a problem | ||
| 7/19/2025 | Listed for sale | $565,000+5.7%$283/sqft |
Source: MLS of Southern Arizona #22519102 Report a problem | ||
| 10/16/2023 | Sold | $534,500+0.9%$268/sqft |
Source: MLS of Southern Arizona #22315911 Report a problem | ||
| 10/14/2023 | Pending sale | $529,900$266/sqft |
Source: MLS of Southern Arizona #22315911 Report a problem | ||
| 9/10/2023 | Contingent | $529,900$266/sqft |
Source: MLS of Southern Arizona #22315911 Report a problem | ||
| 7/25/2023 | Listed for sale | $529,900+65.9%$266/sqft |
Source: MLS of Southern Arizona #22315911 Report a problem | ||
| 5/11/2016 | Sold | $319,392$160/sqft |
Source: Public Record Report a problem | ||
Public tax history
| Year | Property taxes | Tax assessment |
|---|---|---|
| 2026 | $4,228 +7.1% | $38,796 -1.7% |
| 2025 | $3,947 -4% | $39,482 -0.3% |
| 2024 | $4,111 +7.1% | $39,617 +21.7% |
| 2023 | $3,837 -11.9% | $32,563 +15.2% |
| 2022 | $4,356 -1.3% | $28,272 -5.5% |
| 2021 | $4,414 +1.5% | $29,926 -0.9% |
| 2020 | $4,347 | $30,204 +1.9% |
| 2019 | $4,347 +3.5% | $29,644 +12.8% |
| 2018 | $4,202 +2% | $26,280 +469.1% |
| 2017 | $4,120 +456.1% | $4,618 |
| 2016 | $741 -3.2% | $4,618 -6.2% |
| 2015 | $765 | $4,924 |
| 2014 | -- | -- |
| 2013 | -- | $14,501 |
| 2012 | -- | -- |
| 2011 | -- | -- |
| 2010 | -- | -- |
| 2009 | -- | -- |
| 2007 | -- | -- |
Find assessor info on the county website
Monthly payment
Est. payment
Payment breakdown
Explore the cost of this home by adjusting the details. Changes won't be saved.Climate risks
Neighborhood: 85614
Nearby schools
GreatSchools rating
- 8/10Continental Elementary SchoolGrades: PK-8Distance: 2.8 mi
Schools provided by the listing agent
- Elementary: Continental
- Middle: Continental
- High: Optional
Source: MLS of Southern Arizona. This data may not be complete. We recommend contacting the local school district to confirm school assignments for this home.
- $500,0002 bd3 ba1.8k sqft2243 E Thunderchief Dr, Green Valley, AZ 85614Sold
- $530,0002 bd3 ba1.9k sqft2227 E Thunderchief Dr, Green Valley, AZ 85614Sold
- $500,9003 bd3 ba1.8k sqft2219 E Thunderchief Dr, Green Valley, AZ 85614Off Market
- $455,600-- bd-- ba1.6k sqft2251 E Thunderchief Dr, Green Valley, AZ 85614Off Market
- $417,0002 bd2 ba1.6k sqft644 N Thunderchief Ct, Green Valley, AZ 85614Off Market
- $513,600-- bd-- ba2k sqft631 N Yucca Butte Ln, Green Valley, AZ 85614Off Market
- $412,200-- bd-- ba1.6k sqft2259 E Thunderchief Dr, Green Valley, AZ 85614Off Market
- $487,5002 bd2 ba1.6k sqft2211 E Thunderchief Dr, Green Valley, AZ 85614Sold
A local agent can set up tours, give advice and negotiate with sellers.
Similar homes
- $465,0002 bd2 ba1.7k sqft2371 E Skywalker Way, Green Valley, AZ 85614For Sale

 MLS ID #22618747, Russ Fortuno, Tierra Antigua Realty. MLS of Southern Arizona
 - $445,0003 bd2 ba2.4k sqft850 N Hale Dr, Green Valley, AZ 85614For Sale
 MLS ID #22618748, Russ Fortuno, Tierra Antigua Realty. MLS of Southern Arizona
 - $524,9002 bd3 ba1.9k sqft558 N Sonoma Vista Dr, Sahuarita, AZ 85614For Sale
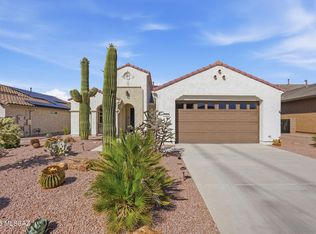 MLS ID #22614053, Chuck Gorley, Embarc Realty. MLS of Southern Arizona
 - $529,0002 bd2 ba1.8k sqft1950 E Desert Lark Ps, Green Valley, AZ 85614For Sale
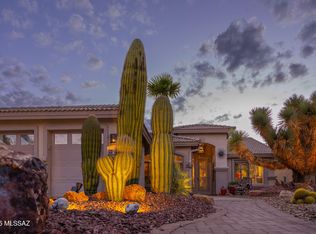 MLS ID #22609406, Iris Pasos, Tierra Antigua Realty. MLS of Southern Arizona
 - $598,5002 bd3 ba2.1k sqft2568 E Arica Way, Green Valley, AZ 85614For SaleMLS ID #22611740, Kevin W. Todd, Sunset View Realty, LLC. MLS of Southern Arizona
- $387,5002 bd2 ba1.7k sqft2227 E Apache Springs Ln, Green Valley, AZ 85614For SaleMLS ID #22618851, Lorraine T DeMeerleer, Coldwell Banker Realty. MLS of Southern Arizona
- $475,0002 bd3 ba1.8k sqft2428 E Lost Ranch Trl, Green Valley, AZ 85614For SaleMLS ID #22611793, Russ Fortuno, Tierra Antigua Realty. MLS of Southern Arizona
- $649,9003 bd3 ba2.4k sqft1362 N Boyce Ave, Green Valley, AZ 85614For SaleMLS ID #22618756, Jennifer Root, Long Realty. MLS of Southern Arizona
- $579,0002 bd2 ba1.8k sqft555 N Alexis Loop, Green Valley, AZ 85614For SaleMLS ID #22608161, Alicia Hiller, Coldwell Banker Realty. MLS of Southern Arizona
- $545,0002 bd3 ba1.8k sqft2355 E Thunder Bluff Dr, Green Valley, AZ 85614For SaleMLS ID #22606116, Tanya Marie Willey, Tierra Antigua Realty. MLS of Southern Arizona
- $475,0002 bd3 ba1.9k sqft2639 E Sawyer Rd, Green Valley, AZ 85614For SaleMLS ID #22603648, Jesse M Lapham, Realty Executives Arizona Territory. MLS of Southern Arizona
- $413,0002 bd2 ba1.5k sqft2350 E Skywalker Way, Green Valley, AZ 85614For SaleMLS ID #22612338, Russ Fortuno, Tierra Antigua Realty. MLS of Southern Arizona
- $470,0002 bd2 ba1.8k sqft2724 E Sawyer Rd, Green Valley, AZ 85614For SaleMLS ID #22608426, Michelle Metcalf, RE/MAX Signature. MLS of Southern Arizona
- $654,9003 bd4 ba2.5k sqft2324 E Dream Catcher Dr, Sahuarita, AZ 85614For SaleMLS ID #22611346, Tanya Marie Willey, Tierra Antigua Realty. MLS of Southern Arizona
- $475,0002 bd2 ba1.9k sqft740 N Observation Trl, Green Valley, AZ 85614For SaleMLS ID #22618772, Tara Toone, Ponderosa Realty and Development. MLS of Southern Arizona
- $389,0002 bd2 ba2.2k sqft2315 E Bonita Canyon Dr, Green Valley, AZ 85614For SaleMLS ID #22603139, Russ Fortuno, Tierra Antigua Realty. MLS of Southern Arizona
- $385,0002 bd2 ba1.8k sqft2328 E Desert Pueblo Ps, Green Valley, AZ 85614For SaleMLS ID #22605380, Melissa Coate, Realty Executives Arizona Territory. MLS of Southern Arizona
- $375,0002 bd2 ba1.7k sqft732 N Moana Dr, Green Valley, AZ 85614For SaleMLS ID #22613810, Michelle Metcalf, RE/MAX Signature. MLS of Southern Arizona
- $430,0002 bd2 ba1.5k sqft2283 E Desert Squirrel Ct, Green Valley, AZ 85614For SaleMLS ID #22614032, Russ Fortuno, Tierra Antigua Realty. MLS of Southern Arizona
- $450,0002 bd2 ba2.1k sqft1451 N Old Adobe Dr, Green Valley, AZ 85614For SaleMLS ID #22522664, Jeffrey Jones, eXp Realty. MLS of Southern Arizona
