Resort Living in the Heart of Quail Creek
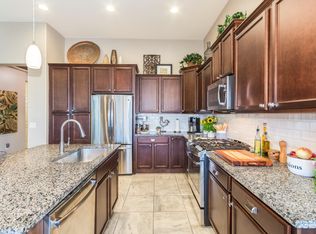
Welcome to this meticulously maintained home located in the prestigious resort community of Quail Creek. Designed for comfort and style, this residence boasts a 4-foot extended 2-car garage and a separate golf cart garage—perfect for navigating this vibrant golf course community. From the moment you arrive, the home's curb appeal shines, enhanced by a recently upgraded irrigation system. Step inside to discover an inviting great room concept, bathed in natural light from large windows. The kitchen is a true showstopper, featuring a beautifully angled island with a breakfast bar, granite countertops, and Cape Cod Clear Alder cabinets in a warm Cinnamon finish, accented with crown molding and a stunning tile backsplash. Modern stainless-steel energy-efficient appliances make this space a cook's dream. The open floor plan includes a separate dining area for convenience and a spacious living room perfect for relaxing or entertaining. This split-bedroom layout ensures privacy for guests, who will enjoy their own bathroom with tiled tub/shower and undermount sinks. The primary suite is a luxurious retreat with upgraded carpet and padding for comfort. The en-suite bathroom is elegantly appointed with quartz countertops, Delta 8-inch widespread faucets, a tiled walk-in shower with a bench seat, and a frameless 3/8-inch clear glass enclosure with a pivot door. The large walk-in closet offers abundant storage for all your needs. Practicality meets style in the laundry room, complete with upper and lower cabinets for extra storage and hookups for both gas and electric dryers. Outdoors, the extended back patio provides the perfect space to relax and enjoy the serene desert views, with a secure block-and-iron wall offering both privacy and a connection to nature. Living in Quail Creek means enjoying a lifestyle like no other. This community offers a wealth of amenities, including clubhouses, pools, athletic facilities, 32 pickleball courts, 6 tennis courts, bocce ball, and a restaurant, along with countless clubs and activities. Experience retirement living at its finestschedule your private showing today to see this remarkable home and the exceptional community of Quail Creek!
Sold for $487,500
$487,500
2211 E Thunderchief Dr, Green Valley, AZ 85614
2beds
1,630sqft
Single Family Residence
Built in 2016
6,969 Square Feet Lot
$475,900 Zestimate®
$299/sqft
$1,924 Estimated rent
Home value
$475,900
$433,000 - $523,000
$1,924/mo
Zestimate® history
Owner options
List your home for rent
$1,924/mo
Rent Zestimate®
Find your next renter with Zillow Rental Manager. Plus, with online applications, you can quickly screen prospective tenants – for free.
$1,924/mo
Rent Zestimate®
Refinance and save
$3,206/mo
Est. payment
Refinancing to a lower rate could help reduce your monthly payments and save thousands over the life of the loan.
$3,206/mo
Est. payment
Explore your selling options
Work with a Zillow partner agent
Leverage their expertise and Zillow's premium Showcase listings to get your home seen by more buyers.
Get startedList with your own agent
Get your home in front of millions of buyers by listing it on Zillow.
Learn how to do itSell it yourself
Take full control of how buyers see your home on Zillow by listing For Sale by Owner (FSBO).
List your homeWhat's special
Inviting great room conceptSplit-bedroom layoutRecently upgraded irrigation systemCurb appealModern stainless-steel energy-efficient appliancesStunning tile backsplashSeparate dining area
Zillow last checked:
Listing updated:
Listed by:
Michelle Metcalf 520-400-5735,
RE/MAX Signature,
Andy Anderson,
RE/MAX Signature
Bought with:
Laurie Lokken Brown, SA671197000
HomeSmart Advantage Group
Source: MLS of Southern Arizona,MLS#: 22501239
Facts & features
Interior
Bedrooms & bathrooms
- Bedrooms: 2
- Bathrooms: 2
- Full bathrooms: 2
Heating
- Forced Air, Zoned
Cooling
- Zoned, Central Air
Appliances
- Included: Exhaust Fan, Disposal, Gas Cooktop, Gas Oven, Microwave, ENERGY STAR Qualified Dishwasher, ENERGY STAR Qualified Range, Water Softener
- Laundry: Storage, Laundry Room, Gas Dryer Hookup, Electric Dryer Hookup
Features
- Building Materials, Kitchen Island, Walk-In Closet(s), High Ceilings
- Flooring: Carpet, Ceramic Tile
- Windows: ENERGY STAR Qualified Windows, Double Pane Windows
- Has fireplace: No
- Fireplace features: None
Interior area
- Total structure area: 1,630
- Total interior livable area: 1,630 sqft
Property
Parking
- Total spaces: 3
- Parking features: Garage Door Opener, Oversized, Golf Cart Garage, Over Height Garage
- Attached garage spaces: 3
Accessibility
- Accessibility features: Level, Smart Panel
Features
- Levels: One
- Stories: 1
- Patio & porch: Covered, Slab, Paver, Patio
- Spa features: None
- Fencing: Wrought Iron,View Fence
- Has view: Yes
- View description: Mountain(s), Residential, Sunrise, Desert
Lot
- Size: 6,969 Square Feet
- Dimensions: 58.01 x 119.64 x 36.27 x 25.69 x 120
- Features: Decorative Gravel, Graded, Shrubs, Sprinklers In Front, Subdivided, Adjacent to Wash, Borders Common Area, North/South Exposure
Details
- Parcel number: 304836490
- Zoning: Sahuarita - SP
- Special conditions: None
- Other equipment: Pre-Wired Sat Dish
Construction
Type & style
- Home type: SingleFamily
- Architectural style: Territorial
- Property subtype: Single Family Residence
Materials
- Frame - Stucco
- Roof: Tile
Condition
- Year built: 2016
Details
- Builder name: Robson
Utilities & green energy
- Sewer: Sewer Connected
- Water: Water Company
Community & HOA
Community
- Features: Pool, Golf, Putting Green, Fitness Center, Rec Center, Gated, Athletic Facilities, Lake, Walking Trail, Pickleball
- Security: Smoke Detector(s), Carbon Monoxide Detector(s), Wrought Iron Security Door, Security Gate
- Senior community: Yes
- Subdivision: Quail Creek II Unit 21
HOA
- Has HOA: Yes
- Amenities included: Clubhouse, Pool, Recreation Room, Security, Spa/Hot Tub, Tennis Court(s), Pickleball
- Services included: Common Area Maint, Gated Community, Street Maint
- HOA fee: $261 monthly
- HOA name: Quail Creek HOA
- HOA phone: 480-895-4264
Location
- Region: Green Valley
Financial & listing details
- Price per square foot: $299/sqft
- Tax assessed value: $360,869
- Annual tax amount: $3,840
- Date on market: 1/13/2025
- Cumulative days on market: 56 days
- Listing terms: Conventional,Cash
- Road surface type: Paved
Price history
| Date | Event | Price |
|---|---|---|
| 4/22/2025 | Sold | $487,500-2.5%$299/sqft |
Source:  MLS of Southern Arizona #22501239 Report a problem MLS of Southern Arizona #22501239 Report a problem | ||
| 3/25/2025 | Pending sale | $500,000$307/sqft |
Source: MLS of Southern Arizona #22501239 Report a problem | ||
| 3/11/2025 | Contingent | $500,000$307/sqft |
Source: MLS of Southern Arizona #22501239 Report a problem | ||
| 1/13/2025 | Listed for sale | $500,000+65.3%$307/sqft |
Source: MLS of Southern Arizona #22501239 Report a problem | ||
| 7/15/2016 | Sold | $302,454$186/sqft |
Source: Public Record Report a problem | ||
Public tax history
| Year | Property taxes | Tax assessment |
|---|---|---|
| 2026 | $4,115 +7.2% | $36,087 -1.7% |
| 2025 | $3,840 -3.9% | $36,721 -0.7% |
| 2024 | $3,997 +5.1% | $36,974 +21.7% |
| 2023 | $3,803 -9.4% | $30,387 +15.2% |
| 2022 | $4,198 +4.5% | $26,379 -4.4% |
| 2021 | $4,019 +2.6% | $27,594 -0.9% |
| 2020 | $3,916 | $27,842 +3.3% |
| 2019 | $3,916 +3.6% | $26,954 +19.8% |
| 2018 | $3,780 +2.6% | $22,503 +387.3% |
| 2017 | $3,684 +397.2% | $4,618 |
| 2016 | $741 -3.2% | $4,618 -6.2% |
| 2015 | $765 | $4,924 |
| 2014 | -- | -- |
| 2013 | -- | $14,501 |
| 2012 | -- | -- |
| 2011 | -- | -- |
| 2010 | -- | -- |
| 2009 | -- | -- |
| 2007 | -- | -- |
Find assessor info on the county website
Neighborhood: 85614
Nearby homes
- $489,300-- bd3 ba1.8k sqft2203 E Thunderchief Dr, Green Valley, AZ 85614Off Market
- $500,9003 bd3 ba1.8k sqft2219 E Thunderchief Dr, Green Valley, AZ 85614Off Market
- $446,0002 bd3 ba1.9k sqft2204 E Thunderchief Dr, Sahuarita, AZ 85629Off Market
- $444,500-- bd-- ba1.7k sqft2191 E Thunderchief Dr, Green Valley, AZ 85614Off Market
- $530,0002 bd3 ba1.9k sqft2227 E Thunderchief Dr, Green Valley, AZ 85614Sold
- $422,700-- bd-- ba1.7k sqft2204 E Thunderchief Dr, Green Valley, AZ 85614Off Market
- $417,0002 bd2 ba1.6k sqft644 N Thunderchief Ct, Green Valley, AZ 85614Off Market
- $433,000-- bd2 ba1.5k sqft2187 E Thunderchief Dr, Green Valley, AZ 85614Off Market
Nearby schools
GreatSchools rating
- 8/10Continental Elementary SchoolGrades: PK-8Distance: 2.8 mi
Schools provided by the listing agent
- Elementary: Continental
- Middle: Continental
- High: Optional
Source: MLS of Southern Arizona. This data may not be complete. We recommend contacting the local school district to confirm school assignments for this home.
Get a cash offer in 3 minutes
Find out how much your home could sell for in as little as 3 minutes with a no-obligation cash offer.
Estimated market value
$475,900
Get a cash offer in 3 minutes
Find out how much your home could sell for in as little as 3 minutes with a no-obligation cash offer.
Estimated market value
$475,900
- Arizona
- Pima County
- Sahuarita
- 85614
- 2211 E Thunderchief Dr
Nearby cities
Nearby zip codes
Other Sahuarita Topics
