This beautifully maintained Fiesta model by Robson Communities comes FULLY FURNISHED, offering an effortless move-in to the sought-after Quail Creek Resort lifestyle.
The exterior was freshly painted in 2024, with the flat roof of the patio recoated for years of protection and a crisp, updated look. Paver walkways lead to a welcoming front courtyard—perfect for morning coffee or sunset chats with neighbors. An extended two-car garage, rain gutters, and owned solar add convenience and value.
Inside, a signature circular foyer opens to a light-filled great room with high ceilings and stylish tile flooring throughout. The kitchen impresses with staggered wood cabinetry, quartz countertops, stainless appliances, and an inviting island breakfast bar. The dining area and great room flow seamlessly together for easy entertaining.
The spacious primary suite offers a bay-window sitting area, dual vanities, a tiled walk-in shower, and an organized walk-in closet. Guests will love their private bedroom and bath, while the versatile den provides ideal space for a home office or reading nook.
Step outside to your private backyard retreatcomplete with extended paver patio, covered seating area, BBQ station, and soothing water feature. The fenced yard backs to open space, giving both privacy and mountain-view serenity.
Quail Creek's 55+ community offers 27 holes of golf, pools, fitness, clubs, and endless social opportunitiesall just a golf-cart ride away.
Sold for $530,000
$530,000
2227 E Thunderchief Dr, Green Valley, AZ 85614
2beds
1,994sqft
Single Family Residence
Built in 2016
6,969 Square Feet Lot
$525,300 Zestimate®
$266/sqft
$2,182 Estimated rent
Home value
$525,300
$483,000 - $573,000
$2,182/mo
Zestimate® history
Owner options
List your home for rent
$2,182/mo
Rent Zestimate®
Find your next renter with Zillow Rental Manager. Plus, with online applications, you can quickly screen prospective tenants – for free.
$2,182/mo
Rent Zestimate®
Refinance and save
$3,455/mo
Est. payment
Refinancing to a lower rate could help reduce your monthly payments and save thousands over the life of the loan.
$3,455/mo
Est. payment
Explore your selling options
Work with a Zillow partner agent
Leverage their expertise and Zillow's premium Showcase listings to get your home seen by more buyers.
Get startedList with your own agent
Get your home in front of millions of buyers by listing it on Zillow.
Learn how to do itSell it yourself
Take full control of how buyers see your home on Zillow by listing For Sale by Owner (FSBO).
List your homeWhat's special
Extended paver patioHigh ceilingsPaver walkwaysBbq stationMountain-view serenityWelcoming front courtyardInviting island breakfast bar
Zillow last checked:
Listing updated:
Listed by:
Michelle Metcalf 520-400-5735,
RE/MAX Signature,
Andy Anderson,
RE/MAX Signature
Bought with:
Debra L Larochelle, BR547125000
Tierra Antigua Realty
Paul E Culver, SA627423000
Tierra Antigua Realty
Source: MLS of Southern Arizona,MLS#: 22524814
Facts & features
Interior
Bedrooms & bathrooms
- Bedrooms: 2
- Bathrooms: 3
- Full bathrooms: 2
- 1/2 bathrooms: 1
Heating
- Forced Air, Natural Gas, Zoned
Cooling
- Zoned, Central Air, Ceiling Fan(s)
Appliances
- Included: Exhaust Fan, Microwave, ENERGY STAR Qualified Dishwasher, ENERGY STAR Qualified Refrigerator, ENERGY STAR Qualified Dryer, ENERGY STAR Qualified Washer, Water Softener
- Laundry: Sink, Laundry Room
Features
- Kitchen Island, Entrance Foyer, Walk-In Closet(s), High Ceilings
- Flooring: Carpet, Ceramic Tile
- Windows: Low Emissivity Windows, Bay Window(s), Double Pane Windows, Plantation Shutters
- Has fireplace: No
- Fireplace features: None
- Furnished: Yes
Interior area
- Total structure area: 1,994
- Total interior livable area: 1,994 sqft
Property
Parking
- Total spaces: 2
- Parking features: Garage Door Opener, Oversized, Over Height Garage
- Attached garage spaces: 2
Accessibility
- Accessibility features: Level, Smart Panel
Features
- Levels: One
- Stories: 1
- Patio & porch: Covered, Slab, Paver, Patio
- Exterior features: Barbecue
- Spa features: None
- Fencing: Wrought Iron,Shared Fence
- Has view: Yes
- View description: Residential, Sunrise
Lot
- Size: 6,969 Square Feet
- Features: Decorative Gravel, Graded, Shrubs, Sprinklers In Front, Previously Developed, Adjacent to Wash, Borders Common Area, North/South Exposure, Waterfall
Details
- Parcel number: 304836510
- Zoning: Sahuarita - SP
- Special conditions: None
Construction
Type & style
- Home type: SingleFamily
- Architectural style: Mediterranean,Modern
- Property subtype: Single Family Residence
Materials
- Frame - Stucco
- Roof: Tile,Built-Up - Reflect
Condition
- Year built: 2016
Details
- Builder name: Robson
Utilities & green energy
- Sewer: Sewer Connected
- Water: Water Company
Community & HOA
Community
- Features: Pool, Golf, Putting Green, Fitness Center, Rec Center, Gated, Athletic Facilities, Lake, Walking Trail, Pickleball
- Security: Smoke Detector(s), Carbon Monoxide Detector(s), Wrought Iron Security Door, Security Gate
- Senior community: Yes
- Subdivision: Quail Creek II Unit 21
HOA
- Has HOA: Yes
- Amenities included: Clubhouse, Pool, Recreation Room, Security, Spa/Hot Tub, Tennis Court(s), Pickleball
- Services included: Common Area Maint, Gated Community, Street Maint
- HOA fee: $251 monthly
- HOA name: Quail Creek
Location
- Region: Green Valley
Financial & listing details
- Price per square foot: $266/sqft
- Tax assessed value: $387,893
- Annual tax amount: $3,946
- Date on market: 9/24/2025
- Cumulative days on market: 58 days
- Listing terms: Conventional,Cash,Submit
- Road surface type: Paved
Price history
| Date | Event | Price |
|---|---|---|
| 12/17/2025 | Sold | $530,000$266/sqft |
Source:  MLS of Southern Arizona #22524814 Report a problem MLS of Southern Arizona #22524814 Report a problem | ||
| 12/5/2025 | Pending sale | $530,000$266/sqft |
Source: MLS of Southern Arizona #22524814 Report a problem | ||
| 11/22/2025 | Contingent | $530,000$266/sqft |
Source: MLS of Southern Arizona #22524814 Report a problem | ||
| 9/24/2025 | Listed for sale | $530,000+72.7%$266/sqft |
Source: MLS of Southern Arizona #22524814 Report a problem | ||
| 6/28/2016 | Sold | $306,958$154/sqft |
Source: Public Record Report a problem | ||
Public tax history
| Year | Property taxes | Tax assessment |
|---|---|---|
| 2026 | $4,227 +7.1% | $38,789 -1.7% |
| 2025 | $3,947 -4% | $39,475 -0.3% |
| 2024 | $4,111 +7.1% | $39,612 +21.7% |
| 2023 | $3,837 -11.9% | $32,559 +15.2% |
| 2022 | $4,356 -1.3% | $28,269 -5.5% |
| 2021 | $4,414 +1.5% | $29,926 -0.9% |
| 2020 | $4,347 | $30,204 +1.9% |
| 2019 | $4,347 +3.5% | $29,644 +12.8% |
| 2018 | $4,202 +2% | $26,280 +469.1% |
| 2017 | $4,120 +456.1% | $4,618 |
| 2016 | $741 -3.2% | $4,618 -6.2% |
| 2015 | $765 | $4,924 |
| 2014 | -- | -- |
| 2013 | -- | $14,501 |
| 2012 | -- | -- |
| 2011 | -- | -- |
| 2010 | -- | -- |
| 2009 | -- | -- |
| 2007 | -- | -- |
Find assessor info on the county website
Neighborhood: 85614
Nearby homes
- $500,9003 bd3 ba1.8k sqft2219 E Thunderchief Dr, Green Valley, AZ 85614Off Market
- $539,9002 bd3 ba1.9k sqft2235 E Thunderchief Dr, Green Valley, AZ 85614For Sale

- $500,0002 bd3 ba1.8k sqft2243 E Thunderchief Dr, Green Valley, AZ 85614Sold
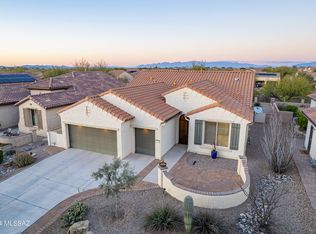
- $487,5002 bd2 ba1.6k sqft2211 E Thunderchief Dr, Green Valley, AZ 85614Sold
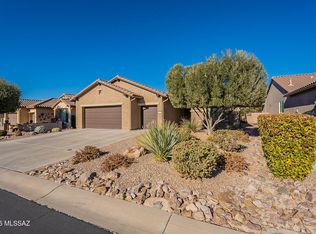
- $417,0002 bd2 ba1.6k sqft644 N Thunderchief Ct, Green Valley, AZ 85614Off Market
- $489,300-- bd3 ba1.8k sqft2203 E Thunderchief Dr, Green Valley, AZ 85614Off Market
- $452,600-- bd-- ba1.6k sqft2251 E Thunderchief Dr, Green Valley, AZ 85614Off Market
- $392,300-- bd-- ba1.5k sqft636 N Thunderchief Ct, Green Valley, AZ 85614Off Market
Nearby schools
GreatSchools rating
- 8/10Continental Elementary SchoolGrades: PK-8Distance: 2.8 mi
Schools provided by the listing agent
- Elementary: Continental
- Middle: Continental
- High: Optional
Source: MLS of Southern Arizona. This data may not be complete. We recommend contacting the local school district to confirm school assignments for this home.
Get a cash offer in 3 minutes
Find out how much your home could sell for in as little as 3 minutes with a no-obligation cash offer.
Estimated market value
$525,300
Get a cash offer in 3 minutes
Find out how much your home could sell for in as little as 3 minutes with a no-obligation cash offer.
Estimated market value
$525,300
- Arizona
- Pima County
- Sahuarita
- 85614
- 2227 E Thunderchief Dr
Nearby cities
Nearby zip codes
Other Sahuarita Topics
