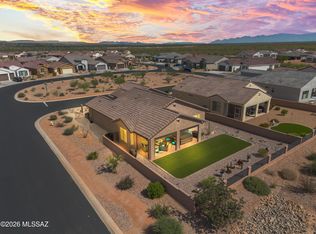
Fully furnished; all you need is your carry-on!! This home is located in the prestigious, gated 55+ community of Quail Creek. This beautifully appointed expanded Agave model offers 1,836 sq ft of thoughtfully designed living space on a premium lot with mountain views and no rear neighbor. The home features 2 bedrooms, 2.5 bathrooms, a two-car extended-length garage, plus a dedicated golf cart garage. Offered fully furnished (per separate inventory), the interior showcases ceramic tile plank flooring throughout the main living areas with carpet in the bedrooms, custom window treatments, and an inviting great room highlighted by an impressive 80'' electric fireplace with accent lighting, built-in storage cabinetry, and a mounted 75'' TV--perfect for relaxing or entertaining. The well-appointed kitchen features quartz countertops, stainless steel appliances, and a gas range, and it opens seamlessly to the living and dining areas. The laundry room includes a convenient folding counter and cabinets for added storage.
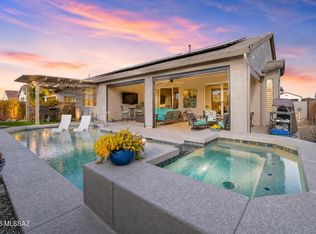
Enjoy outdoor living on the fully landscaped rear patio, featuring low-maintenance turf and retractable solar screens, ideal for year-round use. Additional upgrades include rain gutters, a whole-house water conditioning system, and a utility sink in the garage. This home offers comfort, style, and the exceptional resort-style amenities Quail Creek is known for, all in a prime location in Green Valley.
For sale
$557,000
1432 E Golden Rock Way, Green Valley, AZ 85614
2beds
1,836sqft
Single Family Residence
Built in 2023
6,534 Square Feet Lot
$547,300 Zestimate®
$303/sqft
$275/mo HOA
What's special
Two-car extended-length garageFully landscaped rear patioWell-appointed kitchenLow-maintenance turfCustom window treatmentsCarpet in the bedroomsQuartz countertops
- 54 days
- 103
- 0
Zillow last checked:
Listing updated:
Listed by:
Mari Bon 520-891-1042,
Tierra Antigua Realty,
Aissa M Jenkins,
Tierra Antigua Realty
Source: MLS of Southern Arizona,MLS#: 22621152
Facts & features
Interior
Bedrooms & bathrooms
- Bedrooms: 2
- Bathrooms: 3
- Full bathrooms: 2
- 1/2 bathrooms: 1
Heating
- Forced Air, Natural Gas
Cooling
- Central Air, Ceiling Fan(s)
Appliances
- Included: Dishwasher, Refrigerator, Gas Range, Microwave
- Laundry: Storage, Laundry Room, Washer, Dryer
Features
- Kitchen Island, Walk-In Closet(s), Built-in Features
- Flooring: Carpet, Ceramic Tile
- Windows: Double Pane Windows, Plantation Shutters
- Number of fireplaces: 1
- Fireplace features: Insert, Great Room
- Furnished: Yes
Interior area
- Total structure area: 1,836
- Total interior livable area: 1,836 sqft
Video & virtual tour
Property
Parking
- Total spaces: 3
- Parking features: Oversized, Golf Cart Garage
- Garage spaces: 3
Accessibility
- Accessibility features: None
Features
- Levels: One
- Stories: 1
- Entry location: 1
- Patio & porch: Covered, Screened
- Exterior features: None
- Spa features: None
- Fencing: Block,Wrought Iron,View Fence
- Has view: Yes
- View description: Mountain(s)
Lot
- Size: 6,534 Square Feet
- Dimensions: 110' x 60' x 110'x 60'
- Features: Decorative Gravel, Subdivided, Borders Common Area
Details
- Parcel number: 304551650
- Zoning: Sahuarita - SP
- Special conditions: None
Construction
Type & style
- Home type: SingleFamily
- Architectural style: Contemporary
- Property subtype: Single Family Residence
Materials
- Frame - Stucco
- Roof: Tile
Condition
- Year built: 2023
Utilities & green energy
- Sewer: Sewer Connected
- Water: Water Company
Community & HOA
Community
- Features: Pool, Golf, Fitness Center, Gated, Paved Street, Sidewalks, Pickleball
- Security: Smoke Detector(s), Carbon Monoxide Detector(s)
- Senior community: Yes
- Subdivision: Quail Creek II (1-77)
HOA
- Has HOA: Yes
- HOA fee: $275 monthly
Location
- Region: Green Valley
Financial & listing details
- Price per square foot: $303/sqft
- Tax assessed value: $445,659
- Annual tax amount: $4,466
- Date on market: 9/1/2026
- Cumulative days on market: 55 days
- Listing terms: VA Loan,Conventional,Cash,Submit
- Road surface type: Paved
Estimated market value
$547,300
$520,000 - $575,000
$2,264/mo
Price history
| Date | Event | Price |
|---|---|---|
| 9/1/2026 | Listed for sale | $557,000-0.4%$303/sqft |
Source:  MLS of Southern Arizona #22621152 Report a problem MLS of Southern Arizona #22621152 Report a problem | ||
| 5/1/2026 | Listing removed | $559,000$304/sqft |
Source: MLS of Southern Arizona #22602473 Report a problem | ||
| 3/6/2026 | Price change | $559,000-0.2%$304/sqft |
Source: MLS of Southern Arizona #22602473 Report a problem | ||
| 2/3/2026 | Listed for sale | $560,000+24%$305/sqft |
Source: MLS of Southern Arizona #22602473 Report a problem | ||
| 9/8/2022 | Sold | $451,502$246/sqft |
Source: Public Record Report a problem | ||
Public tax history
| Year | Property taxes | Tax assessment |
|---|---|---|
| 2026 | $4,466 +7.1% | $44,566 -3.7% |
| 2025 | $4,171 +437.1% | $46,260 +340.6% |
| 2024 | $777 +6.2% | $10,500 +91.2% |
| 2023 | $731 -1.4% | $5,491 -0.1% |
| 2022 | $741 +195.1% | $5,497 +1.7% |
| 2021 | $251 | $5,404 |
Find assessor info on the county website
Monthly payment
Est. payment
Payment breakdown
Explore the cost of this home by adjusting the details. Changes won't be saved.Climate risks
Neighborhood: 85614
Nearby schools
Schools provided by the listing agent
- Elementary: Continental
- Middle: Continental
- High: Walden Grove
Source: MLS of Southern Arizona. This data may not be complete. We recommend contacting the local school district to confirm school assignments for this home.
- $620,0002 bd3 ba1.7k sqft1438 E Golden Rock Way, Green Valley, AZ 85614Sold
- $436,600-- bd-- ba1.6k sqft1426 E Golden Rock Way, Green Valley, AZ 85614Off Market
- $523,500-- bd-- ba1.9k sqft1420 E Golden Rock Way, Green Valley, AZ 85614Off Market
- $505,200-- bd-- ba1.8k sqft1433 E Golden Rock Way, Green Valley, AZ 85614Off Market
Similar homes
- $539,0002 bd3 ba1.7k sqft1629 E Balestra Way, Green Valley, AZ 85614For Sale

 MLS ID #22625516, Cristina Ann Carney, Realty One Group Integrity. MLS of Southern Arizona
 - $577,0002 bd3 ba2k sqft631 N Yucca Butte Ln, Green Valley, AZ 85614For Sale
 MLS ID #22625295, Michelle Metcalf, RE/MAX Signature. MLS of Southern Arizona
 - $549,9262 bd2 ba1.7k sqft1852 N Riposte Dr, Green Valley, AZ 85614For Sale
 MLS ID #22620437, Alicia Hiller, Coldwell Banker Realty. MLS of Southern Arizona
 - $540,0003 bd2 ba2.3k sqft1288 N Sun Catcher Way, Green Valley, AZ 85614For Sale
 MLS ID #22621740, Russ Fortuno, Tierra Antigua Realty. MLS of Southern Arizona
 - $535,0002 bd2 ba1.9k sqft2516 E Skywalker Way, Green Valley, AZ 85614For SaleMLS ID #22622537, Tanya Marie Willey, Tierra Antigua Realty. MLS of Southern Arizona
- $575,0003 bd3 ba2.3k sqft2585 E Keyes Ct, Green Valley, AZ 85614For SaleMLS ID #22621743, Michelle Metcalf, RE/MAX Signature. MLS of Southern Arizona
- $524,9002 bd3 ba1.9k sqft558 N Sonoma Vista Dr, Sahuarita, AZ 85614For SaleMLS ID #22614053, Chuck Gorley, Embarc Realty. MLS of Southern Arizona
- $599,0002 bd3 ba1.8k sqft1774 E Wintergreen Dr, Green Valley, AZ 85614For SaleMLS ID #22606677, Russ Fortuno, Tierra Antigua Realty. MLS of Southern Arizona
- $639,9002 bd3 ba2k sqft2431 E Page Mill Dr, Green Valley, AZ 85614For SaleMLS ID #22621973, Sherry D Kupresin, Tierra Antigua Realty. MLS of Southern Arizona
- $494,8002 bd2 ba2.3k sqft1563 N Rush Creek Ct, Green Valley, AZ 85614For SaleMLS ID #22621206, Cheryl Maynard, Coldwell Banker Realty. MLS of Southern Arizona
- $460,0002 bd2 ba2.1k sqft1612 N Rush Creek Ct, Green Valley, AZ 85614For SaleMLS ID #22622774, Michelle Metcalf, RE/MAX Signature. MLS of Southern Arizona
- $468,0002 bd2 ba2.1k sqft2480 E Mayview Dr, Green Valley, AZ 85614For SaleMLS ID #22622449, Justine Lewis, Tierra Antigua Realty. MLS of Southern Arizona
- $469,9002 bd2 ba1.9k sqft2492 E Skywalker Way, Green Valley, AZ 85614For SaleMLS ID #22621861, Danny A Roth, OMNI Homes International. MLS of Southern Arizona
- $575,0003 bd3 ba2.6k sqft1378 E Lower Mine Ln, Sahuarita, AZ 85629For SaleMLS ID #22619105, Frank Morgan, Long Realty. MLS of Southern Arizona
- $465,0002 bd3 ba1.8k sqft2428 E Lost Ranch Trl, Green Valley, AZ 85614For SaleMLS ID #22611793, Russ Fortuno, Tierra Antigua Realty. MLS of Southern Arizona
- $450,0002 bd2 ba1.6k sqft2298 E Thunderchief Dr, Green Valley, AZ 85614For SaleMLS ID #22619757, Kimberly Martonosi, Tierra Antigua Realty. MLS of Southern Arizona
- $725,0002 bd3 ba2.1k sqft497 N Eagle Rock Dr, Sahuarita, AZ 85614For SaleMLS ID #22621458, Curt Stinson, Engel & Volkers Tucson. MLS of Southern Arizona
- $450,0002 bd2 ba1.8k sqft2727 E Sawyer Rd, Green Valley, AZ 85614For SaleMLS ID #22618814, Russ Fortuno, Tierra Antigua Realty. MLS of Southern Arizona
- $654,9003 bd4 ba2.5k sqft2324 E Dream Catcher Dr, Sahuarita, AZ 85614For SaleMLS ID #22611346, Tanya Marie Willey, Tierra Antigua Realty. MLS of Southern Arizona
