Move-in-ready home ''Agave'' Open-concept, Great Room, bright open space throughout. Enjoy eating in this gourmet kitchen with Arctic White cabinets with 41'' uppers, quartz countertop, LG stainless steel appliances. Upgrades include golf cart garage and 4' extension at primary bedroom. Upgraded carpet, tile and luxury vinyl plank. Two-tone paint throughout, 8 ft doors throughout, walk in shower and expanded walk-in closet. Washer and dryer. Extra room is a den. Fully landscaped. Home boasts beautiful touches with so much more. Come and live in a luxury resort community.
For sale
$516,796
1533 E Dahlia Dr, Green Valley, AZ 85614
2beds
1,808sqft
Single Family Residence
Built in 2026
6,534 Square Feet Lot
$-- Zestimate®
$286/sqft
$276/mo HOA
What's special
Two-tone paint throughoutFully landscapedExpanded walk-in closetQuartz countertopGourmet kitchenGolf cart garageBright open space throughout
- 6 hours |
- 12 |
- 0 |
Zillow last checked:
Listing updated:
Listed by:
Sheila R Bracken,
Robson Ranch Quail Creek, LLC
Source: MLS of Southern Arizona,MLS#: 22620872
Facts & features
Interior
Bedrooms & bathrooms
- Bedrooms: 2
- Bathrooms: 3
- Full bathrooms: 2
- 1/2 bathrooms: 1
Heating
- ENERGY STAR Qualified Equipment, Forced Air
Cooling
- Central Air, ENERGY STAR Qualified Equipment
Appliances
- Included: Tankless Water Heater, Exhaust Fan, Disposal, Gas Range, Convection Oven, ENERGY STAR Qualified Dishwasher, ENERGY STAR Qualified Refrigerator, ENERGY STAR Qualified Range, ENERGY STAR Qualified Dryer, ENERGY STAR Qualified Washer
- Laundry: Laundry Room
Features
- Kitchen Island, Entrance Foyer, Walk-In Closet(s), High Ceilings
- Flooring: Carpet, Ceramic Tile
- Has fireplace: No
- Fireplace features: None
Interior area
- Total structure area: 1,808
- Total interior livable area: 1,808 sqft
Property
Parking
- Total spaces: 2
- Parking features: Garage Door Opener, Golf Cart Garage
- Garage spaces: 2
Accessibility
- Accessibility features: Door Levers
Features
- Levels: One
- Stories: 1
- Entry location: 1
- Patio & porch: Covered, Slab
- Pool features: None
- Has spa: Yes
- Spa features: None
- Fencing: None
- Has view: Yes
- View description: Mountain(s)
Lot
- Size: 6,534 Square Feet
- Dimensions: 60 x 110 x 60 x 110
- Features: Decorative Gravel, Shrubs, Sprinklers In Front, North/South Exposure
Details
- Parcel number: 304552280
- Zoning: Sahuarita - SP
- Special conditions: None
Construction
Type & style
- Home type: SingleFamily
- Architectural style: Contemporary
- Property subtype: Single Family Residence
Materials
- Frame - Stucco
- Roof: Tile
Condition
- Year built: 2026
Utilities & green energy
- Sewer: Sewer Connected
- Water: Water Company
Community & HOA
Community
- Features: Pool, Spa, Golf, Tennis Court(s), Putting Green, Fitness Center, Gated, Paved Street, Walking Trail, Pickleball
- Security: Smoke Detector(s), Carbon Monoxide Detector(s)
- Senior community: Yes
- Subdivision: Quail Creek II Unit 36
HOA
- Has HOA: Yes
- Amenities included: Clubhouse, Pool, Recreation Room, Tennis Court(s), Pickleball
- Services included: Gated Community, Street Maint
- HOA fee: $276 monthly
- HOA name: Quail Creek
Location
- Region: Green Valley
Financial & listing details
- Price per square foot: $286/sqft
- Annual tax amount: $326
- Date on market: 8/28/2026
- Listing terms: Conventional,Cash
- Road surface type: Paved
Estimated market value
Not available
Estimated sales range
Not available
Not available
Price history
| Date | Event | Price |
|---|---|---|
| 8/28/2026 | Listed for sale | $516,796$286/sqft |
Source:  MLS of Southern Arizona #22620872 Report a problem MLS of Southern Arizona #22620872 Report a problem | ||
Public tax history
Tax history is unavailable.
Monthly payment
Est. payment
Payment breakdown
Explore the cost of this home by adjusting the details. Changes won't be saved.Climate risks
Neighborhood: 85614
Nearby schools
GreatSchools rating
- 6/10Anza Trail SchoolGrades: K-8Distance: 5.1 mi
- 6/10Walden Grove High SchoolGrades: 9-12Distance: 5.1 mi
Schools provided by the listing agent
- Elementary: Sahuarita
- Middle: Sahuarita
- High: Sahuarita
Source: MLS of Southern Arizona. This data may not be complete. We recommend contacting the local school district to confirm school assignments for this home.
- $93,7896,600 sqft1533 E Dahlia Dr #36, Sahuarita, AZ 85629Off Market
- $552,5302 bd2 ba1.7k sqft1541 E Dahlia Dr, Green Valley, AZ 85614Sold
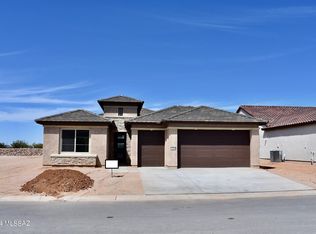
- $552,530-- bd-- ba1.7k sqft1541 E Dahlia Dr #36, Sahuarita, AZ 85629Sold
- $210,000-- bd-- ba1.8k sqft1525 E Dahlia Dr, Green Valley, AZ 85614Sold
- $465,821-- bd-- ba1.7k sqft1549 E Dahlia Dr, Sahuarita, AZ 85614Sold
- $600,361-- bd-- ba2k sqft1517 E Dahlia Dr #36, Sahuarita, AZ 85629Sold
- $754,903-- bd-- ba2.3k sqft1536 E Dahlia Dr, Green Valley, AZ 85614Sold
- $706,800-- bd-- ba2.4k sqft1528 E Dahlia Dr, Sahuarita, AZ 85629Off Market
A local agent can set up tours, give advice and negotiate with sellers.
Similar homes
- $548,0002 bd3 ba1.7k sqft1732 E Hollow Creek Dr, Green Valley, AZ 85614For Sale

 MLS ID #22619538, Cristina Ann Carney, Realty One Group Integrity. MLS of Southern Arizona
 - $553,9002 bd2 ba1.7k sqft1852 N Riposte Dr, Green Valley, AZ 85614For Sale
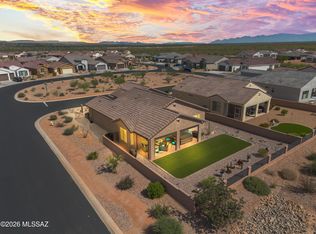 MLS ID #22620437, Alicia Hiller, Coldwell Banker Realty. MLS of Southern Arizona
 - $--4 bd3 ba2.2k sqft1138 E Lumberjack Trl, Sahuarita, AZ 85629Auction
 Auction.com 2
 - $644,0002 bd3 ba2.1k sqft2537 E Page Mill Dr, Green Valley, AZ 85614For Sale
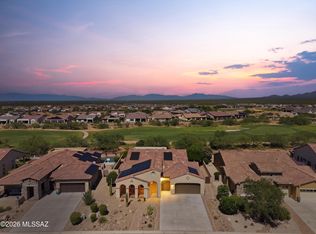 MLS ID #22620493, Alicia Hiller, Coldwell Banker Realty. MLS of Southern Arizona
 - $569,0002 bd3 ba2.1k sqft1877 N Bayshore Dr, Green Valley, AZ 85614For SaleMLS ID #22605574, Sherry D Kupresin, Tierra Antigua Realty. MLS of Southern Arizona
- $448,0002 bd2 ba1.9k sqft1849 E Orchid Ln, Green Valley, AZ 85614For SaleMLS ID #22619104, Russ Fortuno, Tierra Antigua Realty. MLS of Southern Arizona
- $539,0002 bd2 ba1.6k sqft995 N Rams Head Rd, Green Valley, AZ 85614For SaleMLS ID #22620120, Russ Fortuno, Tierra Antigua Realty. MLS of Southern Arizona
- $524,9002 bd3 ba1.9k sqft558 N Sonoma Vista Dr, Sahuarita, AZ 85614For SaleMLS ID #22614053, Chuck Gorley, Embarc Realty. MLS of Southern Arizona
- $545,0002 bd3 ba1.8k sqft2355 E Thunder Bluff Dr, Green Valley, AZ 85614For SaleMLS ID #22606116, Tanya Marie Willey, Tierra Antigua Realty. MLS of Southern Arizona
- $529,0002 bd2 ba1.8k sqft1950 E Desert Lark Ps, Green Valley, AZ 85614For SaleMLS ID #22609406, Iris Pasos, Tierra Antigua Realty. MLS of Southern Arizona
- $549,0003 bd3 ba2.5k sqft2506 E Bluejay Bluff Ln, Green Valley, AZ 85614For SaleMLS ID #22619779, Debra L Larochelle, Tierra Antigua Realty. MLS of Southern Arizona
- $450,0002 bd2 ba1.6k sqft2298 E Thunderchief Dr, Green Valley, AZ 85614For SaleMLS ID #22619757, Kimberly Martonosi, Tierra Antigua Realty. MLS of Southern Arizona
- $645,0002 bd3 ba2.1k sqft1863 N Bayshore Dr, Sahuarita, AZ 85614For SaleMLS ID #22619417, William A Ims, Coldwell Banker Realty. MLS of Southern Arizona
- $445,0002 bd2 ba1.9k sqft1833 E Barn Swallow Ln, Green Valley, AZ 85614For SaleMLS ID #22618326, Clare Fernandes, Embarc Realty. MLS of Southern Arizona
- $450,0002 bd2 ba1.8k sqft2727 E Sawyer Rd, Green Valley, AZ 85614For SaleMLS ID #22618814, Russ Fortuno, Tierra Antigua Realty. MLS of Southern Arizona
- $420,0002 bd2 ba1.5k sqft1847 E Desert Lark Pass, Green Valley, AZ 85614For SaleMLS ID #22618843, Robert Norwood, Sunset View Realty, LLC. MLS of Southern Arizona
- $475,0002 bd3 ba1.8k sqft2428 E Lost Ranch Trl, Green Valley, AZ 85614For SaleMLS ID #22611793, Russ Fortuno, Tierra Antigua Realty. MLS of Southern Arizona
- $639,0002 bd2 ba1.8k sqft1367 E Golden Rock Way, Green Valley, AZ 85614For SaleMLS ID #22612844, Linda M. Weisman, Long Realty. MLS of Southern Arizona
- $475,0002 bd3 ba1.9k sqft2639 E Sawyer Rd, Green Valley, AZ 85614For SaleMLS ID #22603648, Jesse M Lapham, Realty Executives Arizona Territory. MLS of Southern Arizona
- $625,0002 bd3 ba1.8k sqft1774 E Wintergreen Dr, Green Valley, AZ 85614For SaleMLS ID #22606677, Russ Fortuno, Tierra Antigua Realty. MLS of Southern Arizona
