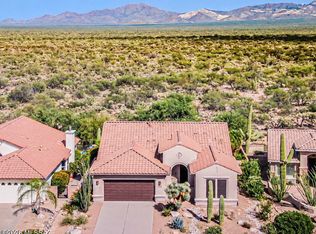
$124,000 in upgrades and updates! Step into this beautifully upgraded 2,559 sq ft home in the premier gated active community of Quail Creek, where every day feels like a getaway. Thoughtfully designed, it offers 3 spacious bedrooms, 2.5 baths and flexible spaces ideal for both everyday living and entertaining. The heart of the home is the kitchen, featuring granite countertops, SS appliances, generous cabinetry and an oversized island that flows seamlessly into the great room and dining area. Split bedroom plan offers privacy for guests. The primary suite provides a relaxing retreat with dual vanities, walk in shower and tub. Outside enjoy the low maintenance landscaping and a covered patio ext with built-in BBQ and pergola extended covered patio. New roof in 2025. You deserve this home.
For sale
$549,000
2506 E Bluejay Bluff Ln, Green Valley, AZ 85614
3beds
2,559sqft
Single Family Residence
Built in 2005
8,712 Square Feet Lot
$538,300 Zestimate®
$215/sqft
$276/mo HOA
What's special
Low maintenance landscapingSs appliancesGenerous cabinetryDual vanities
- 68 days
- 275
- 6
Zillow last checked:
Listing updated:
Listed by:
Debra L Larochelle 520-270-7283,
Tierra Antigua Realty,
Paul E Culver,
Tierra Antigua Realty
Source: MLS of Southern Arizona,MLS#: 22619779
Facts & features
Interior
Bedrooms & bathrooms
- Bedrooms: 3
- Bathrooms: 3
- Full bathrooms: 2
- 1/2 bathrooms: 1
Heating
- Forced Air, Natural Gas
Cooling
- Central Air, Ceiling Fan(s)
Appliances
- Included: Exhaust Fan, Dishwasher, Disposal, Refrigerator, Desk, Lazy Susan, Electric Cooktop, Microwave, Water Softener
- Laundry: Sink, Laundry Room, Washer, Dryer
Features
- Kitchen Island, Wet Bar, Entrance Foyer, Walk-In Closet(s), High Ceilings
- Flooring: Ceramic Tile
- Windows: Low Emissivity Windows, Double Pane Windows, Plantation Shutters
- Number of fireplaces: 1
- Fireplace features: Insert, Gas, Great Room
Interior area
- Total structure area: 2,559
- Total interior livable area: 2,559 sqft
Property
Parking
- Total spaces: 3
- Parking features: Garage Door Opener, Attached Garage Cabinets
- Attached garage spaces: 3
Accessibility
- Accessibility features: Door Levers, Level, Wide Hallways
Features
- Levels: One
- Stories: 1
- Patio & porch: Covered, Paver, Patio
- Exterior features: Built-in Barbecue, Misting System
- Pool features: None
- Has spa: Yes
- Spa features: None
- Fencing: Block
- Has view: Yes
- View description: Mountain(s), Residential, Sunrise
Lot
- Size: 8,712 Square Feet
- Dimensions: 68 X 125 X 72 X 125
- Features: Shrubs, Sprinklers In Front, Borders Common Area, North/South Exposure, Waterfall
Details
- Parcel number: 304821830
- Zoning: Sahuarita - SP
- Special conditions: None
Construction
Type & style
- Home type: SingleFamily
- Architectural style: Santa Fe
- Property subtype: Single Family Residence
Materials
- Frame - Stucco
- Roof: Built-Up - Reflect
Condition
- Year built: 2005
Details
- Builder name: Robson
Utilities & green energy
- Sewer: Sewer Connected
- Water: Water Company
Community & HOA
Community
- Features: Pool, Spa, Golf, Tennis Court(s), Putting Green, Rec Center, Gated, Lake, Sidewalks, Pickleball
- Security: Smoke Detector(s), Wrought Iron Security Door
- Senior community: Yes
- Subdivision: Quail Creek II Unit 11
HOA
- Has HOA: Yes
- Amenities included: Clubhouse, Pool, Recreation Room, Security, Spa/Hot Tub, Tennis Court(s), Pickleball
- Services included: Common Area Maint, Gated Community
- HOA fee: $276 monthly
- HOA name: Quail Creek CC POA
- HOA phone: 480-895-4264
Location
- Region: Green Valley
Financial & listing details
- Price per square foot: $215/sqft
- Tax assessed value: $445,260
- Annual tax amount: $3,958
- Date on market: 8/14/2026
- Cumulative days on market: 69 days
- Listing terms: FHA,VA Loan,Conventional,Cash
- Road surface type: Paved
Estimated market value
$538,300
$511,000 - $565,000
$2,168/mo
Price history
| Date | Event | Price |
|---|---|---|
| 8/14/2026 | Listed for sale | $549,000+7.6%$215/sqft |
Source:  MLS of Southern Arizona #22619779 Report a problem | ||
| 7/1/2026 | Listing removed | $510,000$199/sqft |
Source: MLS of Southern Arizona #22600091 Report a problem | ||
| 4/7/2026 | Price change | $510,000-4.7%$199/sqft |
Source: MLS of Southern Arizona #22600091 Report a problem | ||
| 3/27/2026 | Price change | $535,000-1.8%$209/sqft |
Source: MLS of Southern Arizona #22600091 Report a problem | ||
| 2/13/2026 | Price change | $545,000-2.7%$213/sqft |
Source: MLS of Southern Arizona #22600091 Report a problem | ||
| 1/2/2026 | Listed for sale | $560,000+41.8%$219/sqft |
Source: MLS of Southern Arizona #22600091 Report a problem | ||
| 7/24/2019 | Sold | $395,000-1%$154/sqft |
Source: MLS of Southern Arizona #21901059 Report a problem | ||
| 6/10/2019 | Listed for sale | $399,000$156/sqft |
Source: Coldwell Banker Residential Brokerage - Green Valley - Continental #21901059 Report a problem | ||
| 6/10/2019 | Pending sale | $399,000$156/sqft |
Source: Coldwell Banker Residential Brokerage - Green Valley - Continental #21901059 Report a problem | ||
| 1/11/2019 | Listed for sale | $399,000+26.6%$156/sqft |
Source: Coldwell Banker Residential Br #21901059 Report a problem | ||
| 8/24/2005 | Sold | $315,261$123/sqft |
Source: Public Record Report a problem | ||
Public tax history
| Year | Property taxes | Tax assessment |
|---|---|---|
| 2026 | $3,958 +9% | $44,526 -1.5% |
| 2025 | $3,630 -3.5% | $45,213 -2.1% |
| 2024 | $3,761 +11.2% | $46,178 +22% |
| 2023 | $3,381 -1.7% | $37,850 +15.6% |
| 2022 | $3,438 -1% | $32,751 +7.2% |
| 2021 | $3,474 +0.3% | $30,545 -0.5% |
| 2020 | $3,464 | $30,697 +2.1% |
| 2019 | $3,464 +3% | $30,079 +10.4% |
| 2018 | $3,362 -0.3% | $27,251 |
| 2017 | $3,373 +4.2% | $27,251 +1.5% |
| 2016 | $3,237 +13.9% | $26,846 +5% |
| 2015 | $2,843 | $25,567 |
| 2014 | -- | -- |
| 2013 | -- | $241,849 |
| 2012 | -- | -- |
| 2011 | -- | -- |
| 2010 | -- | -- |
| 2009 | -- | -- |
| 2007 | -- | -- |
| 2006 | -- | -- |
| 2005 | -- | -- |
| 2004 | -- | -- |
| 2003 | -- | -- |
| 2002 | -- | -- |
Find assessor info on the county website
Monthly payment
Est. payment
Payment breakdown
Explore the cost of this home by adjusting the details. Changes won't be saved.Climate risks
Neighborhood: 85614
Nearby schools
Schools provided by the listing agent
- Elementary: Continental
- Middle: Continental
- High: Walden Grove
Source: MLS of Southern Arizona. This data may not be complete. We recommend contacting the local school district to confirm school assignments for this home.
- $490,300-- bd3 ba2.4k sqft2512 E Bluejay Bluff Ln, Green Valley, AZ 85614Off Market
- $459,3003 bd2 ba2.3k sqft2500 E Bluejay Bluff Ln, Green Valley, AZ 85614Off Market
- $536,600-- bd3 ba2.6k sqft2494 E Bluejay Bluff Ln, Green Valley, AZ 85614Off Market
- $550,100-- bd2 ba2.2k sqft2518 E Bluejay Bluff Ln, Green Valley, AZ 85614Off Market
Similar homes
- $575,0003 bd3 ba2.3k sqft2585 E Keyes Ct, Green Valley, AZ 85614For Sale

 MLS ID #22621743, Michelle Metcalf, RE/MAX Signature. MLS of Southern Arizona
- $499,5002 bd2 ba2.1k sqft989 N Rhodes Dr, Green Valley, AZ 85614For Sale
 MLS ID #22624861, Sofia Gil, Realty Executives Arizona Territory. MLS of Southern Arizona
- $468,0002 bd2 ba2.1k sqft2480 E Mayview Dr, Green Valley, AZ 85614For Sale
 MLS ID #22622449, Justine Lewis, Tierra Antigua Realty. MLS of Southern Arizona
- $495,0003 bd2 ba1.8k sqft972 N Rams Head Rd, Green Valley, AZ 85614For Sale
 MLS ID #22622928, Sofia Gil, Realty Executives Arizona Territory. MLS of Southern Arizona
- $651,9003 bd4 ba2.4k sqft660 N Alexis Loop, Green Valley, AZ 85614For SaleMLS ID #22621897, Brent Self, Embarc Realty. MLS of Southern Arizona
- $649,9003 bd3 ba2.4k sqft1362 N Boyce Ave, Green Valley, AZ 85614For SaleMLS ID #22618756, Jennifer Root, Long Realty. MLS of Southern Arizona
- $474,9002 bd2 ba1.6k sqft2248 E Desert Squirrel Ct, Green Valley, AZ 85614For SaleMLS ID #22625419, Cathleen E Itule, JMG. MLS of Southern Arizona
- $450,0002 bd2 ba2.1k sqft1018 N Cowboy Canyon Dr, Green Valley, AZ 85614For SaleMLS ID #22612412, Cristina Ann Carney, Realty One Group Integrity. MLS of Southern Arizona
- $469,9002 bd2 ba1.9k sqft2492 E Skywalker Way, Green Valley, AZ 85614For SaleMLS ID #22621861, Danny A Roth, OMNI Homes International. MLS of Southern Arizona
- $544,9003 bd2 ba1.7k sqft841 E Mount Wrightston Loop, Green Valley, AZ 85614For SaleMLS ID #22624394, Marcus Adam Hinojosa, United Real Estate Specialists. MLS of Southern Arizona
- $449,0002 bd2 ba1.8k sqft2655 E Nathan Way, Green Valley, AZ 85614For SaleMLS ID #22624034, Debra L Larochelle, Tierra Antigua Realty. MLS of Southern Arizona
- $484,0002 bd2 ba1.9k sqft976 N Night Heron Dr, Green Valley, AZ 85614For SaleMLS ID #22623590, Michelle Metcalf, RE/MAX Signature. MLS of Southern Arizona
- $459,9002 bd2 ba1.8k sqft2654 E Nathan Way, Green Valley, AZ 85614For SaleMLS ID #22617229, Jocelyn T Lawley, Long Realty. MLS of Southern Arizona
- $654,9003 bd4 ba2.5k sqft2324 E Dream Catcher Dr, Sahuarita, AZ 85614For SaleMLS ID #22611346, Tanya Marie Willey, Tierra Antigua Realty. MLS of Southern Arizona
- $534,9003 bd3 ba2k sqft631 S Placita Plenilunio, Green Valley, AZ 85614For SaleMLS ID #22608853, Jeffrey J Jamieson, Realty Executives Arizona Territory. MLS of Southern Arizona
- $535,0003 bd2 ba2.5k sqft901 W Paseo Del Cilantro, Green Valley, AZ 85614For SaleMLS ID #22624335, Alexandra Rose Low, Engel & Volkers Tucson. MLS of Southern Arizona
- $450,0002 bd2 ba1.6k sqft2298 E Thunderchief Dr, Green Valley, AZ 85614For SaleMLS ID #22619757, Kimberly Martonosi, Tierra Antigua Realty. MLS of Southern Arizona
- $460,0002 bd2 ba2.1k sqft1612 N Rush Creek Ct, Green Valley, AZ 85614For SaleMLS ID #22622774, Michelle Metcalf, RE/MAX Signature. MLS of Southern Arizona
- $575,0003 bd3 ba2.6k sqft1378 E Lower Mine Ln, Sahuarita, AZ 85629For SaleMLS ID #22619105, Frank Morgan, Long Realty. MLS of Southern Arizona
- $589,0003 bd3 ba2.6k sqft823 W Calle Artistica, Green Valley, AZ 85614For SaleMLS ID #22623464, Robert Scott Chancellor, Realty Executives Arizona Territory. MLS of Southern Arizona
