Range Pricing $440,000-460,000. Welcome to this beautifully upgraded home in Quail Creek, offering mountain views, extensive improvements, and an easy move-in-ready lifestyle. The home has been thoughtfully updated throughout, making it stand out from the competition.
Inside, enjoy updated luxury vinyl plank flooring and carpet, 3½-inch baseboards, plantation shutters and Hunter Douglas window coverings, upgraded ceiling fans and lighting, and a solar tube that brings additional natural light into the entry. The kitchen has been enhanced with beadboard detailing at the backsplash and island, along with updated appliances including a gas range, refrigerator, dishwasher and microwave. A Pentair water softener and reverse-osmosis system add everyday convenience. Major improvements include a new HVAC system installed in 2024, updated irrigation and control panel, exterior repainting, gutters and downspouts, full roof underlayment replacement 2018, and a 25-panel solar system helping reduce monthly electric expenses. The garage features a clean epoxy-coated floor, while the front entry is enhanced by a decorative security screen door.
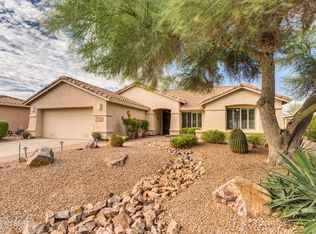
Outdoor living is just as impressive with an inviting front courtyard, professionally landscaped outdoor spaces, expanded back patio, and motorized patio screens that create a comfortable space for enjoying Arizona's beautiful weather and surrounding mountain scenery.
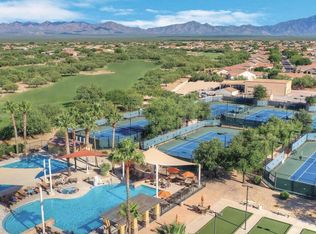
Located in the desirable Quail Creek active-adult community, residents enjoy resort-style pools, fitness facilities, golf, pickleball, tennis, dining, clubs, walking paths and an active social lifestyle. With extensive improvements already completed, this home offers the perfect opportunity to move in and simply enjoy everything Quail Creek has to offer.
For sale
$440,000
2172 E Bluejay Bluff Ln, Green Valley, AZ 85614
2beds
1,874sqft
Single Family Residence
Built in 2006
6,098 Square Feet Lot
$431,300 Zestimate®
$235/sqft
$275/mo HOA
What's special
Mountain viewsInviting front courtyardProfessionally landscaped outdoor spacesHunter douglas window coveringsPlantation shuttersExpanded back patioGutters and downspouts
- 21 days
- 411
- 15
Zillow last checked:
Listing updated:
Listed by:
Alicia Hiller 520-235-0538,
Coldwell Banker Realty
Source: MLS of Southern Arizona,MLS#: 22623145
Facts & features
Interior
Bedrooms & bathrooms
- Bedrooms: 2
- Bathrooms: 2
- Full bathrooms: 2
Heating
- Forced Air, Natural Gas
Cooling
- Central Air
Appliances
- Included: Exhaust Fan, Dishwasher, Disposal, Refrigerator, Gas Range, Reverse Osmosis, Convection Oven, Gas Oven, Microwave, ENERGY STAR Qualified Dishwasher, ENERGY STAR Qualified Freezer, ENERGY STAR Qualified Refrigerator, ENERGY STAR Qualified Range, ENERGY STAR Qualified Dryer, ENERGY STAR Qualified Washer, Water Softener, Water Purifier
- Laundry: Storage, Gas Dryer Hookup, Stacked Space
Features
- Kitchen Island, Entrance Foyer, Walk-In Closet(s), High Ceilings
- Flooring: Carpet
- Windows: Bay Window(s), Double Pane Windows, Plantation Shutters
- Has fireplace: No
- Fireplace features: None
Interior area
- Total structure area: 1,874
- Total interior livable area: 1,874 sqft
Property
Parking
- Total spaces: 2
- Parking features: Garage Door Opener, Oversized, Storage, Electric Vehicle Charging Station(s)
- Attached garage spaces: 2
Accessibility
- Accessibility features: Door Levers, Level
Features
- Levels: One
- Stories: 1
- Patio & porch: Covered, Paver
- Exterior features: Native Plants, Courtyard
- Has spa: Yes
- Spa features: None
- Fencing: Block,Masonry
- Has view: Yes
- View description: Mountain(s), Sunset, Sunrise
Lot
- Size: 6,098 Square Feet
- Features: Decorative Gravel, Shrubs, Sprinklers In Front, Borders Common Area, East/West Exposure, Waterfall
Details
- Parcel number: 304823050
- Zoning: Sahuarita - SP
- Special conditions: None
Construction
Type & style
- Home type: SingleFamily
- Architectural style: Contemporary,Southwestern
- Property subtype: Single Family Residence
Materials
- Frame - Stucco
- Roof: Tile
Condition
- Year built: 2006
Utilities & green energy
- Electric: Solar PV System
- Sewer: Sewer Connected
- Water: Water Company
Green energy
- Energy generation: Solar
Community & HOA
Community
- Features: Pool, Spa, Golf, Tennis Court(s), Putting Green, Fitness Center, Gated, Paved Street, Walking Trail, Pickleball
- Security: Smoke Detector(s), Carbon Monoxide Detector(s), Wrought Iron Security Door
- Senior community: Yes
- Subdivision: Quail Creek II Unit 9
HOA
- Has HOA: Yes
- Amenities included: Clubhouse, Pool, Sauna, Security, Spa/Hot Tub, Tennis Court(s), Pickleball
- Services included: Common Area Maint, Gated Community, Street Maint
- HOA fee: $275 monthly
Location
- Region: Green Valley
Financial & listing details
- Price per square foot: $235/sqft
- Tax assessed value: $348,546
- Annual tax amount: $3,103
- Date on market: 9/23/2026
- Cumulative days on market: 22 days
- Listing terms: FHA,VA Loan,Conventional,Cash
- Road surface type: Paved
Estimated market value
$431,300
$410,000 - $453,000
$1,955/mo
Price history
| Date | Event | Price |
|---|---|---|
| 9/23/2026 | Listed for sale | $440,000+54.9%$235/sqft |
Source:  MLS of Southern Arizona #22623145 Report a problem MLS of Southern Arizona #22623145 Report a problem | ||
| 7/9/2020 | Sold | $284,000-1.7%$152/sqft |
Source: MLS of Southern Arizona #22013315 Report a problem | ||
| 6/5/2020 | Pending sale | $289,000$154/sqft |
Source: Tierra Antigua Realty #22013315 Report a problem | ||
| 5/28/2020 | Listed for sale | $289,000+5.1%$154/sqft |
Source: Tierra Antigua Realty #22013315 Report a problem | ||
| 7/21/2017 | Listing removed | $274,900$147/sqft |
Source: REALTY EXECUTIVES TUCSON ELITE-GV #60676 Report a problem | ||
| 5/13/2017 | Listed for sale | $274,900-22.4%$147/sqft |
Source: REALTY EXECUTIVES TUCSON ELITE-GV #60676 Report a problem | ||
| 4/12/2007 | Sold | $354,139$189/sqft |
Source: Public Record Report a problem | ||
Public tax history
| Year | Property taxes | Tax assessment |
|---|---|---|
| 2026 | $3,103 +3.6% | $34,855 -1.5% |
| 2025 | $2,996 -3.4% | $35,390 -1.2% |
| 2024 | $3,103 +8.4% | $35,832 +22% |
| 2023 | $2,863 -0.8% | $29,368 +15.6% |
| 2022 | $2,885 -1.1% | $25,409 +6.1% |
| 2021 | $2,918 +2% | $23,950 -0.5% |
| 2020 | $2,861 | $24,066 +3.3% |
| 2019 | $2,861 +3.2% | $23,300 +10.4% |
| 2018 | $2,772 +0.5% | $21,107 |
| 2017 | $2,759 +1.1% | $21,107 -1.4% |
| 2016 | $2,729 +11.1% | $21,417 +5% |
| 2015 | $2,456 | $20,397 |
| 2014 | -- | -- |
| 2013 | -- | $196,537 |
| 2012 | -- | -- |
| 2011 | -- | -- |
| 2010 | -- | -- |
| 2009 | -- | -- |
| 2007 | -- | -- |
| 2006 | -- | -- |
| 2005 | -- | -- |
| 2004 | -- | -- |
| 2003 | -- | -- |
| 2002 | -- | -- |
Find assessor info on the county website
Monthly payment
Est. payment
Payment breakdown
Explore the cost of this home by adjusting the details. Changes won't be saved.Climate risks
Neighborhood: 85614
Nearby schools
Schools provided by the listing agent
- Elementary: Continental
- Middle: Continental
- High: Walden Grove
Source: MLS of Southern Arizona. This data may not be complete. We recommend contacting the local school district to confirm school assignments for this home.
- $491,6002 bd2 ba1.9k sqft2180 E Bluejay Bluff Ln, Green Valley, AZ 85614Off Market
- $376,6002 bd2 ba1.5k sqft2164 E Bluejay Bluff Ln, Green Valley, AZ 85614Off Market
- $399,8002 bd2 ba1.8k sqft2188 E Bluejay Bluff Ln, Green Valley, AZ 85614Off Market

- $398,7002 bd2 ba1.8k sqft2156 E Bluejay Bluff Ln, Green Valley, AZ 85614Off Market

Similar homes
- $389,9002 bd2 ba1.8k sqft2328 E Desert Pueblo Pass, Green Valley, AZ 85614For Sale

 MLS ID #22624780, Priscilla Cervantes, Realty Executives Arizona Territory. MLS of Southern Arizona
 - $425,0003 bd2 ba1.8k sqft2701 E Sawyer Rd, Green Valley, AZ 85614For Sale
 MLS ID #22624622, Bradley D Cox, Keller Williams Realty Phoenix. MLS of Southern Arizona
 - $468,0002 bd2 ba2.1k sqft2480 E Mayview Dr, Green Valley, AZ 85614For Sale
 MLS ID #22622449, Justine Lewis, Tierra Antigua Realty. MLS of Southern Arizona
 - $484,0002 bd2 ba2.1k sqft1952 E Wintergreen Dr, Green Valley, AZ 85614For Sale
 MLS ID #22624890, Russ Fortuno, Tierra Antigua Realty. MLS of Southern Arizona
 - $449,0002 bd2 ba1.8k sqft2655 E Nathan Way, Green Valley, AZ 85614For SaleMLS ID #22624034, Debra L Larochelle, Tierra Antigua Realty. MLS of Southern Arizona
- $499,5002 bd2 ba2.1k sqft989 N Rhodes Dr, Green Valley, AZ 85614For SaleMLS ID #22624861, Sofia Gil, Realty Executives Arizona Territory. MLS of Southern Arizona
- $450,0002 bd2 ba1.6k sqft2298 E Thunderchief Dr, Green Valley, AZ 85614For SaleMLS ID #22619757, Kimberly Martonosi, Tierra Antigua Realty. MLS of Southern Arizona
- $450,0002 bd2 ba2.1k sqft1018 N Cowboy Canyon Dr, Green Valley, AZ 85614For SaleMLS ID #22612412, Cristina Ann Carney, Realty One Group Integrity. MLS of Southern Arizona
- $410,0002 bd2 ba2.1k sqft1141 N Desert Deer Pass, Green Valley, AZ 85614For SaleMLS ID #22622780, Jo Lynn Hurst, eXp Realty. MLS of Southern Arizona
- $393,0002 bd2 ba1.5k sqft838 N Turquoise Vista Dr, Green Valley, AZ 85614For SaleMLS ID #22623871, Russ Fortuno, Tierra Antigua Realty. MLS of Southern Arizona
- $529,0002 bd2 ba1.8k sqft1950 E Desert Lark Pass, Green Valley, AZ 85614For SaleMLS ID #22624938, Iris Pasos, Tierra Antigua Realty. MLS of Southern Arizona
- $484,0002 bd2 ba1.9k sqft976 N Night Heron Dr, Green Valley, AZ 85614For SaleMLS ID #22623590, Michelle Metcalf, RE/MAX Signature. MLS of Southern Arizona
- $469,9002 bd2 ba1.9k sqft2492 E Skywalker Way, Green Valley, AZ 85614For SaleMLS ID #22621861, Danny A Roth, OMNI Homes International. MLS of Southern Arizona
- $450,0002 bd2 ba1.8k sqft2727 E Sawyer Rd, Green Valley, AZ 85614For SaleMLS ID #22618814, Russ Fortuno, Tierra Antigua Realty. MLS of Southern Arizona
- $445,0002 bd2 ba2.1k sqft2500 E Ensign Way, Green Valley, AZ 85614For SaleMLS ID #22621659, Laurie Lokken Brown, HomeSmart Advantage Group. MLS of Southern Arizona
- $413,0002 bd2 ba1.5k sqft2350 E Skywalker Way, Green Valley, AZ 85614For SaleMLS ID #22612338, Russ Fortuno, Tierra Antigua Realty. MLS of Southern Arizona
- $460,0002 bd2 ba2.1k sqft1612 N Rush Creek Ct, Green Valley, AZ 85614For SaleMLS ID #22622774, Michelle Metcalf, RE/MAX Signature. MLS of Southern Arizona
- $389,0002 bd2 ba1.5k sqft2197 E Apache Springs Ln, Green Valley, AZ 85614For SaleMLS ID #22610000, Russ Fortuno, Tierra Antigua Realty. MLS of Southern Arizona
- $387,0003 bd2 ba2.3k sqft1133 N Desert Deer Pass, Green Valley, AZ 85614For SaleMLS ID #22622874, Laurie Lundeen, Embarc Realty. MLS of Southern Arizona
- $459,9002 bd2 ba1.8k sqft2654 E Nathan Way, Green Valley, AZ 85614For SaleMLS ID #22617229, Jocelyn T Lawley, Long Realty. MLS of Southern Arizona
