Experience exceptional privacy and outdoor living in this Montana model, ideally positioned on a premium Quail Creek homesite overlooking a wooded desert arroyo with no rear neighbors. Offering 2,195 sq. ft., 2 BR, 2 BA and a Den, the home is designed for comfortable living with versatile interior spaces, an updated kitchen and a tranquil natural setting. Native plantings create inviting curb appeal and lead into the foyer, where an expansive great room provides multiple options for living, dining and entertaining. Plentiful windows frame views of the mature vegetation and arroyo beyond. The updated kitchen features cherry cabinets, granite counters, tile backsplash, pantry closet and stainless appliances, including a gas range with vent hood. The adjoining breakfast nook and bay window provides abundant light and an ideal setting for casual dining, while a built-in desk helps keep household tasks organized. The spacious owner's suite also enjoys views of the backyard and arroyo from its bay window, along with direct access to the rear patio. The main bath includes dual vanity with glass vessel sinks, an all-tile walk-in shower with a glass-block surround and a large walk-in closet. The split-bedroom floor plan provides privacy for guests, with an adjacent full bath for added convenience, and the guest bedroom includes a wall bed, allowing it to double as a hobby or multipurpose room when visitors are away. A separate den off the entry offers additional space for an office, library or media room.
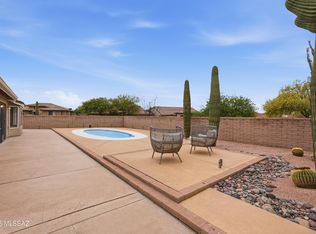
Outdoor living is a highlight, with a covered rear patio featuring ceiling fans, an extended paver patio and a peaceful water feature. Mature trees, shrubs and desert plantings create a private retreat overlooking the arroyo--an ideal setting for birdwatching and occasional visits from native wildlife. Additional features include a laundry room with extra storage and a utility sink, a new roof in 2018 and zoned HVAC with both units replaced in 2021. This distinctive home offers generous living space, privacy and an exceptional connection to the Sonoran Desert.
For sale
$484,000
1952 E Wintergreen Dr, Green Valley, AZ 85614
2beds
2,195sqft
Single Family Residence
Built in 2005
8,276 Square Feet Lot
$472,600 Zestimate®
$221/sqft
$276/mo HOA
What's special
Extended paver patioUpdated kitchenTile backsplashCherry cabinetsPeaceful water featureLarge walk-in closetGranite counters
- 28 days
- 248
- 14
Zillow last checked:
Listing updated:
Listed by:
Russ Fortuno 520-333-0446,
Tierra Antigua Realty
Source: MLS of Southern Arizona,MLS#: 22624890
Facts & features
Interior
Bedrooms & bathrooms
- Bedrooms: 2
- Bathrooms: 2
- Full bathrooms: 2
Heating
- Forced Air, Natural Gas, Zoned
Cooling
- Zoned, Central Air, Ceiling Fan(s)
Appliances
- Included: Exhaust Fan, Disposal, Desk, Gas Range, Microwave, ENERGY STAR Qualified Dishwasher, ENERGY STAR Qualified Refrigerator, Water Softener
- Laundry: Sink, Storage, Laundry Room, Washer, Dryer
Features
- Kitchen Island, Entrance Foyer, Vaulted Ceiling(s), Walk-In Closet(s), High Ceilings
- Flooring: Carpet, Ceramic Tile
- Windows: Bay Window(s), Double Pane Windows, Plantation Shutters
- Has fireplace: No
- Fireplace features: None
Interior area
- Total structure area: 2,195
- Total interior livable area: 2,195 sqft
Property
Parking
- Total spaces: 2
- Parking features: Garage Door Opener, Attached Garage Cabinets
- Attached garage spaces: 2
Accessibility
- Accessibility features: Door Levers
Features
- Levels: One
- Stories: 1
- Patio & porch: Covered, Patio
- Pool features: None
- Has spa: Yes
- Spa features: None
- Fencing: None
- Has view: Yes
- View description: Desert
Lot
- Size: 8,276 Square Feet
- Features: Shrubs, Sprinklers In Front, Borders Common Area, North/South Exposure, Waterfall
Details
- Parcel number: 304730470
- Zoning: Sahuarita - SP
- Special conditions: None
Construction
Type & style
- Home type: SingleFamily
- Architectural style: Contemporary,Southwestern
- Property subtype: Single Family Residence
Materials
- Frame - Stucco
- Roof: Tile
Condition
- Year built: 2005
Details
- Builder name: Robson
Utilities & green energy
- Sewer: Sewer Connected
- Water: Water Company
Community & HOA
Community
- Features: Pool, Spa, Golf, Tennis Court(s), Fitness Center, Rec Center, Gated, Athletic Facilities, Paved Street, Walking Trail, Pickleball
- Security: Smoke Detector(s), Carbon Monoxide Detector(s), Wrought Iron Security Door
- Senior community: Yes
- Subdivision: Quail Creek II Unit 30A
HOA
- Has HOA: Yes
- Amenities included: Clubhouse, Park, Pool, Recreation Room, Sauna, Security, Spa/Hot Tub, Tennis Court(s), Pickleball
- Services included: Common Area Maint, Gated Community, Street Maint
- HOA fee: $276 monthly
- HOA name: Quail Creek CC POA
Location
- Region: Green Valley
Financial & listing details
- Price per square foot: $221/sqft
- Tax assessed value: $390,192
- Annual tax amount: $3,871
- Date on market: 10/11/2026
- Listing terms: FHA,VA Loan,Conventional,Cash
- Road surface type: Paved
Estimated market value
$472,600
$449,000 - $496,000
$2,364/mo
Price history
| Date | Event | Price |
|---|---|---|
| 10/11/2026 | Listed for sale | $484,000+1.9%$221/sqft |
Source:  MLS of Southern Arizona #22624890 Report a problem | ||
| 6/30/2006 | Sold | $475,000+52.3%$216/sqft |
Source: MLS of Southern Arizona #2608003 Report a problem | ||
| 7/20/2005 | Sold | $311,860$142/sqft |
Source: Public Record Report a problem | ||
Public tax history
| Year | Property taxes | Tax assessment |
|---|---|---|
| 2026 | $3,567 +7.2% | $39,019 -1.5% |
| 2025 | $3,327 -2.2% | $39,617 -1.8% |
| 2024 | $3,401 +10.2% | $40,334 +22% |
| 2023 | $3,087 -1.6% | $33,056 +15.6% |
| 2022 | $3,138 -1.1% | $28,599 +5.5% |
| 2021 | $3,172 +1.7% | $27,108 -0.5% |
| 2020 | $3,119 | $27,240 +2.7% |
| 2019 | $3,119 +3% | $26,515 +10.4% |
| 2018 | $3,027 +5.1% | $24,015 |
| 2017 | $2,882 +1.8% | $24,015 +0.5% |
| 2016 | $2,832 +7.2% | $23,899 +5% |
| 2015 | $2,641 | $22,761 |
| 2014 | -- | -- |
| 2013 | -- | $217,228 |
| 2012 | -- | -- |
| 2011 | -- | -- |
| 2010 | -- | -- |
| 2009 | -- | -- |
| 2007 | -- | -- |
| 2006 | -- | -- |
| 2005 | -- | -- |
Find assessor info on the county website
Monthly payment
Est. payment
Payment breakdown
Explore the cost of this home by adjusting the details. Changes won't be saved.Climate risks
Neighborhood: 85614
Nearby schools
Schools provided by the listing agent
- Elementary: Continental
- Middle: Continental
- High: Optional
Source: MLS of Southern Arizona. This data may not be complete. We recommend contacting the local school district to confirm school assignments for this home.
- $482,100-- bd2 ba2.2k sqft1960 E Wintergreen Dr, Green Valley, AZ 85614Off Market
- $466,1004 bd3 ba2.3k sqft1944 E Wintergreen Dr, Green Valley, AZ 85614Off Market
- $542,1003 bd3 ba2.2k sqft1968 E Wintergreen Dr, Green Valley, AZ 85614Off Market

- $561,000-- bd2 ba3.1k sqft1949 E Wintergreen Dr, Green Valley, AZ 85614Off Market
Similar homes
- $494,8002 bd2 ba2.3k sqft1563 N Rush Creek Ct, Green Valley, AZ 85614For Sale
 MLS ID #22621206, Cheryl Maynard, Coldwell Banker Realty. MLS of Southern Arizona
- $448,0002 bd2 ba1.9k sqft1849 E Orchid Ln, Green Valley, AZ 85614For Sale
 MLS ID #22619104, Russ Fortuno, Tierra Antigua Realty. MLS of Southern Arizona
- $484,0002 bd2 ba1.9k sqft976 N Night Heron Dr, Green Valley, AZ 85614For Sale
 MLS ID #22623590, Michelle Metcalf, RE/MAX Signature. MLS of Southern Arizona
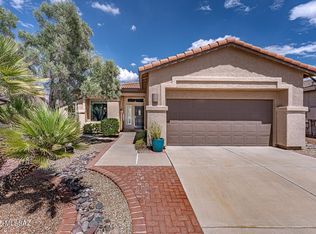
- $420,0003 bd2 ba1.9k sqft1358 N Sage Sparrow Rd, Green Valley, AZ 85614For Sale
 MLS ID #22626673, Nancy Derheim, Sunset View Realty, LLC. MLS of Southern Arizona
- $509,0002 bd2 ba2.1k sqft2568 E Alexis Ct, Green Valley, AZ 85614For SaleMLS ID #22626583, Joette W Schenck, HomeSmart Advantage Group. MLS of Southern Arizona
- $469,8992 bd2 ba1.6k sqft2248 E Desert Squirrel Ct, Green Valley, AZ 85614For SaleMLS ID #22625419, Cathleen E Itule, JMG. MLS of Southern Arizona
- $460,0002 bd2 ba2.1k sqft1612 N Rush Creek Ct, Green Valley, AZ 85614For SaleMLS ID #22622774, Michelle Metcalf, RE/MAX Signature. MLS of Southern Arizona
- $499,9002 bd2 ba1.8k sqft1950 E Desert Lark Pass, Green Valley, AZ 85614For SaleMLS ID #22624938, Iris Pasos, Tierra Antigua Realty. MLS of Southern Arizona
- $499,5002 bd2 ba2.1k sqft989 N Rhodes Dr, Green Valley, AZ 85614For SaleMLS ID #22624861, Sofia Gil, Realty Executives Arizona Territory. MLS of Southern Arizona
- $468,0002 bd2 ba2.1k sqft2480 E Mayview Dr, Green Valley, AZ 85614For SaleMLS ID #22622449, Justine Lewis, Tierra Antigua Realty. MLS of Southern Arizona
- $475,0002 bd2 ba1.6k sqft752 N Skywalker Pl, Green Valley, AZ 85614For SaleMLS ID #22625407, Iris Pasos, Tierra Antigua Realty. MLS of Southern Arizona
- $454,0002 bd2 ba1.8k sqft2292 E Skywalker Way, Green Valley, AZ 85614For SaleMLS ID #22626165, Alicia Hiller, Coldwell Banker Realty. MLS of Southern Arizona
- $440,0002 bd2 ba1.4k sqft1856 E Desert Lark Pass, Green Valley, AZ 85614For SaleMLS ID #22626547, Lindsey Virginia Reinig, Tierra Antigua Realty. MLS of Southern Arizona
- $460,5002 bd2 ba1.8k sqft2724 E Sawyer Rd, Green Valley, AZ 85614For SaleMLS ID #22626091, Michelle Metcalf, RE/MAX Signature. MLS of Southern Arizona
- $620,0003 bd4 ba2.6k sqft1936 N Laguna Oaks Dr, Green Valley, AZ 85614For SaleMLS ID #22626162, Justine Lewis, Tierra Antigua Realty. MLS of Southern Arizona
- $445,0002 bd2 ba2.1k sqft2500 E Ensign Way, Green Valley, AZ 85614For SaleMLS ID #22621659, Laurie Lokken Brown, HomeSmart Advantage Group. MLS of Southern Arizona
- $485,0003 bd2 ba1.8k sqft972 N Rams Head Rd, Green Valley, AZ 85614For SaleMLS ID #22622928, Sofia Gil, Realty Executives Arizona Territory. MLS of Southern Arizona
- $514,9002 bd2 ba1.6k sqft1417 E Claystone Dr, Green Valley, AZ 85614For SaleMLS ID #22623394, Chad M Zinda, Compass. MLS of Southern Arizona
- $469,9002 bd2 ba1.9k sqft2492 E Skywalker Way, Green Valley, AZ 85614For SaleMLS ID #22621861, Danny A Roth, OMNI Homes International. MLS of Southern Arizona
- $459,9002 bd2 ba1.8k sqft2654 E Nathan Way, Green Valley, AZ 85614For SaleMLS ID #22617229, Jocelyn T Lawley, Long Realty. MLS of Southern Arizona
