This gorgeous Riva floor plan in Quail Creek has been well maintained and thoughtfully upgraded, it offers comfort, style, and energy efficiency. Nestled on a quiet cul-de-sac, this exceptional property features a dedicated golf cart garage and PAID-OFF SOLAR PANELS.
The home's curb appeal shines, while the interior welcomes you with elegant finishes and thoughtful details throughout. The kitchen features a large island, stainless steel appliances, a gas stove, soft-close cabinetry, and convenient pull-out drawers. The custom Ruvati catering sink, complete with all attachments, is perfect for those who love to cook, entertain, and prepare meals. Enjoy added peace of mind with a new reverse osmosis water filtration system and water softener, providing enhanced water quality throughout the home. Plantation shutters add timeless , while exterior solar screens help keep the interior cooler and more comfortable.
The guest bedroom offers a Murphy bed, allowing the space to easily transition to suit your needs. Step outside to the low-maintenance backyard, where a newer pergola creates the perfect setting for relaxing, enjoying your morning coffee, or entertaining family and friends.
With its desirable cul-de-sac location, dedicated golf cart garage, energy-efficient features, stylish upgrades, and inviting outdoor living space, this move-in-ready home offers the perfect blend of convenience and comfort.
Furniture may be available for purchase through a separate bill of sale.
For sale
$475,000
752 N Skywalker Pl, Green Valley, AZ 85614
2beds
1,684sqft
Single Family Residence
Built in 2010
7,405 Square Feet Lot
$464,200 Zestimate®
$282/sqft
$-- HOA
What's special
Gas stovePaid-off solar panelsWater softenerExterior solar screensSoft-close cabinetryInviting outdoor living spaceLow-maintenance backyard
- 29 days
- 348
- 19
Zillow last checked:
Listing updated:
Listed by:
Iris Pasos 520-405-9960,
Tierra Antigua Realty
Source: MLS of Southern Arizona,MLS#: 22625407
Facts & features
Interior
Bedrooms & bathrooms
- Bedrooms: 2
- Bathrooms: 2
- Full bathrooms: 2
Heating
- Forced Air, Natural Gas, Zoned
Cooling
- Zoned, Central Air, Ceiling Fan(s)
Appliances
- Included: Exhaust Fan, Dishwasher, Disposal, Refrigerator, Gas Range, Microwave, Water Softener
- Laundry: Laundry Room, Washer, Dryer
Features
- Kitchen Island, Entrance Foyer, Walk-In Closet(s)
- Flooring: Carpet, Ceramic Tile
- Windows: Double Pane Windows, Solar Screens, Plantation Shutters
- Has fireplace: No
- Fireplace features: None
Interior area
- Total structure area: 1,684
- Total interior livable area: 1,684 sqft
Property
Parking
- Total spaces: 2.5
- Parking features: Garage Door Opener, Golf Cart Garage
- Garage spaces: 2.5
Accessibility
- Accessibility features: None, Smart Panel
Features
- Levels: One
- Stories: 1
- Patio & porch: Covered, Paver
- Exterior features: Built-in Barbecue
- Has spa: Yes
- Spa features: None
- Fencing: Block,Wrought Iron
- Has view: Yes
- View description: Mountain(s), Sunset, Sunrise
Lot
- Size: 7,405 Square Feet
- Features: Decorative Gravel, Shrubs, Sprinklers In Front, Adjacent to Wash, East/West Exposure
Details
- Parcel number: 304831110
- Zoning: Sahuarita - SP
- Special conditions: None
Construction
Type & style
- Home type: SingleFamily
- Architectural style: Contemporary
- Property subtype: Single Family Residence
Materials
- Frame - Stucco, Stucco
- Roof: Tile
Condition
- Year built: 2010
Utilities & green energy
- Sewer: Sewer Connected
- Water: Water Company
- Utilities for property: Phone Connected
Community & HOA
Community
- Features: Pool, Spa, Golf, Tennis Court(s), Fitness Center, Gated, Athletic Facilities, Paved Street, Walking Trail, Pickleball
- Security: Smoke Detector(s), Wrought Iron Security Door
- Senior community: Yes
- Subdivision: Quail Creek II Unit 15 (1-120)
HOA
- Has HOA: Yes
- Amenities included: Pool, Recreation Room, Spa/Hot Tub, Tennis Court(s)
- Services included: Common Area Maint, Gated Community
Location
- Region: Green Valley
Financial & listing details
- Price per square foot: $282/sqft
- Tax assessed value: $352,540
- Annual tax amount: $4,055
- Date on market: 10/16/2026
- Cumulative days on market: 30 days
- Listing terms: VA Loan,Conventional,Cash
- Road surface type: Paved
Estimated market value
$464,200
$441,000 - $487,000
$2,159/mo
Price history
| Date | Event | Price |
|---|---|---|
| 10/16/2026 | Listed for sale | $475,000+1.3%$282/sqft |
Source:  MLS of Southern Arizona #22625407 Report a problem | ||
| 1/6/2025 | Sold | $469,000$279/sqft |
Source: MLS of Southern Arizona #22428816 Report a problem | ||
| 12/14/2024 | Contingent | $469,000$279/sqft |
Source: MLS of Southern Arizona #22428816 Report a problem | ||
| 11/22/2024 | Listed for sale | $469,000+56.3%$279/sqft |
Source: MLS of Southern Arizona #22428816 Report a problem | ||
| 9/19/2018 | Sold | $300,000-1.6%$178/sqft |
Source: MLS of Southern Arizona #21819362 Report a problem | ||
| 8/17/2018 | Pending sale | $305,000$181/sqft |
Source: Long Realty Company #21819362 Report a problem | ||
| 7/25/2018 | Listed for sale | $305,000$181/sqft |
Source: Long Realty Company #21819362 Report a problem | ||
| 7/16/2018 | Pending sale | $305,000$181/sqft |
Source: Long Realty Company #21819362 Report a problem | ||
| 7/15/2018 | Listed for sale | $305,000+6.4%$181/sqft |
Source: Long Realty Company #21819362 Report a problem | ||
| 12/22/2010 | Sold | $286,658$170/sqft |
Source: Public Record Report a problem | ||
Public tax history
| Year | Property taxes | Tax assessment |
|---|---|---|
| 2026 | $3,939 +7.2% | $35,254 -1.6% |
| 2025 | $3,676 -3.9% | $35,816 -1% |
| 2024 | $3,826 +5.1% | $36,170 +21.9% |
| 2023 | $3,640 -1.4% | $29,664 +15.5% |
| 2022 | $3,691 -0.2% | $25,685 +6.8% |
| 2021 | $3,700 +7.9% | $24,049 -0.6% |
| 2020 | $3,428 | $24,187 +4.3% |
| 2019 | $3,428 +3.5% | $23,194 +10.1% |
| 2018 | $3,313 +0.3% | $21,073 |
| 2017 | $3,303 +0.2% | $21,073 -1.9% |
| 2016 | $3,298 +13.1% | $21,475 +5% |
| 2015 | $2,917 | $20,452 |
| 2014 | -- | -- |
| 2013 | -- | $191,432 |
| 2012 | -- | -- |
| 2011 | -- | -- |
| 2010 | -- | -- |
| 2009 | -- | -- |
| 2007 | -- | -- |
Find assessor info on the county website
Monthly payment
Est. payment
Payment breakdown
Explore the cost of this home by adjusting the details. Changes won't be saved.Climate risks
Neighborhood: 85614
Nearby schools
Schools provided by the listing agent
- Elementary: Continental
- Middle: Continental
- High: Walden Grove
Source: MLS of Southern Arizona. This data may not be complete. We recommend contacting the local school district to confirm school assignments for this home.
- $454,400-- bd3 ba1.9k sqft760 N Skywalker Pl, Green Valley, AZ 85614Off Market
- $353,7002 bd2 ba1.4k sqft744 N Skywalker Pl, Green Valley, AZ 85614Off Market

- $425,3002 bd3 ba1.7k sqft768 N Skywalker Pl, Green Valley, AZ 85614Off Market

- $386,500-- bd2 ba1.5k sqft732 N Skywalker Pl, Green Valley, AZ 85614Off Market
Similar homes
- $469,0003 bd3 ba1.7k sqft630 N Sweet Heather Way, Green Valley, AZ 85614For Sale
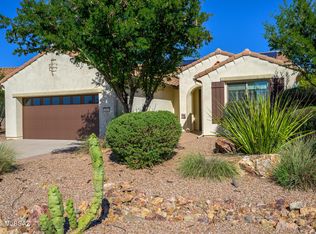
 MLS ID #22627671, Laurie Lundeen, Embarc Realty. MLS of Southern Arizona
- $468,0002 bd2 ba2.1k sqft2480 E Mayview Dr, Green Valley, AZ 85614For Sale
 MLS ID #22622449, Justine Lewis, Tierra Antigua Realty. MLS of Southern Arizona
- $454,0002 bd2 ba1.8k sqft2292 E Skywalker Way, Green Valley, AZ 85614For Sale
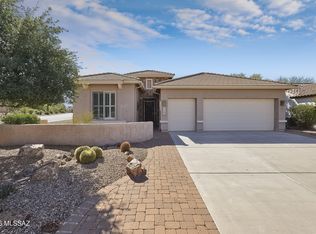 MLS ID #22626165, Alicia Hiller, Coldwell Banker Realty. MLS of Southern Arizona
- $469,9002 bd2 ba1.9k sqft2492 E Skywalker Way, Green Valley, AZ 85614For Sale
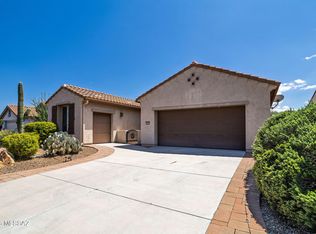 MLS ID #22621861, Danny A Roth, OMNI Homes International. MLS of Southern Arizona
- $430,0002 bd2 ba1.8k sqft1391 N Goldeneye Way, Green Valley, AZ 85614For SaleMLS ID #22627637, Justine Lewis, Tierra Antigua Realty. MLS of Southern Arizona
- $509,0002 bd2 ba2.1k sqft2568 E Alexis Ct, Green Valley, AZ 85614For SaleMLS ID #22626583, Joette W Schenck, HomeSmart Advantage Group. MLS of Southern Arizona
- $484,0002 bd2 ba1.9k sqft976 N Night Heron Dr, Green Valley, AZ 85614For SaleMLS ID #22623590, Michelle Metcalf, RE/MAX Signature. MLS of Southern Arizona
- $450,0002 bd2 ba1.6k sqft2298 E Thunderchief Dr, Green Valley, AZ 85614For SaleMLS ID #22619757, Kimberly Martonosi, Tierra Antigua Realty. MLS of Southern Arizona
- $440,0002 bd2 ba1.8k sqft2172 E Bluejay Bluff Ln, Green Valley, AZ 85614For SaleMLS ID #22623145, Alicia Hiller, Coldwell Banker Realty. MLS of Southern Arizona
- $469,8992 bd2 ba1.6k sqft2248 E Desert Squirrel Ct, Green Valley, AZ 85614For SaleMLS ID #22625419, Cathleen E Itule, JMG. MLS of Southern Arizona
- $499,5002 bd2 ba2.1k sqft989 N Rhodes Dr, Green Valley, AZ 85614For SaleMLS ID #22624861, Sofia Gil, Realty Executives Arizona Territory. MLS of Southern Arizona
- $460,5002 bd2 ba1.8k sqft2724 E Sawyer Rd, Green Valley, AZ 85614For SaleMLS ID #22626091, Michelle Metcalf, RE/MAX Signature. MLS of Southern Arizona
- $435,0002 bd2 ba2k sqft1981 E Canyon Wren Way, Sahuarita, AZ 85614For SaleMLS ID #22627421, Judie R Pradier, Realty Executives Arizona Territory. MLS of Southern Arizona
- $499,9002 bd2 ba1.8k sqft1950 E Desert Lark Pass, Green Valley, AZ 85614For SaleMLS ID #22624938, Iris Pasos, Tierra Antigua Realty. MLS of Southern Arizona
- $575,0002 bd2 ba1.8k sqft1486 N Old Adobe Dr, Green Valley, AZ 85614For SaleMLS ID #22627634, Laurie Lokken Brown, HomeSmart Advantage Group. MLS of Southern Arizona
- $450,0002 bd2 ba2.1k sqft1018 N Cowboy Canyon Dr, Green Valley, AZ 85614For SaleMLS ID #22612412, Cristina Ann Carney, Realty One Group Integrity. MLS of Southern Arizona
- $465,0002 bd3 ba1.8k sqft2428 E Lost Ranch Trl, Green Valley, AZ 85614For SaleMLS ID #22611793, Russ Fortuno, Tierra Antigua Realty. MLS of Southern Arizona
- $449,0002 bd2 ba1.8k sqft2655 E Nathan Way, Green Valley, AZ 85614For SaleMLS ID #22624034, Debra L Larochelle, Tierra Antigua Realty. MLS of Southern Arizona
- $485,0003 bd2 ba1.8k sqft972 N Rams Head Rd, Green Valley, AZ 85614For SaleMLS ID #22622928, Sofia Gil, Realty Executives Arizona Territory. MLS of Southern Arizona
- $450,0002 bd2 ba1.8k sqft2727 E Sawyer Rd, Green Valley, AZ 85614For SaleMLS ID #22618814, Russ Fortuno, Tierra Antigua Realty. MLS of Southern Arizona
