This attractive Southwest-style 1,589 sq. ft. Baja model in Quail Creek offers 2 BR, 2 BA + Den, owned solar, and showcases a warm stucco exterior and inviting curb appeal. Enter through the front wrought iron security door into a welcoming foyer that sets the tone for a bright, eclectic interior filled with color and personality. The entry features vibrant, nature-inspired wallpaper, creating a striking first impression. Beyond, the home opens to a modern great room highlighted by bold design elements, including rich blue and warm coral accent walls, a contemporary ceiling fan, and large windows that flood the space with natural light. The eye-catching kitchen is designed for both function and style, featuring warm coral-red walls, dark wood cabinetry, stainless appliances, granite counters, and is complemented by a pantry closet, single-bowl stainless sink, and gas range. A large island with warm pendant lighting provides ample prep and gathering space. The dining area is conveniently located adjacent the kitchen and features a sliding glass door providing direct access to the rear patio, creating an effortless indoor-outdoor flow ideal for entertaining.
The bedrooms continue the home's unique style, blending contemporary and artistic elements, highlighted by distinctive fans and lighting fixtures. The main bath features warm blue tones, a dual vanity, a spacious walk-in shower with bench seating, and a large walk-in closet. The guest bedroom and bath continue the home's vibrant color palette, while the versatile den offers flexible space for a home office or reading nook. The laundry room is conveniently located just off the kitchen and features a stainless front-load washer and dryer, with direct access to the 2-car garage.
The front yard is complemented by a mature shade tree that enhances the home's curb appeal. The rear yard features a spacious covered patio, ample outdoor living space, and thoughtfully designed, colorful desert landscaping. Energy-efficient with solar panels for low electric bills, this home is perfectly suited for the Arizona lifestyle. Some furnishings available.
For sale
$389,000
2197 E Apache Springs Ln, Green Valley, AZ 85614
2beds
1,589sqft
Single Family Residence
Built in 2016
5,662 Square Feet Lot
$384,600 Zestimate®
$245/sqft
$276/mo HOA
What's special
Contemporary ceiling fanWelcoming foyerWarm coral-red wallsVibrant nature-inspired wallpaperLarge walk-in closetBold design elementsAmple outdoor living space
- 5 days
- 178
- 5
Zillow last checked:
Listing updated:
Listed by:
Russ Fortuno 520-333-0446,
Tierra Antigua Realty
Source: MLS of Southern Arizona,MLS#: 22610000
Facts & features
Interior
Bedrooms & bathrooms
- Bedrooms: 2
- Bathrooms: 2
- Full bathrooms: 2
Heating
- Forced Air, Natural Gas
Cooling
- Central Air, Ceiling Fan(s)
Appliances
- Included: Exhaust Fan, Disposal, Gas Range, ENERGY STAR Qualified Dishwasher, ENERGY STAR Qualified Refrigerator, Water Softener
- Laundry: Laundry Room, Washer, Dryer, Gas Dryer Hookup
Features
- Kitchen Island, Entrance Foyer, Walk-In Closet(s), High Ceilings
- Flooring: Carpet, Ceramic Tile
- Windows: Double Pane Windows
- Has fireplace: No
- Fireplace features: None
Interior area
- Total structure area: 1,589
- Total interior livable area: 1,589 sqft
Property
Parking
- Total spaces: 2
- Parking features: Garage Door Opener
- Attached garage spaces: 2
Accessibility
- Accessibility features: Door Levers, Smart Panel
Features
- Levels: One
- Stories: 1
- Patio & porch: Covered, Patio
- Pool features: None
- Spa features: None
- Has view: Yes
- View description: Residential
Lot
- Size: 5,662 Square Feet
- Features: Shrubs, Sprinklers In Front, North/South Exposure
Details
- Parcel number: 304296260
- Zoning: Sahuarita - SP
- Special conditions: None
Construction
Type & style
- Home type: SingleFamily
- Architectural style: Contemporary,Southwestern
- Property subtype: Single Family Residence
Materials
- Frame - Stucco
- Roof: Tile
Condition
- Year built: 2016
Details
- Builder name: Robson
Utilities & green energy
- Electric: Solar PV System
- Sewer: Sewer Connected
- Water: Water Company
Community & HOA
Community
- Features: Pool, Golf, Tennis Court(s), Fitness Center, Rec Center, Gated, Paved Street, Walking Trail, Pickleball
- Security: Smoke Detector(s), Carbon Monoxide Detector(s), Wrought Iron Security Door
- Senior community: Yes
- Subdivision: Quail Creek II (78-394)
HOA
- Has HOA: Yes
- Amenities included: Clubhouse, Pool, Recreation Room, Sauna, Security, Spa/Hot Tub, Tennis Court(s), Pickleball
- Services included: Common Area Maint, Gated Community, Street Maint
- HOA fee: $276 monthly
- HOA name: Quail Creek CC POA
Location
- Region: Green Valley
Financial & listing details
- Price per square foot: $245/sqft
- Tax assessed value: $334,564
- Annual tax amount: $3,187
- Date on market: 9/20/2026
- Cumulative days on market: 148 days
- Listing terms: VA Loan,Conventional,Cash,Submit
- Road surface type: Paved
Estimated market value
$384,600
$365,000 - $404,000
$1,874/mo
Price history
| Date | Event | Price |
|---|---|---|
| 9/20/2026 | Listed for sale | $389,000$245/sqft |
Source:  MLS of Southern Arizona #22610000 Report a problem MLS of Southern Arizona #22610000 Report a problem | ||
| 9/5/2026 | Listing removed | $389,000$245/sqft |
Source: MLS of Southern Arizona #22610000 Report a problem | ||
| 8/4/2026 | Price change | $389,000-2.5%$245/sqft |
Source: MLS of Southern Arizona #22610000 Report a problem | ||
| 4/17/2026 | Listed for sale | $399,000+75.6%$251/sqft |
Source: MLS of Southern Arizona #22610000 Report a problem | ||
| 12/15/2016 | Sold | $227,257$143/sqft |
Source: Public Record Report a problem | ||
Public tax history
| Year | Property taxes | Tax assessment |
|---|---|---|
| 2026 | $2,977 +9% | $33,456 -1.7% |
| 2025 | $2,730 -3.5% | $34,040 +0% |
| 2024 | $2,829 +11.2% | $34,026 +21.7% |
| 2023 | $2,543 -1.7% | $27,961 +15.2% |
| 2022 | $2,586 -0.1% | $24,269 +5.6% |
| 2021 | $2,589 +1.5% | $22,973 -1% |
| 2020 | $2,550 | $23,201 +2.5% |
| 2019 | $2,550 +3% | $22,638 +390.2% |
| 2018 | $2,475 +310.1% | $4,618 |
| 2017 | $604 +2.6% | $4,618 |
| 2016 | $588 -22.5% | $4,618 -23.1% |
| 2015 | $760 | $6,009 |
| 2014 | -- | -- |
| 2013 | -- | $37,559 |
| 2012 | -- | -- |
| 2011 | -- | -- |
| 2010 | -- | -- |
| 2009 | -- | -- |
| 2007 | -- | -- |
| 2006 | -- | -- |
| 2005 | -- | -- |
| 2004 | -- | -- |
| 2003 | -- | -- |
| 2002 | -- | -- |
| 2001 | $7 | -- |
Find assessor info on the county website
Monthly payment
Est. payment
Payment breakdown
Explore the cost of this home by adjusting the details. Changes won't be saved.Climate risks
Neighborhood: 85614
Nearby schools
Schools provided by the listing agent
- Elementary: Continental
- Middle: Continental
- High: Optional
Source: MLS of Southern Arizona. This data may not be complete. We recommend contacting the local school district to confirm school assignments for this home.
- $377,1002 bd2 ba1.5k sqft2187 E Apache Springs Ln, Green Valley, AZ 85614Off Market
- $383,2002 bd2 ba1.4k sqft2207 E Apache Springs Ln, Green Valley, AZ 85614Off Market

- $310,0002 bd2 ba1.4k sqft2177 E Apache Springs Ln, Green Valley, AZ 85614Sold

- $434,900-- bd-- ba1.9k sqft2217 E Apache Springs Ln, Green Valley, AZ 85614Off Market
Similar homes
- $410,0002 bd2 ba1.5k sqft2283 E Desert Squirrel Ct, Green Valley, AZ 85614For Sale

 MLS ID #22614032, Russ Fortuno, Tierra Antigua Realty. MLS of Southern Arizona
 - $387,5002 bd2 ba1.7k sqft2227 E Apache Springs Ln, Green Valley, AZ 85614For Sale
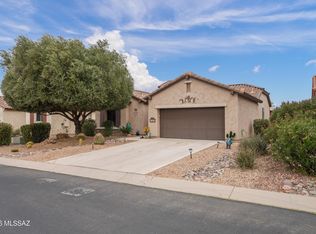 MLS ID #22618851, Lorraine T DeMeerleer, Coldwell Banker Realty. MLS of Southern Arizona
 - $415,0002 bd2 ba1.5k sqft1648 E Horned Lark Dr, Sahuarita, AZ 85614For Sale
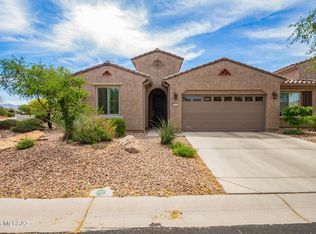 MLS ID #22623395, Chad M Zinda, Compass. MLS of Southern Arizona
 - $399,0002 bd2 ba1.8k sqft1257 N Sun Catcher Way, Green Valley, AZ 85614For Sale
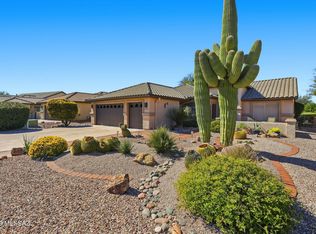 MLS ID #22603812, Mary Mingo, Long Realty. MLS of Southern Arizona
 - $420,0002 bd2 ba1.5k sqft1847 E Desert Lark Pass, Green Valley, AZ 85614For SaleMLS ID #22618843, Robert Norwood, Sunset View Realty, LLC. MLS of Southern Arizona
- $368,0002 bd2 ba1.7k sqft732 N Moana Dr, Green Valley, AZ 85614For SaleMLS ID #22613810, Michelle Metcalf, RE/MAX Signature. MLS of Southern Arizona
- $495,0003 bd2 ba1.8k sqft972 N Rams Head Rd, Green Valley, AZ 85614For SaleMLS ID #22622928, Sofia Gil, Realty Executives Arizona Territory. MLS of Southern Arizona
- $459,9002 bd2 ba1.8k sqft2654 E Nathan Way, Green Valley, AZ 85614For SaleMLS ID #22617229, Jocelyn T Lawley, Long Realty. MLS of Southern Arizona
- $450,0002 bd2 ba1.8k sqft2727 E Sawyer Rd, Green Valley, AZ 85614For SaleMLS ID #22618814, Russ Fortuno, Tierra Antigua Realty. MLS of Southern Arizona
- $448,0002 bd2 ba1.9k sqft1849 E Orchid Ln, Green Valley, AZ 85614For SaleMLS ID #22619104, Russ Fortuno, Tierra Antigua Realty. MLS of Southern Arizona
- $359,9002 bd2 ba1.6k sqft963 W Union Bell Dr, Green Valley, AZ 85614For SaleMLS ID #22622688, Sofia Gil, Realty Executives Arizona Territory. MLS of Southern Arizona
- $319,9002 bd2 ba1.2k sqft850 N Broken Hills Dr, Green Valley, AZ 85614For SaleMLS ID #22622245, Alicia Hiller, Coldwell Banker Realty. MLS of Southern Arizona
- $358,0002 bd2 ba1.3k sqft1457 E Blue Granite Dr, Green Valley, AZ 85614For SaleMLS ID #22621784, Russ Fortuno, Tierra Antigua Realty. MLS of Southern Arizona
- $415,0003 bd2 ba2k sqft96 E Calle Trona, Green Valley, AZ 85614For SaleMLS ID #22618998, Cynthia Gomez, Tierra Antigua Realty. MLS of Southern Arizona
- $560,0003 bd2 ba2.3k sqft1288 N Sun Catcher Way, Green Valley, AZ 85614For SaleMLS ID #22621740, Russ Fortuno, Tierra Antigua Realty. MLS of Southern Arizona
- $475,0002 bd3 ba1.8k sqft2428 E Lost Ranch Trl, Green Valley, AZ 85614For SaleMLS ID #22611793, Russ Fortuno, Tierra Antigua Realty. MLS of Southern Arizona
- $399,0002 bd2 ba1.7k sqft322 N Via Del Ciruelo, Green Valley, AZ 85614For SaleMLS ID #22619272, Marybeth C Woodworth, Coldwell Banker Realty. MLS of Southern Arizona
- $360,0002 bd2 ba2.2k sqft1211 N Avenida Canon Del Cajon, Green Valley, AZ 85614For SaleMLS ID #22621766, Mari Bon, Tierra Antigua Realty. MLS of Southern Arizona
- $529,0002 bd2 ba1.8k sqft1950 E Desert Lark Ps, Green Valley, AZ 85614For SaleMLS ID #22609406, Iris Pasos, Tierra Antigua Realty. MLS of Southern Arizona
- $575,0003 bd3 ba2.3k sqft2585 E Keyes Ct, Green Valley, AZ 85614For SaleMLS ID #22621743, Michelle Metcalf, RE/MAX Signature. MLS of Southern Arizona
