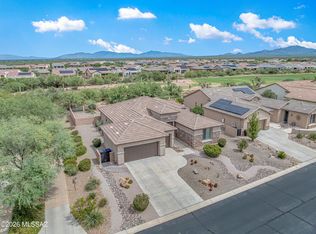
Quail Creek Resort style living! Enjoy the active adult community in the comfort of your own home. Built in 2023 on a premium lot with infinite views over the desert to the Catalina & Rincon mountain ranges. No rear neighbors! This customized Robson home, a Mariposa model offers rear privacy and many luxury upgrades! Quartz countertops thruout the home. High ceilings, large walk-in pantry, a built in Coffee Bar and wine cooler in the fabulous great room. The 4' extended owners suite, high ceilings, and dual pane windows with 180 degree views of the desert, and Catalina & Rincon Mts. . Room to entertain guests both inside and out with the covered brick paved patio with a water feature, and miles of views! The landscape is low maintenance, so you can enjoy your home both inside and out.
For sale
Price cut: $10K (8/18)
$639,000
1367 E Golden Rock Way, Green Valley, AZ 85614
2beds
1,848sqft
Single Family Residence
Built in 2023
8,276 Square Feet Lot
$628,500 Zestimate®
$346/sqft
$275/mo HOA
What's special
High ceilingsLarge walk-in pantryMiles of views
- 158 days
- 197
- 8
Zillow last checked:
Listing updated:
Listed by:
Linda M. Weisman 520-236-9147,
Long Realty,
Steven Mooneyham 520-448-8422,
Long Realty
Source: MLS of Southern Arizona,MLS#: 22612844
Facts & features
Interior
Bedrooms & bathrooms
- Bedrooms: 2
- Bathrooms: 2
- Full bathrooms: 2
Heating
- ENERGY STAR Qualified Equipment, Forced Air, Natural Gas
Cooling
- Central Air, ENERGY STAR Qualified Equipment, Ceiling Fan(s)
Appliances
- Included: Exhaust Fan, Dishwasher, Disposal, Refrigerator, Electric Cooktop, Microwave, Wine Cooler, ENERGY STAR Qualified Dishwasher, ENERGY STAR Qualified Refrigerator, Water Softener
- Laundry: Storage, Laundry Room, Washer, Dryer
Features
- Kitchen Island, Wet Bar, Entrance Foyer, Walk-In Closet(s), High Ceilings
- Flooring: Ceramic Tile
- Windows: ENERGY STAR Qualified Windows, Double Pane Windows
- Has fireplace: No
- Fireplace features: None
Interior area
- Total structure area: 1,848
- Total interior livable area: 1,848 sqft
Property
Parking
- Total spaces: 3
- Parking features: Garage Door Opener, Oversized, Golf Cart Garage, Manual Door
- Garage spaces: 3
Accessibility
- Accessibility features: Door Levers, Accessible Entrance, Level, Wide Doorways, Wide Hallways
Features
- Levels: One
- Stories: 1
- Entry location: 1
- Patio & porch: Covered, Paver, Patio
- Exterior features: Native Plants, Fountain
- Pool features: None
- Spa features: None
- Fencing: None
- Has view: Yes
- View description: Mountain(s), Sunset, Panoramic, Sunrise, Desert
Lot
- Size: 8,276 Square Feet
- Features: Decorative Gravel, Shrubs, Borders Common Area, North/South Exposure
Details
- Parcel number: 304551800
- Zoning: Sahuarita - SP
- Special conditions: None
Construction
Type & style
- Home type: SingleFamily
- Architectural style: Contemporary,Southwestern
- Property subtype: Single Family Residence
Materials
- Frame - Stucco, Stucco
- Roof: Tile
Condition
- Year built: 2023
Utilities & green energy
- Sewer: Sewer Connected
- Water: Water Company
Community & HOA
Community
- Features: Pool, Golf, Tennis Court(s), Jogging/Bike Path, Putting Green, Fitness Center, Gated, Lake, Paved Street, Pickleball
- Security: Shutters, Smoke Detector(s), Security Lights, Wrought Iron Security Door
- Senior community: Yes
- Subdivision: Quail Creek II (78-394)
HOA
- Has HOA: Yes
- Amenities included: Maintenance, Clubhouse, Park, Pool, Recreation Room, Sauna, Security, Spa/Hot Tub, Tennis Court(s), Pickleball
- Services included: Common Area Maint, Gated Community, Street Maint
- HOA fee: $275 monthly
- HOA name: QC Country Club POA
- HOA phone: 480-895-4264
Location
- Region: Green Valley
Financial & listing details
- Price per square foot: $346/sqft
- Tax assessed value: $445,957
- Annual tax amount: $4,491
- Date on market: 5/20/2026
- Cumulative days on market: 158 days
- Listing terms: FHA,VA Loan,Conventional,Cash,Submit
- Road surface type: Paved
Estimated market value
$628,500
$597,000 - $660,000
$2,206/mo
Price history
| Date | Event | Price |
|---|---|---|
| 8/18/2026 | Price change | $639,000-1.5%$346/sqft |
Source:  MLS of Southern Arizona #22612844 Report a problem MLS of Southern Arizona #22612844 Report a problem | ||
| 5/20/2026 | Listed for sale | $649,000-0.1%$351/sqft |
Source: MLS of Southern Arizona #22612844 Report a problem | ||
| 11/29/2025 | Listing removed | $649,900$352/sqft |
Source:  Long Realty Company #22523383 Report a problem Long Realty Company #22523383 Report a problem | ||
| 9/8/2025 | Listed for sale | $649,900+10.6%$352/sqft |
Source: MLS of Southern Arizona #22523383 Report a problem | ||
| 3/29/2023 | Sold | $587,496$318/sqft |
Source: Public Record Report a problem | ||
Public tax history
| Year | Property taxes | Tax assessment |
|---|---|---|
| 2026 | $4,492 +7.3% | $44,596 -3.7% |
| 2025 | $4,186 +444.7% | $46,293 +707.3% |
| 2024 | $769 +5.1% | $5,734 +4.4% |
| 2023 | $731 -1.4% | $5,491 -0.1% |
| 2022 | $741 +195.1% | $5,497 +1.7% |
| 2021 | $251 | $5,404 |
Find assessor info on the county website
Monthly payment
Est. payment
Payment breakdown
Explore the cost of this home by adjusting the details. Changes won't be saved.Climate risks
Neighborhood: 85614
Nearby schools
Schools provided by the listing agent
- Elementary: Continental
- Middle: Continental
- High: Optional
Source: MLS of Southern Arizona. This data may not be complete. We recommend contacting the local school district to confirm school assignments for this home.
- $563,800-- bd-- ba2k sqft1373 E Golden Rock Way, Sahuarita, AZ 85614Off Market
- $742,2003 bd4 ba2.7k sqft1361 E Golden Rock Way, Sahuarita, AZ 85629Off Market
- $516,6002 bd3 ba1.7k sqft1355 E Golden Rock Way, Green Valley, AZ 85614Off Market
- $553,800-- bd-- ba2k sqft1385 E Golden Rock Way, Green Valley, AZ 85614Off Market
Similar homes
- $639,9002 bd3 ba2k sqft2431 E Page Mill Dr, Green Valley, AZ 85614For Sale
 MLS ID #22621973, Sherry D Kupresin, Tierra Antigua Realty. MLS of Southern Arizona
 - $539,0002 bd3 ba1.7k sqft1629 E Balestra Way, Green Valley, AZ 85614For Sale
 MLS ID #22625516, Cristina Ann Carney, Realty One Group Integrity. MLS of Southern Arizona
 - $557,0002 bd3 ba1.8k sqft1432 E Golden Rock Way, Green Valley, AZ 85614For Sale
 MLS ID #22621152, Mari Bon, Tierra Antigua Realty. MLS of Southern Arizona
 - $577,0002 bd3 ba2k sqft631 N Yucca Butte Ln, Green Valley, AZ 85614For Sale
 MLS ID #22625295, Michelle Metcalf, RE/MAX Signature. MLS of Southern Arizona
 - $599,0002 bd3 ba1.8k sqft1774 E Wintergreen Dr, Green Valley, AZ 85614For SaleMLS ID #22606677, Russ Fortuno, Tierra Antigua Realty. MLS of Southern Arizona
- $549,9262 bd2 ba1.7k sqft1852 N Riposte Dr, Green Valley, AZ 85614For SaleMLS ID #22620437, Alicia Hiller, Coldwell Banker Realty. MLS of Southern Arizona
- $654,9003 bd4 ba2.5k sqft2324 E Dream Catcher Dr, Sahuarita, AZ 85614For SaleMLS ID #22611346, Tanya Marie Willey, Tierra Antigua Realty. MLS of Southern Arizona
- $484,9002 bd2 ba1.6k sqft1350 E Claystone Dr, Green Valley, AZ 85614For SaleMLS ID #22621847, Alicia Hiller, Coldwell Banker Realty. MLS of Southern Arizona
- $365,0002 bd2 ba1.5k sqft1910 E Purple Martin Ln, Green Valley, AZ 85614For SaleMLS ID #22625873, Russ Fortuno, Tierra Antigua Realty. MLS of Southern Arizona
- $649,9003 bd3 ba2.4k sqft1362 N Boyce Ave, Green Valley, AZ 85614For SaleMLS ID #22618756, Jennifer Root, Long Realty. MLS of Southern Arizona
- $725,0002 bd3 ba2.1k sqft497 N Eagle Rock Dr, Sahuarita, AZ 85614For SaleMLS ID #22621458, Curt Stinson, Engel & Volkers Tucson. MLS of Southern Arizona
- $575,0003 bd3 ba2.3k sqft2585 E Keyes Ct, Green Valley, AZ 85614For SaleMLS ID #22621743, Michelle Metcalf, RE/MAX Signature. MLS of Southern Arizona
- $535,0002 bd2 ba1.9k sqft2516 E Skywalker Way, Green Valley, AZ 85614For SaleMLS ID #22622537, Tanya Marie Willey, Tierra Antigua Realty. MLS of Southern Arizona
- $448,0002 bd2 ba1.9k sqft1849 E Orchid Ln, Green Valley, AZ 85614For SaleMLS ID #22619104, Russ Fortuno, Tierra Antigua Realty. MLS of Southern Arizona
- $499,5002 bd2 ba2.1k sqft989 N Rhodes Dr, Green Valley, AZ 85614For SaleMLS ID #22624861, Sofia Gil, Realty Executives Arizona Territory. MLS of Southern Arizona
- $524,9002 bd3 ba1.9k sqft558 N Sonoma Vista Dr, Sahuarita, AZ 85614For SaleMLS ID #22614053, Chuck Gorley, Embarc Realty. MLS of Southern Arizona
- $629,0003 bd3 ba2.4k sqft887 W Calle Artistica, Green Valley, AZ 85614For SaleMLS ID #22623719, Shelby Regier, Keller Williams Integrity First. MLS of Southern Arizona
- $484,0002 bd2 ba1.9k sqft976 N Night Heron Dr, Green Valley, AZ 85614For SaleMLS ID #22623590, Michelle Metcalf, RE/MAX Signature. MLS of Southern Arizona
- $400,0003 bd2 ba2k sqft96 E Calle Trona, Green Valley, AZ 85614For SaleMLS ID #22625538, Cynthia Gomez, Tierra Antigua Realty. MLS of Southern Arizona
- $589,5002 bd3 ba2.4k sqft286 E Paseo De Golf, Green Valley, AZ 85614For SaleMLS ID #22622242, Becky Jo Tucker, Coldwell Banker Realty. MLS of Southern Arizona
