Beautiful POOL HOME! Here is the perfect winter retreat or full-time home located in the gated, Active Adult Community of Quail Creek. Enjoy this fabulous, move-in ready 1569+ sq. ft. Oakmont model featuring 2 bedrooms, 2 baths, an oversized den, 2-car garage, and a solar heated pool! Located on a quiet cul-de-sac with a view of the Santa Rita Mountains you can enjoy birds and other wildlife in the plus-sized, private back yard w/ a pool. This spacious home with open floor plan offers a large kitchen, breakfast bar and breakfast dining nook. The primary suite has a spacious ensuite with walk in closet, shower, dual vanity and lots of light. HVAC new in2025. New kitchen appliances. The guest room is located on the opposite side of the house for greater privacy, with a bathroom including shower/tub right next door. Offered fully furnished.
Under contract
$420,000
1847 E Desert Lark Pass, Green Valley, AZ 85614
2beds
1,569sqft
Single Family Residence
Built in 2002
9,147 Square Feet Lot
$-- Zestimate®
$268/sqft
$276/mo HOA
What's special
Solar heated poolBeautiful pool homeLarge kitchenLots of lightBreakfast barBreakfast dining nookOversized den
- 64 days
- 322
- 18
Zillow last checked:
Listing updated:
Listed by:
Robert Norwood 520-460-6875,
Sunset View Realty, LLC
Source: MLS of Southern Arizona,MLS#: 22618843
Facts & features
Interior
Bedrooms & bathrooms
- Bedrooms: 2
- Bathrooms: 2
- Full bathrooms: 2
Heating
- Forced Air, Natural Gas
Cooling
- Central Air, Ceiling Fan(s)
Appliances
- Included: Dishwasher, Disposal, Refrigerator, Gas Range, Gas Oven, Microwave
- Laundry: Laundry Room, Washer, Dryer
Features
- Walk-In Closet(s)
- Flooring: Carpet, Ceramic Tile
- Windows: Double Pane Windows
- Has fireplace: No
- Fireplace features: None
- Furnished: Yes
Interior area
- Total structure area: 1,569
- Total interior livable area: 1,569 sqft
Video & virtual tour
Property
Parking
- Total spaces: 2
- Parking features: Attached Garage Cabinets
- Garage spaces: 2
Accessibility
- Accessibility features: Level
Features
- Levels: One
- Stories: 1
- Entry location: 1
- Patio & porch: Covered, Slab, Patio
- Exterior features: Barbecue
- Has private pool: Yes
- Pool features: Solar Heat, Solar Cover
- Spa features: None
- Fencing: Block
- View description: None
Lot
- Size: 9,147 Square Feet
- Dimensions: 100.60' x 134.82' x 143.26' x 38.68'
- Features: Decorative Gravel, Shrubs, Sprinklers In Front, Cul-De-Sac, East/West Exposure
Details
- Parcel number: 304298720
- Zoning: Sahuarita - SP
- Special conditions: None
Construction
Type & style
- Home type: SingleFamily
- Architectural style: Contemporary
- Property subtype: Single Family Residence
Materials
- Frame - Stucco, Stucco, Wood Frame
- Roof: Tile
Condition
- Year built: 2002
Details
- Builder name: Robson
Utilities & green energy
- Sewer: Sewer Connected
- Water: Water Company
Community & HOA
Community
- Features: Pool, Golf, Tennis Court(s), Putting Green, Fitness Center, Rec Center, Gated, Athletic Facilities, Paved Street, Pickleball
- Security: Carbon Monoxide Detector(s), Wrought Iron Security Door
- Senior community: Yes
- Subdivision: Unit 3 Quail Creek II
HOA
- Has HOA: Yes
- Amenities included: Maintenance, Clubhouse, Pool, Sauna, Security, Tennis Court(s), Pickleball
- Services included: Gated Community, Street Maint
- HOA fee: $276 monthly
- HOA name: Quail Creek CC POA
- HOA phone: 480-895-4264
Location
- Region: Green Valley
Financial & listing details
- Price per square foot: $268/sqft
- Annual tax amount: $3,232
- Date on market: 8/3/2026
- Cumulative days on market: 197 days
- Listing terms: VA Loan,Conventional,Cash
- Road surface type: Paved
Estimated market value
Not available
Estimated sales range
Not available
Not available
Price history
| Date | Event | Price |
|---|---|---|
| 9/26/2026 | Contingent | $420,000$268/sqft |
Source:  MLS of Southern Arizona #22618843 Report a problem MLS of Southern Arizona #22618843 Report a problem | ||
| 8/3/2026 | Listed for sale | $420,000$268/sqft |
Source: MLS of Southern Arizona #22618843 Report a problem | ||
Public tax history
Tax history is unavailable.
Monthly payment
Est. payment
Payment breakdown
Explore the cost of this home by adjusting the details. Changes won't be saved.Climate risks
Neighborhood: 85614
Nearby schools
- $410,3002 bd2 ba1.6k sqft1847 E Desert Lark Ps, Green Valley, AZ 85614Off Market

- $373,500-- bd2 ba1.5k sqft1841 E Desert Lark Ps, Green Valley, AZ 85614Off Market
- $403,2002 bd2 ba1.8k sqft1893 E Mourning Dove Ct, Green Valley, AZ 85614Off Market
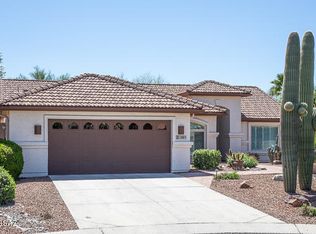
- $406,800-- bd2 ba1.5k sqft1888 E Mourning Dove Ct, Green Valley, AZ 85614Off Market
Similar homes
- $399,0002 bd2 ba1.8k sqft1257 N Sun Catcher Way, Green Valley, AZ 85614For Sale
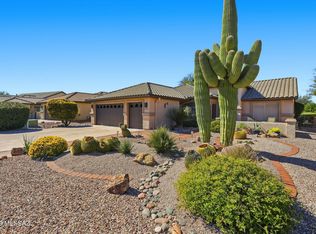
 MLS ID #22603812, Mary Mingo, Long Realty. MLS of Southern Arizona
 - $379,0002 bd2 ba1.4k sqft2748 E Sawyer Rd, Green Valley, AZ 85614For Sale
 MLS ID #22624041, Phyllis Daugherty, Long Realty. MLS of Southern Arizona
 - $484,0002 bd2 ba1.9k sqft976 N Night Heron Dr, Green Valley, AZ 85614For Sale
 MLS ID #22623590, Michelle Metcalf, RE/MAX Signature. MLS of Southern Arizona
 - $387,5002 bd2 ba1.7k sqft2227 E Apache Springs Ln, Green Valley, AZ 85614For Sale
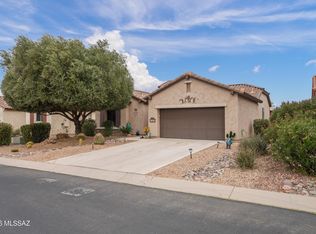 MLS ID #22618851, Lorraine T DeMeerleer, Coldwell Banker Realty. MLS of Southern Arizona
 - $448,0002 bd2 ba1.9k sqft1849 E Orchid Ln, Green Valley, AZ 85614For SaleMLS ID #22619104, Russ Fortuno, Tierra Antigua Realty. MLS of Southern Arizona
- $415,0002 bd2 ba1.5k sqft1648 E Horned Lark Dr, Sahuarita, AZ 85614For SaleMLS ID #22623395, Chad M Zinda, Compass. MLS of Southern Arizona
- $459,9002 bd2 ba1.8k sqft2654 E Nathan Way, Green Valley, AZ 85614For SaleMLS ID #22617229, Jocelyn T Lawley, Long Realty. MLS of Southern Arizona
- $437,0002 bd2 ba1.8k sqft903 W Belltower Dr, Green Valley, AZ 85614For SaleMLS ID #22623657, Kimberly Martonosi, Tierra Antigua Realty. MLS of Southern Arizona
- $460,0002 bd2 ba2.1k sqft1612 N Rush Creek Ct, Green Valley, AZ 85614For SaleMLS ID #22622774, Michelle Metcalf, RE/MAX Signature. MLS of Southern Arizona
- $450,0002 bd2 ba1.6k sqft2298 E Thunderchief Dr, Green Valley, AZ 85614For SaleMLS ID #22619757, Kimberly Martonosi, Tierra Antigua Realty. MLS of Southern Arizona
- $483,0002 bd2 ba2.1k sqft2480 E Mayview Dr, Green Valley, AZ 85614For SaleMLS ID #22622449, Justine Lewis, Tierra Antigua Realty. MLS of Southern Arizona
- $415,0003 bd2 ba2k sqft96 E Calle Trona, Green Valley, AZ 85614For SaleMLS ID #22618998, Cynthia Gomez, Tierra Antigua Realty. MLS of Southern Arizona
- $529,0002 bd2 ba1.8k sqft1950 E Desert Lark Ps, Green Valley, AZ 85614For SaleMLS ID #22609406, Iris Pasos, Tierra Antigua Realty. MLS of Southern Arizona
- $469,9002 bd2 ba1.9k sqft2492 E Skywalker Way, Green Valley, AZ 85614For SaleMLS ID #22621861, Danny A Roth, OMNI Homes International. MLS of Southern Arizona
- $495,9002 bd2 ba2.1k sqft2500 E Ensign Way, Green Valley, AZ 85614For SaleMLS ID #22621659, Laurie Lokken Brown, HomeSmart Advantage Group. MLS of Southern Arizona
- $368,0002 bd2 ba1.7k sqft732 N Moana Dr, Green Valley, AZ 85614For SaleMLS ID #22613810, Michelle Metcalf, RE/MAX Signature. MLS of Southern Arizona
- $425,0002 bd2 ba1.8k sqft976 W Tenniel Dr, Green Valley, AZ 85614For SaleMLS ID #22618494, Clare Fernandes, Embarc Realty. MLS of Southern Arizona
- $349,9002 bd2 ba1.3k sqft1814 E Barn Swallow Ln, Green Valley, AZ 85614For SaleMLS ID #22618785, Kevin W. Todd, Sunset View Realty, LLC. MLS of Southern Arizona
- $425,0002 bd2 ba1.6k sqft1017 W Tenniel Dr, Green Valley, AZ 85614For SaleMLS ID #22620885, Miechal Durkin Frosch, Realty One Group Integrity. MLS of Southern Arizona
- $385,0002 bd2 ba1.9k sqft3454 S Abrego Dr, Green Valley, AZ 85614For SaleMLS ID #22623881, Michelle Metcalf, RE/MAX Signature. MLS of Southern Arizona
