Beautiful POOL HOME! Here is the perfect winter retreat or full-time home located in the gated, Active Adult Community of Quail Creek. Enjoy this fabulous, move-in ready 1569+ sq. ft. Oakmont model featuring 2 bedrooms, 2 baths, an oversized den, 2-car garage, and a solar heated pool! Located on a quiet cul-de-sac with a view of the Santa Rita Mountains you can enjoy birds and other wildlife in the plus-sized, private back yard w/ a pool. This spacious home with open floor plan offers a large kitchen, breakfast bar and breakfast dining nook. The primary suite has a spacious ensuite with walk in closet, shower, dual vanity and lots of light. The guest room is located on the opposite side of the house for greater privacy, with a bathroom including shower/tub right next door. Offered fully furnished.
For sale
Price cut: $9.5K (7/12)
$420,000
1847 E Desert Lark Pass, Green Valley, AZ 85614
2beds
1,569sqft
Single Family Residence
Built in 2002
9,147 Square Feet Lot
$414,900 Zestimate®
$268/sqft
$276/mo HOA
What's special
Solar heated poolLarge kitchenLots of lightBreakfast barBreakfast dining nookOversized denDual vanity
- 117 days |
- 650 |
- 25 |
Zillow last checked:
Listing updated:
Listed by:
Robert Norwood 520-460-6875,
Sunset View Realty, LLC
Source: MLS of Southern Arizona,MLS#: 22607628
Loading...
Facts & features
Interior
Bedrooms & bathrooms
- Bedrooms: 2
- Bathrooms: 2
- Full bathrooms: 2
Heating
- Forced Air, Natural Gas
Cooling
- Central Air, Ceiling Fan(s)
Appliances
- Included: Dishwasher, Disposal, Refrigerator, Gas Range, Gas Oven, Microwave
- Laundry: Laundry Room, Washer, Dryer
Features
- Walk-In Closet(s)
- Flooring: Carpet, Ceramic Tile
- Windows: Double Pane Windows
- Has fireplace: No
- Fireplace features: None
- Furnished: Yes
Interior area
- Total structure area: 1,569
- Total interior livable area: 1,569 sqft
Property
Parking
- Total spaces: 2
- Parking features: Attached Garage Cabinets
- Garage spaces: 2
Accessibility
- Accessibility features: Level
Features
- Levels: One
- Stories: 1
- Entry location: 1
- Patio & porch: Covered, Slab, Patio
- Exterior features: Barbecue
- Has private pool: Yes
- Pool features: Solar Heat, Solar Cover
- Spa features: None
- Fencing: Block
- Has view: Yes
- View description: None
Lot
- Size: 9,147 Square Feet
- Dimensions: 100.60' x 134.82' x 143.26' x 38.68'
- Features: Decorative Gravel, Shrubs, Sprinklers In Front, Cul-De-Sac, East/West Exposure
Details
- Parcel number: 304298720
- Zoning: Sahuarita - SP
- Special conditions: None
Construction
Type & style
- Home type: SingleFamily
- Architectural style: Contemporary
- Property subtype: Single Family Residence
Materials
- Frame - Stucco, Stucco, Wood Frame
- Roof: Tile
Condition
- Year built: 2002
Details
- Builder name: Robson
Utilities & green energy
- Sewer: Sewer Connected
- Water: Water Company
Community & HOA
Community
- Features: Pool, Golf, Tennis Court(s), Putting Green, Fitness Center, Rec Center, Gated, Athletic Facilities, Paved Street, Pickleball
- Security: Carbon Monoxide Detector(s), Wrought Iron Security Door
- Senior community: Yes
- Subdivision: Unit 3 Quail Creek II
HOA
- Has HOA: Yes
- Amenities included: Maintenance, Clubhouse, Pool, Sauna, Security, Tennis Court(s), Pickleball
- Services included: Gated Community, Street Maint
- HOA fee: $276 monthly
- HOA name: Quail Creek CC POA
- HOA phone: 480-895-4264
Location
- Region: Green Valley
Financial & listing details
- Price per square foot: $268/sqft
- Tax assessed value: $342,351
- Annual tax amount: $3,232
- Date on market: 3/22/2026
- Cumulative days on market: 118 days
- Listing terms: VA Loan,Conventional,Cash
- Road surface type: Paved
Estimated market value
$414,900
$394,000 - $436,000
$1,980/mo
Price history
| Date | Event | Price |
|---|---|---|
| 7/12/2026 | Price change | $420,000-2.2%$268/sqft |
Source:  MLS of Southern Arizona #22607628 Report a problem MLS of Southern Arizona #22607628 Report a problem | ||
| 3/23/2026 | Listed for sale | $429,500+70.9%$274/sqft |
Source: MLS of Southern Arizona #22607628 Report a problem | ||
| 12/12/2016 | Sold | $251,357-3.3%$160/sqft |
Source: MLS of Southern Arizona #21628114 Report a problem | ||
| 11/5/2016 | Pending sale | $260,000$166/sqft |
Source: Long Realty Company #59353 Report a problem | ||
| 10/21/2016 | Listed for sale | $260,000+32.2%$166/sqft |
Source: Long Realty Company #59353 Report a problem | ||
| 2/20/2003 | Sold | $196,639$125/sqft |
Source: Public Record Report a problem | ||
Public tax history
| Year | Property taxes | Tax assessment |
|---|---|---|
| 2025 | $2,966 -3.4% | $34,235 -3% |
| 2024 | $3,071 +8.4% | $35,305 +22.1% |
| 2023 | $2,834 -0.8% | $28,924 +15.6% |
| 2022 | $2,856 +3.5% | $25,014 +5.5% |
| 2021 | $2,760 +8.8% | $23,703 -0.4% |
| 2020 | $2,537 | $23,806 +7.9% |
| 2019 | $2,537 +3% | $22,053 +10.6% |
| 2018 | $2,463 -0.2% | $19,944 |
| 2017 | $2,468 0% | $19,944 -2.6% |
| 2016 | $2,469 +12% | $20,477 +3.2% |
| 2015 | $2,205 | $19,835 |
| 2014 | -- | -- |
| 2013 | -- | $181,463 |
| 2012 | -- | -- |
| 2011 | -- | -- |
| 2010 | -- | -- |
| 2009 | -- | -- |
| 2007 | -- | -- |
| 2006 | -- | -- |
| 2005 | -- | -- |
| 2004 | -- | -- |
| 2003 | -- | -- |
| 2002 | -- | -- |
Find assessor info on the county website
Monthly payment
Est. payment
Payment breakdown
Explore the cost of this home by adjusting the details. Changes won't be saved.Climate risks
Neighborhood: 85614
Nearby schools
GreatSchools rating
- 8/10Continental Elementary SchoolGrades: PK-8Distance: 3.2 mi
Schools provided by the listing agent
- Elementary: Sahuarita
- Middle: Sahuarita
- High: Sahuarita
Source: MLS of Southern Arizona. This data may not be complete. We recommend contacting the local school district to confirm school assignments for this home.
- $381,500-- bd2 ba1.5k sqft1841 E Desert Lark Pass, Green Valley, AZ 85614Off Market
- $413,800-- bd2 ba1.5k sqft1888 E Mourning Dove Ct, Green Valley, AZ 85614Off Market
- $370,0002 bd2 ba1.5k sqft1835 E Desert Lark Pass, Green Valley, AZ 85614Sold
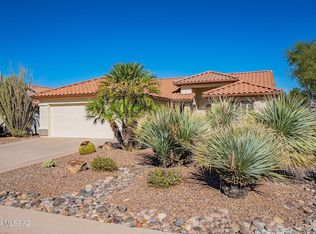
- $411,5002 bd2 ba1.8k sqft1893 E Mourning Dove Ct, Green Valley, AZ 85614Off Market
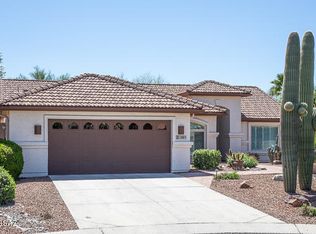
- $406,4004 bd3 ba2.5k sqft1853 E Desert Lark Pass, Sahuarita, AZ 85614Off Market
- $394,000-- bd2 ba1.8k sqft1859 E Desert Lark Pass, Green Valley, AZ 85614Off Market
- $347,3002 bd2 ba1.5k sqft1829 E Desert Lark Pass, Green Valley, AZ 85614Sold
- $358,900-- bd2 ba1.5k sqft1865 E Desert Lark Pass, Green Valley, AZ 85614Off Market
A local agent can set up tours, give advice and negotiate with sellers.
Similar homes
- $385,0002 bd2 ba1.8k sqft2328 E Desert Pueblo Pass, Green Valley, AZ 85614For Sale

 MLS ID #22605380, Melissa Coate, Realty Executives Arizona Territory. MLS of Southern Arizona
 - $375,0002 bd2 ba1.7k sqft732 N Moana Dr, Green Valley, AZ 85614For Sale
 MLS ID #22613810, Michelle Metcalf, RE/MAX Signature. MLS of Southern Arizona
 - $350,0002 bd2 ba1.8k sqft1892 E Canyon Wren Way, Green Valley, AZ 85614For Sale
 MLS ID #22610195, Justine Lewis, Tierra Antigua Realty. MLS of Southern Arizona
 - $489,0002 bd2 ba1.8k sqft2655 E Nathan Way, Green Valley, AZ 85614For Sale
 MLS ID #22614131, Debra L Larochelle, Tierra Antigua Realty. MLS of Southern Arizona
 - $359,5002 bd2 ba1.5k sqft954 N Broken Hills Dr, Green Valley, AZ 85614For SaleMLS ID #22604075, Sofia Gil, Realty Executives Arizona Territory. MLS of Southern Arizona
- $425,0003 bd3 ba2.1k sqft535 W Camino Sorpresa, Sahuarita, AZ 85629For Sale By Owner
- $387,0002 bd2 ba1.7k sqft433 N Mountain Brook Dr, Green Valley, AZ 85614For SaleMLS ID #22603800, David J Masterson, Tierra Antigua Realty. MLS of Southern Arizona
- $348,0002 bd2 ba1.3k sqft1190 N Broken Hills Dr, Sahuarita, AZ 85614For SaleMLS ID #22523757, Joette W Schenck, HomeSmart Advantage Group. MLS of Southern Arizona
- $419,0002 bd2 ba2k sqft3398 S Abrego Dr, Green Valley, AZ 85614For SaleMLS ID #22603880, David J Masterson, Tierra Antigua Realty. MLS of Southern Arizona
- $474,9502 bd2 ba1.8k sqft702 N Abrego Dr, Green Valley, AZ 85614For Sale By Owner
- $415,0002 bd2 ba2.2k sqft160 S Camino Holgado, Green Valley, AZ 85614For SaleMLS ID #22612580, Michelle Renee Morton, Realty Executives Arizona Territory. MLS of Southern Arizona
- $306,0002 bd2 ba1.6k sqft55 N Wellspring Dr, Green Valley, AZ 85614For SaleMLS ID #22615332, Jonathan Minerick, HomeCoin.com. MLS of Southern Arizona
- $465,0004 bd2 ba2.1k sqft838 E Gunsight Mountain Pl, Sahuarita, AZ 85629For SaleMLS ID #22611043, James Snodgrass, NextHome Complete Realty (DBA). MLS of Southern Arizona
- $350,0003 bd2 ba1.4k sqft1031 S La Pera, Green Valley, AZ 85614For Sale By Owner
- $270,0002 bd2 ba953 sqft436 W Dawn Blossom Dr, Green Valley, AZ 85614For SaleMLS ID #22616214, Cristal Olof, Suburban Real Estate Group,LLC. MLS of Southern Arizona
- $529,9003 bd2 ba2.2k sqft1044 W Camino Del Desierto, Green Valley, AZ 85614For SaleMLS ID #22518008, Pamela D. White, HomeSmart Advantage Group. MLS of Southern Arizona
- $320,0002 bd2 ba1.6k sqft616 S Fremont Cir, Green Valley, AZ 85614For SaleMLS ID #22612765, Katie Liddle, Tierra Antigua Realty. MLS of Southern Arizona
- $271,0002 bd2 ba1.3k sqft618 W Woodfield Ct, Green Valley, AZ 85614For SaleMLS ID #22612320, Tamra Lee Ulmer, ARIZONA RESOURCE REALTY. MLS of Southern Arizona
- $390,0004 bd3 ba2.3k sqft508 W Camino Parrilla, Sahuarita, AZ 85629For SaleMLS ID #22606962, Ana Holcomb, Tierra Antigua Realty. MLS of Southern Arizona
- $235,0002 bd2 ba1.1k sqft1611 S San Luis, Green Valley, AZ 85614For SaleMLS ID #22617204, Janet Petzler, Long Realty. MLS of Southern Arizona
