An Entertainers Dream!!! Why build when the perfect home is right here! This popular Fiesta model features 2 bed/3 bath w/den & a bonus built-in desk area at laundry rm. for an extra office or hobby space! Once inside, the large picturesque windows in great room, dining room and primary bedroom all look onto a resort style pool and built in kitchen area thoughtfully designed to accommodate all your entertaining needs. The Gourmet Kitchen boasts roll out shelves @ cabinets, SS Monogram appliances, granite countertops, farm sink, breakfast bar, tile backsplash and much more! !! Open Great Room concept for ease of conversation while entertaining guests is also open to the dining area with a 2' extension. The primary suite is tastefully appointed w/double vanity, walk in tile shower and spacious walk-in closet. Retire to the covered patio area with retractable screens that will extend your living space for a more intimate setting or open them up to your own private oasis perfect for entertaining friends and family for any occasion. Enjoy the resort style pool and spa w/a waterfall feature and a Baja Shelf to keep cool while basking in the sun! Your new outdoor kitchen area offers a pergola with retractable louvers & misting system for added comfort. All this coupled with the magnificent sunrise and sunsets only found in the desert welcomes you home!!! NOTE: Solar Information is uploaded in the document section and furniture is available by separate bill of sale!!
Under contract
Price cut: $15K (6/20)
$650,000
2396 E Sky Creek Dr, Sahuarita, AZ 85614
2beds
1,994sqft
Single Family Residence
Built in 2018
7,405 Square Feet Lot
$641,900 Zestimate®
$326/sqft
$276/mo HOA
What's special
Resort style poolFarm sinkBreakfast barTile backsplashSpacious walk-in closetGranite countertopsGourmet kitchen
- 169 days |
- 102 |
- 0 |
Zillow last checked:
Listing updated:
Listed by:
Penny J Bernal 520-730-7026,
Russ Lyon Sotheby's International Realty
Source: MLS of Southern Arizona,MLS#: 22606546
Facts & features
Interior
Bedrooms & bathrooms
- Bedrooms: 2
- Bathrooms: 3
- Full bathrooms: 2
- 1/2 bathrooms: 1
Heating
- Forced Air, Natural Gas
Cooling
- Central Air
Appliances
- Included: Dishwasher, Disposal, Refrigerator, Convection Oven, Gas Cooktop, Microwave
- Laundry: Storage, Laundry Room, Washer, Dryer
Features
- Kitchen Island, Cathedral Ceiling(s), Entrance Foyer, Walk-In Closet(s), High Ceilings
- Flooring: Carpet, Ceramic Tile
- Windows: Low Emissivity Windows, Double Pane Windows
- Has fireplace: No
- Fireplace features: None
Interior area
- Total structure area: 1,994
- Total interior livable area: 1,994 sqft
Video & virtual tour
Property
Parking
- Total spaces: 2
- Parking features: Garage Door Opener, Attached Garage Cabinets, Oversized
- Garage spaces: 2
Accessibility
- Accessibility features: Door Levers, Smart Panel
Features
- Levels: One
- Stories: 1
- Entry location: 1
- Patio & porch: Covered, Deck
- Exterior features: Built-in Barbecue, Misting System
- Has private pool: Yes
- Pool features: Heated
- Spa features: Conventional
- Fencing: Block
- Has view: Yes
- View description: Sunset, Sunrise
Lot
- Size: 7,405 Square Feet
- Features: Decorative Gravel, Sprinklers In Front, Subdivided, North/South Exposure, Waterfall
Details
- Additional structures: Outdoor Kitchen
- Parcel number: 304831840
- Zoning: Sahuarita - SP
- Special conditions: None
- Other equipment: Pre-Wired Sat Dish
Construction
Type & style
- Home type: SingleFamily
- Architectural style: Contemporary
- Property subtype: Single Family Residence
Materials
- Frame - Stucco
- Roof: Tile,Built-Up
Condition
- Year built: 2018
Utilities & green energy
- Sewer: Sewer Connected
- Water: Water Company
- Utilities for property: Pre-Wired Tele Lines
Green energy
- Energy generation: Solar
Community & HOA
Community
- Features: Paved Street
- Security: Smoke Detector(s), Wrought Iron Security Door
- Senior community: Yes
- Subdivision: Quail Creek II Unit 15 (1-120)
HOA
- Has HOA: Yes
- Amenities included: Clubhouse, Park, Pool, Recreation Room, Sauna, Spa/Hot Tub, Tennis Court(s), Pickleball
- Services included: Common Area Maint, Gated Community, Street Maint
- HOA fee: $276 monthly
Location
- Region: Sahuarita
Financial & listing details
- Price per square foot: $326/sqft
- Tax assessed value: $432,611
- Annual tax amount: $4,305
- Date on market: 3/11/2026
- Cumulative days on market: 216 days
- Listing terms: FHA,VA Loan,Conventional,Cash
- Road surface type: Paved
Estimated market value
$641,900
$610,000 - $674,000
$2,624/mo
Price history
| Date | Event | Price |
|---|---|---|
| 7/24/2026 | Contingent | $650,000$326/sqft |
Source:  MLS of Southern Arizona #22606546 Report a problem MLS of Southern Arizona #22606546 Report a problem | ||
| 6/20/2026 | Price change | $650,000-2.3%$326/sqft |
Source: MLS of Southern Arizona #22606546 Report a problem | ||
| 3/11/2026 | Listed for sale | $665,000-1.5%$334/sqft |
Source: MLS of Southern Arizona #22606546 Report a problem | ||
| 3/4/2026 | Listing removed | $675,000$339/sqft |
Source: MLS of Southern Arizona #22601621 Report a problem | ||
| 1/16/2026 | Listed for sale | $675,000+107%$339/sqft |
Source: MLS of Southern Arizona #22601621 Report a problem | ||
| 8/6/2018 | Sold | $326,133$164/sqft |
Source: Public Record Report a problem | ||
Public tax history
| Year | Property taxes | Tax assessment |
|---|---|---|
| 2026 | $4,306 +7.1% | $43,261 -1.9% |
| 2025 | $4,020 -4% | $44,085 -2.3% |
| 2024 | $4,187 +7.1% | $45,138 +21.4% |
| 2023 | $3,908 -2.4% | $37,178 +29.1% |
| 2022 | $4,005 +2.3% | $28,795 +4.6% |
| 2021 | $3,914 +2.3% | $27,518 -3.1% |
| 2020 | $3,827 | $28,389 +2.6% |
| 2019 | $3,827 +403.4% | $27,661 +499% |
| 2018 | $760 +0.6% | $4,618 |
| 2017 | $756 +2% | $4,618 |
| 2016 | $741 -5.7% | $4,618 -6.3% |
| 2015 | $785 | $4,926 |
| 2014 | -- | -- |
| 2013 | -- | $30,789 |
| 2012 | -- | -- |
| 2011 | -- | -- |
| 2010 | -- | -- |
| 2009 | -- | -- |
| 2007 | -- | -- |
Find assessor info on the county website
Monthly payment
Est. payment
Payment breakdown
Explore the cost of this home by adjusting the details. Changes won't be saved.Climate risks
Neighborhood: 85614
Nearby schools
GreatSchools rating
- 8/10Continental Elementary SchoolGrades: PK-8Distance: 2.9 mi
Schools provided by the listing agent
- Elementary: Continental
- Middle: Continental
- High: Optional
Source: MLS of Southern Arizona. This data may not be complete. We recommend contacting the local school district to confirm school assignments for this home.
- $480,8002 bd3 ba1.8k sqft2388 E Sky Creek Dr, Green Valley, AZ 85614Off Market
- $485,600-- bd-- ba1.8k sqft2404 E Sky Creek Dr, Sahuarita, AZ 85614Off Market
- $463,0003 bd3 ba1.7k sqft2377 E Skywalker Way, Green Valley, AZ 85614Sold

- $465,0002 bd2 ba1.7k sqft2371 E Skywalker Way, Green Valley, AZ 85614For Sale

- $427,700-- bd2 ba1.8k sqft2380 E Sky Creek Dr, Green Valley, AZ 85614Off Market
- $429,600-- bd-- ba1.6k sqft2385 E Skywalker Way, Sahuarita, AZ 85614Off Market
- $441,5002 bd3 ba1.7k sqft2412 E Sky Creek Dr, Green Valley, AZ 85614Off Market
- $414,0002 bd2 ba1.6k sqft2363 E Skywalker Way, Sahuarita, AZ 85614Sold
A local agent can set up tours, give advice and negotiate with sellers.
Similar homes
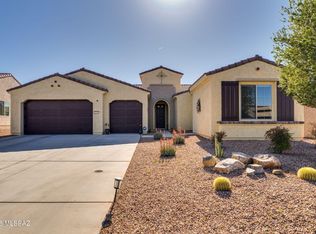
- $654,9003 bd4 ba2.5k sqft2324 E Dream Catcher Dr, Sahuarita, AZ 85614For Sale
 MLS ID #22611346, Tanya Marie Willey, Tierra Antigua Realty. MLS of Southern Arizona
 - $649,9003 bd3 ba2.4k sqft1362 N Boyce Ave, Green Valley, AZ 85614For Sale
 MLS ID #22618756, Jennifer Root, Long Realty. MLS of Southern Arizona
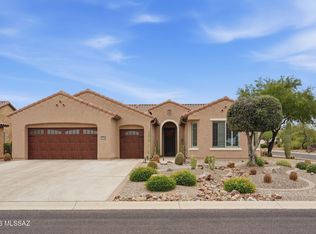
 - $588,5002 bd3 ba2.1k sqft2568 E Arica Way, Green Valley, AZ 85614For Sale
 MLS ID #22611740, Kevin W. Todd, Sunset View Realty, LLC. MLS of Southern Arizona
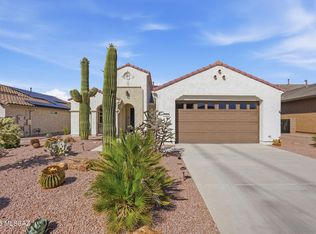
 - $524,9002 bd3 ba1.9k sqft558 N Sonoma Vista Dr, Sahuarita, AZ 85614For Sale
 MLS ID #22614053, Chuck Gorley, Embarc Realty. MLS of Southern Arizona
 - $579,0002 bd2 ba1.8k sqft555 N Alexis Loop, Green Valley, AZ 85614For SaleMLS ID #22608161, Alicia Hiller, Coldwell Banker Realty. MLS of Southern Arizona
- $450,0002 bd2 ba1.6k sqft2298 E Thunderchief Dr, Green Valley, AZ 85614For SaleMLS ID #22619757, Kimberly Martonosi, Tierra Antigua Realty. MLS of Southern Arizona
- $665,0003 bd2 ba2.6k sqft3529 E Sweet Grass Trl, Sahuarita, AZ 85629For SaleMLS ID #22620606, Alicia Hiller, Coldwell Banker Realty. MLS of Southern Arizona
- $445,0003 bd2 ba2.4k sqft850 N Hale Dr, Green Valley, AZ 85614For SaleMLS ID #22618748, Russ Fortuno, Tierra Antigua Realty. MLS of Southern Arizona
- $475,0002 bd3 ba1.8k sqft2428 E Lost Ranch Trl, Green Valley, AZ 85614For SaleMLS ID #22611793, Russ Fortuno, Tierra Antigua Realty. MLS of Southern Arizona
- $450,0002 bd2 ba1.8k sqft2727 E Sawyer Rd, Green Valley, AZ 85614For SaleMLS ID #22618814, Russ Fortuno, Tierra Antigua Realty. MLS of Southern Arizona
- $569,0002 bd3 ba2.1k sqft1877 N Bayshore Dr, Green Valley, AZ 85614For SaleMLS ID #22605574, Sherry D Kupresin, Tierra Antigua Realty. MLS of Southern Arizona
- $529,0002 bd2 ba1.8k sqft1950 E Desert Lark Ps, Green Valley, AZ 85614For SaleMLS ID #22609406, Iris Pasos, Tierra Antigua Realty. MLS of Southern Arizona
- $475,0002 bd3 ba1.9k sqft2639 E Sawyer Rd, Green Valley, AZ 85614For SaleMLS ID #22603648, Jesse M Lapham, Realty Executives Arizona Territory. MLS of Southern Arizona
- $459,9002 bd2 ba1.8k sqft2654 E Nathan Way, Green Valley, AZ 85614For SaleMLS ID #22617229, Jocelyn T Lawley, Long Realty. MLS of Southern Arizona
- $368,0002 bd2 ba1.7k sqft732 N Moana Dr, Green Valley, AZ 85614For SaleMLS ID #22613810, Michelle Metcalf, RE/MAX Signature. MLS of Southern Arizona
- $470,0002 bd2 ba1.8k sqft2724 E Sawyer Rd, Green Valley, AZ 85614For SaleMLS ID #22608426, Michelle Metcalf, RE/MAX Signature. MLS of Southern Arizona
- $545,0002 bd3 ba1.8k sqft2355 E Thunder Bluff Dr, Green Valley, AZ 85614For SaleMLS ID #22606116, Tanya Marie Willey, Tierra Antigua Realty. MLS of Southern Arizona
- $373,0002 bd2 ba2.1k sqft916 N Gulch Dr, Green Valley, AZ 85614For SaleMLS ID #22526966, Joette W Schenck, HomeSmart Advantage Group. MLS of Southern Arizona
- $389,0002 bd2 ba2.2k sqft2315 E Bonita Canyon Dr, Green Valley, AZ 85614For SaleMLS ID #22603139, Russ Fortuno, Tierra Antigua Realty. MLS of Southern Arizona
- $553,9002 bd2 ba1.7k sqft1852 N Riposte Dr, Green Valley, AZ 85614For SaleMLS ID #22620437, Alicia Hiller, Coldwell Banker Realty. MLS of Southern Arizona
