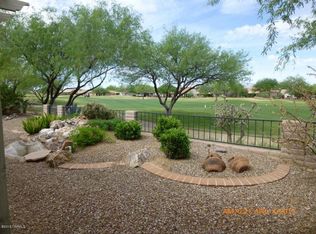
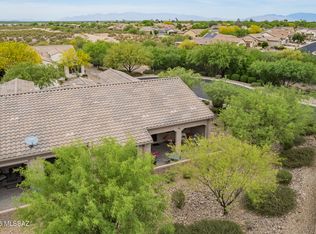
Welcome to the relaxed elegance of Quail Creek where beautiful golf course surroundings and an exceptional community lifestyle come together. This inviting two-bedroom, two-bathroom home enjoys a desirable location adjacent to the first hole of the Quail Course. Inside, granite kitchen countertops add a touch of timeless sophistication, creating an appealing space for everyday living and entertaining. The screened porch offers a comfortable place to unwind, enjoy the fresh air, and take in the surrounding golf course atmosphere. The expanded golf cart garage features built-in cabinets, utility sink and a work bench. Enjoy friendly competition on the pickleball & tennis courts, start your morning at one of two breakfast cafés, or savor an evening out at the fine dining restaurant. With dozens of special interest clubs, there are countless opportunities to explore personal interests, build friendships, and enjoy an active, engaging lifestyle.Combining an appealing golf course location, inviting indoor and outdoor spaces, and access to an exceptional array of community amenities, this Quail Creek home offers a wonderful opportunity to enjoy the best of Green Valley living.
Discover the pleasure of golf course living and the welcoming lifestyle that makes Quail Creek such a special place to call home.
For sale
$409,000
1289 N Birds Nest Rd, Green Valley, AZ 85614
2beds
1,569sqft
Single Family Residence
Built in 2002
5,662 Square Feet Lot
$400,900 Zestimate®
$261/sqft
$276/mo HOA
What's special
Inviting two-bedroom two-bathroom homeScreened porchGranite kitchen countertopsBeautiful golf course surroundingsAppealing golf course location
- 20 days
- 227
- 3
Likely to sell faster than
Zillow last checked:
Listing updated:
Listed by:
Joette W Schenck 520-260-9224,
HomeSmart Advantage Group
Source: MLS of Southern Arizona,MLS#: 22626352
Facts & features
Interior
Bedrooms & bathrooms
- Bedrooms: 2
- Bathrooms: 2
- Full bathrooms: 2
Heating
- Forced Air, Natural Gas
Cooling
- Central Air, Ceiling Fans Pre-Wired
Appliances
- Included: Dishwasher, Disposal, Electric Range, Microwave, Water Softener
- Laundry: Laundry Room
Features
- Entrance Foyer, Walk-In Closet(s), High Ceilings
- Flooring: Carpet, Ceramic Tile
- Has fireplace: No
- Fireplace features: None
Interior area
- Total structure area: 1,569
- Total interior livable area: 1,569 sqft
Property
Parking
- Total spaces: 3
- Parking features: Attached Garage Cabinets, Golf Cart Garage
- Garage spaces: 3
Accessibility
- Accessibility features: None
Features
- Levels: One
- Stories: 1
- Patio & porch: Screened
- Exterior features: Native Plants
- Pool features: None
- Has spa: Yes
- Spa features: None
- Fencing: Block,View Fence
- Has view: Yes
- View description: Sunset, Golf Course
Lot
- Size: 5,662 Square Feet
- Dimensions: 57' x 100' x 57' x 100'
- Features: Sprinklers In Front, On Golf Course, Borders Common Area
Details
- Additional structures: Second Garage
- Parcel number: 304295460
- Zoning: Pima County - SP
- Special conditions: None
Construction
Type & style
- Home type: SingleFamily
- Architectural style: Contemporary
- Property subtype: Single Family Residence
Materials
- Frame - Stucco
- Roof: Tile
Condition
- Year built: 2002
Utilities & green energy
- Sewer: Sewer Connected
- Water: Water Company
Community & HOA
Community
- Features: Pool, Spa, Golf, Putting Green, Fitness Center, Gated, Pickleball
- Security: Smoke Detector(s), Wrought Iron Security Door
- Senior community: Yes
- Subdivision: Quail Creek II (78-394)
HOA
- Has HOA: Yes
- Services included: Blanket Ins Policy, Common Area Maint, Gated Community
- HOA fee: $276 monthly
- HOA name: QC CC POA
- HOA phone: 480-895-4264
Location
- Region: Green Valley
Financial & listing details
- Price per square foot: $261/sqft
- Tax assessed value: $367,195
- Annual tax amount: $3,669
- Date on market: 11/18/2026
- Cumulative days on market: 18 days
- Listing terms: VA Loan,Conventional,Cash
- Road surface type: Paved
Estimated market value
$400,900
$381,000 - $421,000
$1,838/mo
Price history
| Date | Event | Price |
|---|---|---|
| 11/18/2026 | Listed for sale | $409,000$261/sqft |
Source:  MLS of Southern Arizona #22626352 Report a problem | ||
| 11/16/2026 | Contingent | $409,000$261/sqft |
Source: MLS of Southern Arizona #22626352 Report a problem | ||
| 10/29/2026 | Listed for sale | $409,000$261/sqft |
Source: MLS of Southern Arizona #22626352 Report a problem | ||
| 10/17/2026 | Listing removed | $409,000$261/sqft |
Source: MLS of Southern Arizona #22617655 Report a problem | ||
| 10/9/2026 | Price change | $409,000-2.6%$261/sqft |
Source: MLS of Southern Arizona #22617655 Report a problem | ||
| 7/17/2026 | Listed for sale | $420,000+5%$268/sqft |
Source: MLS of Southern Arizona #22617655 Report a problem | ||
| 12/8/2022 | Pending sale | $400,000+3.9%$255/sqft |
Source: MLS of Southern Arizona #22221022 Report a problem | ||
| 12/7/2022 | Sold | $385,000-3.8%$245/sqft |
Source: MLS of Southern Arizona #22221022 Report a problem | ||
| 11/7/2022 | Contingent | $400,000$255/sqft |
Source: MLS of Southern Arizona #22221022 Report a problem | ||
| 10/26/2022 | Price change | $400,000-7%$255/sqft |
Source: MLS of Southern Arizona #22221022 Report a problem | ||
| 8/11/2022 | Listed for sale | $430,000+141%$274/sqft |
Source: MLS of Southern Arizona #22221022 Report a problem | ||
| 2/11/2002 | Sold | $178,427$114/sqft |
Source: Public Record Report a problem | ||
Public tax history
| Year | Property taxes | Tax assessment |
|---|---|---|
| 2026 | $3,426 +9% | $36,720 -1.5% |
| 2025 | $3,142 -3.5% | $37,261 -4.9% |
| 2024 | $3,255 +11.2% | $39,198 +22.1% |
| 2023 | $2,926 -8.5% | $32,107 +15.7% |
| 2022 | $3,197 +0.6% | $27,760 -2.3% |
| 2021 | $3,179 +1.5% | $28,408 -0.3% |
| 2020 | $3,132 | $28,501 +4.6% |
| 2019 | $3,132 +3% | $27,251 +10.8% |
| 2018 | $3,040 -0.1% | $24,587 |
| 2017 | $3,043 +3.4% | $24,587 +0.7% |
| 2016 | $2,943 +4.4% | $24,404 -3.7% |
| 2015 | $2,818 | $25,344 |
| 2014 | -- | -- |
| 2013 | -- | $249,986 |
| 2012 | -- | -- |
| 2011 | -- | -- |
| 2010 | -- | -- |
| 2009 | -- | -- |
| 2007 | -- | -- |
| 2006 | -- | -- |
| 2005 | -- | -- |
| 2004 | -- | -- |
| 2003 | -- | -- |
| 2002 | -- | -- |
| 2001 | $7 | -- |
Find assessor info on the county website
Monthly payment
Est. payment
Payment breakdown
Explore the cost of this home by adjusting the details. Changes won't be saved.Climate risks
Neighborhood: 85614
Nearby schools
Schools provided by the listing agent
- Elementary: Continental
- Middle: Continental
- High: Optional
Source: MLS of Southern Arizona. This data may not be complete. We recommend contacting the local school district to confirm school assignments for this home.
- $376,3002 bd2 ba1.5k sqft1281 N Birds Nest Rd, Green Valley, AZ 85614Off Market
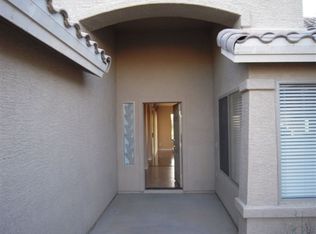
- $415,0002 bd2 ba1.4k sqft1297 N Birds Nest Rd, Green Valley, AZ 85614Sold

- $372,4002 bd2 ba1.5k sqft1273 N Birds Nest Rd, Green Valley, AZ 85614Off Market
- $380,4002 bd2 ba1.5k sqft1305 N Birds Nest Rd, Green Valley, AZ 85614Off Market
Similar homes
- $389,0002 bd2 ba2.2k sqft2315 E Bonita Canyon Dr, Green Valley, AZ 85614For Sale
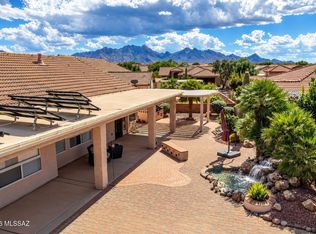
 MLS ID #22625375, Jennifer Root, Long Realty. MLS of Southern Arizona
- $447,3502 bd2 ba2.1k sqft2480 E Mayview Dr, Green Valley, AZ 85614For Sale
 MLS ID #22622449, Justine Lewis, Tierra Antigua Realty. MLS of Southern Arizona
- $460,0002 bd2 ba2.1k sqft1612 N Rush Creek Ct, Green Valley, AZ 85614For Sale
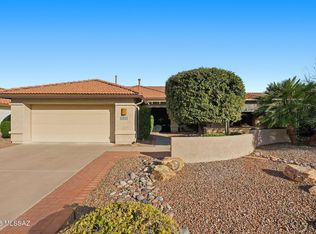 MLS ID #22622774, Michelle Metcalf, RE/MAX Signature. MLS of Southern Arizona
- $415,0002 bd2 ba1.5k sqft1648 E Horned Lark Dr, Sahuarita, AZ 85614For Sale
 MLS ID #22623395, Chad M Zinda, Compass. MLS of Southern Arizona
- $450,0002 bd2 ba1.6k sqft2298 E Thunderchief Dr, Green Valley, AZ 85614For SaleMLS ID #22619757, Kimberly Martonosi, Tierra Antigua Realty. MLS of Southern Arizona
- $390,0003 bd2 ba1.6k sqft1173 W Placita Inspirada, Green Valley, AZ 85614For SaleMLS ID #22626644, Donna Collins, Tierra Antigua Realty. MLS of Southern Arizona
- $469,9002 bd2 ba1.9k sqft2492 E Skywalker Way, Green Valley, AZ 85614For SaleMLS ID #22621861, Danny A Roth, OMNI Homes International. MLS of Southern Arizona
- $408,0003 bd2 ba2k sqft271 W Paseo Recortado, Green Valley, AZ 85614For SaleMLS ID #22622256, Clare Fernandes, Embarc Realty. MLS of Southern Arizona
- $465,0002 bd3 ba1.8k sqft2428 E Lost Ranch Trl, Green Valley, AZ 85614For SaleMLS ID #22611793, Russ Fortuno, Tierra Antigua Realty. MLS of Southern Arizona
- $365,0003 bd2 ba2.2k sqft1421 N Abrego Dr, Green Valley, AZ 85614For SaleMLS ID #22626064, Lindsey Rae Tamietti, Tierra Antigua Realty. MLS of Southern Arizona
- $425,0002 bd2 ba1.8k sqft976 W Tenniel Dr, Green Valley, AZ 85614For SaleMLS ID #22618494, Clare Fernandes, Embarc Realty. MLS of Southern Arizona
- $339,9002 bd2 ba1.3k sqft1814 E Barn Swallow Ln, Green Valley, AZ 85614For SaleMLS ID #22618785, Kevin W. Todd, Sunset View Realty, LLC. MLS of Southern Arizona
- $355,0002 bd2 ba1.3k sqft681 E Armor Springs Pl, Green Valley, AZ 85614For SaleMLS ID #22608710, Thomas J Krieger, Realty Executives Arizona Territory. MLS of Southern Arizona
- $325,0003 bd2 ba1.7k sqft94 E Calle De La Semilla, Green Valley, AZ 85614For SaleMLS ID #22625299, Candice L Huggins, Long Realty. MLS of Southern Arizona
- $339,9004 bd2 ba2k sqft316 E Calle Mingo, Green Valley, AZ 85614For SaleMLS ID #22618424, Stuart A Samovitz, HomeSmart Advantage Group. MLS of Southern Arizona
- $275,0004 bd3 ba1.9k sqft659 W Flaming Arrow Dr, Green Valley, AZ 85614For SaleMLS ID #22627305, Joelle C Kahn, Tierra Antigua Realty. MLS of Southern Arizona
- $340,0003 bd3 ba1.8k sqft1061 W Ashworth Rd, Green Valley, AZ 85614For SaleMLS ID #22625506, Stuart A Samovitz, HomeSmart Advantage Group. MLS of Southern Arizona
- $329,0002 bd2 ba1.4k sqft461 W Astruc Dr, Green Valley, AZ 85614For SaleMLS ID #22617413, Donna Collins, Tierra Antigua Realty. MLS of Southern Arizona
- $299,0003 bd2 ba2k sqft337 E Calle Albita, Green Valley, AZ 85614For SaleMLS ID #22609832, Daisy Ortiz, Realty One Group Integrity. MLS of Southern Arizona
- $319,0002 bd3 ba1.7k sqft175 N Crescent Bell Dr, Green Valley, AZ 85614For SaleMLS ID #22621993, Angela Marie Kuzma, Keller Williams Integrity First. MLS of Southern Arizona
