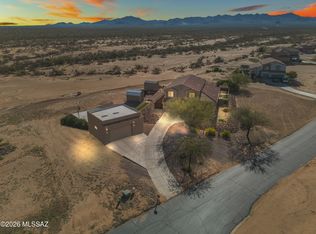
Now positioned at one of the strongest values for acreage + casita + shop space in Southern Arizona! A rare find in Sahuarita Highlands! This private 1.78-acre corner property combines a 2,901 sq. ft. single-story home, a 440 sq. ft. attached casita with its own entrance, and a large detached garage/shop--perfect for multigenerational living, guests, hobbies, car collections, RV/toy storage, a home office, or simply having more room to spread out.
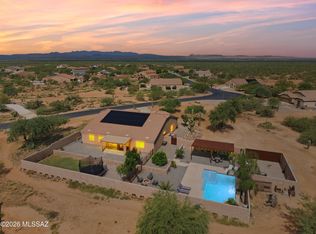
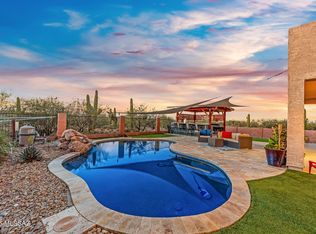
Inside, the split-bedroom floor plan offers a front living room, spacious great room, and a well-equipped gourmet kitchen with gas cooktop, double ovens, commercial-size refrigerator/freezer, dual pantries, and a convenient half bath, a one of a kind option in the area. Outside, enjoy real grass, a built-in BBQ, wood-fired pizza oven, incredible privacy, and beautiful mountain, sunrise, and sunset views.
With a casita, shop, acreage, and flexible living space all in one property, this is the kind of home that's hard to find in a typical subdivision.
For sale
Price cut: $50K (8/12)
$849,000
3574 E Sweet Grass Trl, Sahuarita, AZ 85629
4beds
3,341sqft
Single Family Residence
Built in 2013
1.78 Acres Lot
$828,100 Zestimate®
$254/sqft
$33/mo HOA
What's special
Split-bedroom floor planConvenient half bathGas cooktopDouble ovensIncredible privacyFlexible living spaceDual pantries
- 53 days |
- 413 |
- 20 |
Zillow last checked:
Listing updated:
Listed by:
Alicia Hiller 520-235-0538,
Coldwell Banker Realty
Source: MLS of Southern Arizona,MLS#: 22615829
Facts & features
Interior
Bedrooms & bathrooms
- Bedrooms: 4
- Bathrooms: 4
- Full bathrooms: 3
- 1/2 bathrooms: 1
Heating
- Heat Pump, Electric, Propane
Cooling
- Central Air, Heat Pump
Appliances
- Included: ENERGY STAR Qualified Water Heater, Exhaust Fan, Dishwasher, Disposal, Water Purifier, Convection Oven, Gas Cooktop, ENERGY STAR Qualified Dishwasher, ENERGY STAR Qualified Freezer, ENERGY STAR Qualified Refrigerator
- Laundry: Storage, Laundry Room, Electric Dryer Hookup
Features
- Kitchen Island, Walk-In Closet(s), High Ceilings
- Flooring: Carpet, Ceramic Tile
- Windows: Low Emissivity Windows, ENERGY STAR Qualified Windows, Double Pane Windows
- Number of fireplaces: 1
- Fireplace features: Wood Burning, Patio
Interior area
- Total structure area: 3,341
- Total interior livable area: 3,341 sqft
Property
Parking
- Total spaces: 10
- Parking features: Garage Door Opener, Attached Garage Cabinets, Detached, Over Height Garage
- Attached garage spaces: 10
Accessibility
- Accessibility features: Door Levers, Level
Features
- Levels: One
- Stories: 1
- Patio & porch: Covered, Paver, Patio
- Exterior features: Native Plants, Built-in Barbecue
- Spa features: None
- Fencing: Block
- Has view: Yes
- View description: Mountain(s), Sunset, Sunrise, Desert
Lot
- Size: 1.78 Acres
- Dimensions: 258x309x277x247
- Features: Decorative Gravel, Sprinklers In Front, Corner Lot, East/West Exposure
Details
- Additional structures: Workshop
- Parcel number: 303541520
- Zoning: Pima County - RH
- Special conditions: None
- Other equipment: Pre-Wired Sat Dish
Construction
Type & style
- Home type: SingleFamily
- Architectural style: Contemporary,Southwestern
- Property subtype: Single Family Residence
Materials
- Frame - Stucco
- Roof: Tile
Condition
- Year built: 2013
Details
- Builder name: D.R. Horton
Utilities & green energy
- Electric: Solar PV System
- Sewer: Septic Tank
- Water: Water Company
- Utilities for property: Pre-Wired Tele Lines
Green energy
- Energy generation: Solar
Community & HOA
Community
- Features: None
- Security: Prewired, Smoke Detector(s), Wrought Iron Security Door
- Subdivision: Sahuarita Highlands Blk. 1 (1-153)
HOA
- Has HOA: Yes
- Amenities included: None
- Services included: Common Area Maint, Street Maint
- HOA fee: $33 monthly
- HOA name: Sahuarita Highlands
- HOA phone: 520-297-0797
Location
- Region: Sahuarita
Financial & listing details
- Price per square foot: $254/sqft
- Tax assessed value: $479,635
- Annual tax amount: $4,580
- Date on market: 6/25/2026
- Cumulative days on market: 54 days
- Listing terms: FHA,VA Loan,Conventional,Cash
- Road surface type: Paved
Estimated market value
$828,100
$787,000 - $870,000
$2,676/mo
Price history
| Date | Event | Price |
|---|---|---|
| 8/12/2026 | Price change | $849,000-5.6%$254/sqft |
Source:  MLS of Southern Arizona #22615829 Report a problem MLS of Southern Arizona #22615829 Report a problem | ||
| 6/25/2026 | Listed for sale | $899,000+199.3%$269/sqft |
Source: MLS of Southern Arizona #22615829 Report a problem | ||
| 1/14/2014 | Sold | $300,371$90/sqft |
Source: Public Record Report a problem | ||
Public tax history
| Year | Property taxes | Tax assessment |
|---|---|---|
| 2026 | $4,546 +12.9% | $47,964 -0.7% |
| 2025 | $4,027 -0.1% | $48,286 +0.2% |
| 2024 | $4,032 +3.8% | $48,197 +27.5% |
| 2023 | $3,885 -1% | $37,810 +16.8% |
| 2022 | $3,923 +1.4% | $32,369 +4.5% |
| 2021 | $3,871 +2.7% | $30,966 +3.8% |
| 2020 | $3,770 | $29,838 +11.9% |
| 2019 | $3,770 -1.8% | $26,659 +9.5% |
| 2018 | $3,838 +9.1% | $24,350 |
| 2017 | $3,517 +6.5% | $24,350 -0.6% |
| 2016 | $3,302 +433.2% | $24,488 +6.1% |
| 2015 | $619 | $23,080 |
| 2014 | -- | -- |
| 2013 | -- | $25,658 |
| 2012 | -- | -- |
| 2011 | -- | -- |
| 2010 | -- | -- |
| 2009 | -- | -- |
| 2007 | -- | -- |
| 2006 | -- | -- |
Find assessor info on the county website
Monthly payment
Est. payment
Payment breakdown
Explore the cost of this home by adjusting the details. Changes won't be saved.Climate risks
Neighborhood: 85629
Nearby schools
GreatSchools rating
- 6/10Anza Trail SchoolGrades: K-8Distance: 4.8 mi
- 6/10Walden Grove High SchoolGrades: 9-12Distance: 3.6 mi
Schools provided by the listing agent
- Elementary: Anza Trail
- Middle: Anza Trail
- High: Walden Grove
Source: MLS of Southern Arizona. This data may not be complete. We recommend contacting the local school district to confirm school assignments for this home.
- $617,600-- bd2 ba2.5k sqft18088 S McCone Ct, Sahuarita, AZ 85629Off Market
- $830,1003 bd2 ba2.6k sqft3554 E Sweet Grass Trl, Sahuarita, AZ 85629Off Market

- $674,9005 bd3 ba3.1k sqft18053 S McCone Ct, Sahuarita, AZ 85629For Sale
- $526,4003 bd2 ba2.3k sqft3585 E Sweet Grass Trl, Sahuarita, AZ 85629Off Market

- $646,100-- bd2 ba2.6k sqft3571 E Sweet Grass Trl, Sahuarita, AZ 85629Off Market
- $667,8005 bd3 ba3.1k sqft18079 S McCone Ct, Sahuarita, AZ 85629Off Market
- $526,900-- bd2 ba2.2k sqft18027 S McCone Ct, Sahuarita, AZ 85629Off Market
- $572,9004 bd3 ba2.6k sqft18165 S Golden Valley Dr, Sahuarita, AZ 85629Off Market
A local agent can set up tours, give advice and negotiate with sellers.
Similar homes
- $629,0004 bd2 ba2.6k sqft17739 S Deer Lodge Ct, Sahuarita, AZ 85629For Sale
 MLS ID #22619471, Alicia Hiller, Coldwell Banker Realty. MLS of Southern Arizona
 - $674,9005 bd3 ba3.1k sqft18053 S McCone Ct, Sahuarita, AZ 85629For SaleMLS ID #22617069, Alicia Hiller, Coldwell Banker Realty. MLS of Southern Arizona
- $750,0005 bd3 ba3.1k sqft3543 E Sweet Grass Trl, Sahuarita, AZ 85629For Sale
 MLS ID #22529466, Blaire C. Lometti, Tierra Antigua Realty. MLS of Southern Arizona
 - $625,0004 bd3 ba2.5k sqft18391 S McCone Ct, Sahuarita, AZ 85629For Sale
 MLS ID #22619373, Laura Moreno, RE/MAX Portfolio Homes. MLS of Southern Arizona
 - $820,0004 bd3 ba2.8k sqft2651 E Reata Ridge Pl, Sahuarita, AZ 85629For SaleMLS ID #22606494, Teresa A Sullivan, Realty Executives Arizona Territory. MLS of Southern Arizona
- $849,0003 bd2 ba2.6k sqft2436 E Overview Ln, Green Valley, AZ 85614For SaleMLS ID #22614059, Martha Ellen Parsons, HomeSmart Advantage Group. MLS of Southern Arizona
- $789,0004 bd3 ba2.9k sqft9430 E Woolly Butterfly Ct, Corona De Tucson, AZ 85641For SaleMLS ID #22616835, Tori Marshall, Coldwell Banker Realty. MLS of Southern Arizona
- $449,0004 bd3 ba2.5k sqft17895 S Camino De Las Quintas, Sahuarita, AZ 85629For SaleMLS ID #22614828, Maritza Marlow, Tierra Antigua Realty. MLS of Southern Arizona
- $779,9004 bd4 ba3.4k sqft9350 E Still Springs Pl, Vail, AZ 85641For SaleMLS ID #22607665, Darlene Damiani, Tierra Antigua Realty. MLS of Southern Arizona
- $775,0003 bd3 ba3k sqft16756 S Palo Verde View Pl, Vail, AZ 85641For SaleMLS ID #22617098, Stacee Windom, ERA Four Feathers Realty, LC. MLS of Southern Arizona
- $575,0003 bd3 ba2.6k sqft1378 E Lower Mine Ln, Sahuarita, AZ 85629For SaleMLS ID #22619105, Frank Morgan, Long Realty. MLS of Southern Arizona
- $599,0003 bd3 ba3.2k sqft1430 W Via Ventajosa, Sahuarita, AZ 85629For SaleMLS ID #22605529, Michelle R Vermuele, SAM Realty Group LLC. MLS of Southern Arizona
- $699,0004 bd3 ba2.7k sqft16278 S Creosote View Ln, Vail, AZ 85641For SaleMLS ID #22617629, Alicia Marie Pastore, Real Broker. MLS of Southern Arizona
- $549,0003 bd3 ba2.5k sqft2506 E Bluejay Bluff Ln, Green Valley, AZ 85614For SaleMLS ID #22619779, Debra L Larochelle, Tierra Antigua Realty. MLS of Southern Arizona
- $764,0003 bd3 ba3k sqft16708 S Palo Verde View Pl, Vail, AZ 85641For SaleMLS ID #22603186, Christopher D Schmitz, Realty Executives Arizona Territory. MLS of Southern Arizona
- $455,0004 bd3 ba2.2k sqft1085 W Valley Meadow Ln, Sahuarita, AZ 85629For SaleMLS ID #22616046, Colleen M McDonald, Realty Executives Arizona Territory. MLS of Southern Arizona
- $789,0003 bd3 ba2.9k sqft3554 W Calle Dos, Green Valley, AZ 85622For SaleMLS ID #22609928, Candice L Huggins, Long Realty. MLS of Southern Arizona
- $530,0004 bd3 ba2.9k sqft1451 E Stronghold Canyon Ln, Sahuarita, AZ 85629For SaleMLS ID #22606180, Terry Lang, Coldwell Banker Realty. MLS of Southern Arizona
- $475,0005 bd4 ba3.6k sqft843 W Vuelta Granadina, Sahuarita, AZ 85629For SaleMLS ID #22610467, Amos Kardonchik-Koren, Realty Executives Arizona Territory. MLS of Southern Arizona
- $649,9003 bd3 ba2.4k sqft1362 N Boyce Ave, Green Valley, AZ 85614For SaleMLS ID #22618756, Jennifer Root, Long Realty. MLS of Southern Arizona
