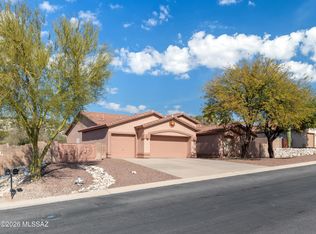
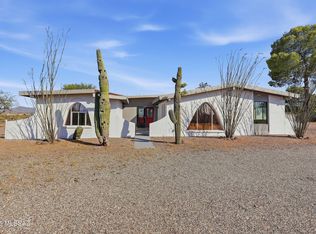
Immaculately maintained and beautifully appointed, this 2,472 sqft home in desirable gated Rancho Cancion community offers flexible living with high ceilings and lots of natural light. The updated chef's kitchen features a high-end Thermador Pro gas range, Quartz countertops, breakfast bar, conversation island, and pantry. This split bedroom plan includes 3 bedrooms plus den/office/4th bedroom. The primary suite offers a luxurious bath with heated floors, extended shower, dual sinks, granite counters, and walk-in closet plus direct patio access to the north-facing, tiered backyard with pergola kitchen area, turf grass, firepit, citrus tree, and flagstone paths. Owned solar, newer roof, water harvesting system, and 3-car garage complete this .37-acre gem near Saguaro National Monument East. THE PROPERTY
> Desirable Gated Rancho Cancion Neighborhood
> .37-acre Parcel
> Minutes from Saguaro National Monument East
> North-Facing Enclosed Backyard
> Pergola Outdoor Kitchen Area
> Low-care Landscaping with Mature Vegetation, and Irrigation
> Water Harvesting System
> Turf Grass
> Tiered Backyard with Sitting Areas and Firepit
> Flagstone Walkways
> Tangerine Citrus Tree
THE HOME
> Immaculately Maintained
> 2472 Square Feet of Living Area
> Flexible Space with Living and Dining Room Combination and Family Room Off Kitchen or as currently being used with Large Living Room and separate Dining Room
> High Ceilings with Lots of Windows
> Updated Chef's Kitchen with High-End Thermador Pro Natural Gas Range, Full Size Side-By-Side Refrigerator/Freezer unit, Quartz Countertops, Breakfast Bar, Conversation Island, and Pantry Closet
> Split Bedroom Plan
> 3 Bedrooms plus Den/Office/4th Bedroom
> Primary Bedroom Suite has Direct Access to Covered Patio and Backyard
> 2 Bathrooms
> Spacious Primary Bathroom has Heated Floors, a Custom Extended Shower, Dual Sinks, Granite Countertops, and a Large Walk-in Closet
> Guest Bathroom has Dual Sinks, Tub/Shower Combo and Granite Countertops
> Shade Screen at Front Entrance
> Front Door Keypad Locking System
> Covered Patio
> Spacious 3-Car Attached Garage
> Owned Solar Electric System
> Water Softener & Reverse Osmosis
> Newer Roof
For sale
$649,900
10979 E Vuelta Merecumbe, Tucson, AZ 85730
4beds
2,427sqft
Single Family Residence
Built in 2002
0.37 Acres Lot
$642,800 Zestimate®
$268/sqft
$58/mo HOA
What's special
Covered patioSplit bedroom planLots of natural lightFamily room off kitchenWater harvesting systemHigh ceilingsPrimary suite
- 132 days |
- 461 |
- 18 |
Zillow last checked:
Listing updated:
Listed by:
Laurie Hassey 520-404-4663,
Long Realty,
Layne Lundeen 520-631-6000,
Long Realty
Source: MLS of Southern Arizona,MLS#: 22609546
Facts & features
Interior
Bedrooms & bathrooms
- Bedrooms: 4
- Bathrooms: 2
- Full bathrooms: 2
Heating
- Forced Air, Natural Gas
Cooling
- Zoned, Central Air, Ceiling Fan(s)
Appliances
- Included: Exhaust Fan, Dishwasher, Disposal, Refrigerator, Freezer, Gas Range, Reverse Osmosis
- Laundry: Laundry Room, Washer, Dryer
Features
- Kitchen Island, Walk-In Closet(s), High Ceilings
- Flooring: Carpet, Ceramic Tile, Laminate, Engineered Hardwood
- Windows: Double Pane Windows, Solar Screens
- Has fireplace: No
- Fireplace features: Fire Pit, Patio
Interior area
- Total structure area: 2,427
- Total interior livable area: 2,427 sqft
Video & virtual tour
Property
Parking
- Total spaces: 3
- Parking features: Garage Door Opener
- Attached garage spaces: 3
Accessibility
- Accessibility features: None
Features
- Levels: One
- Stories: 1
- Patio & porch: Covered, Slab, Patio
- Exterior features: Native Plants, Rain Barrel/Cistern(s)
- Spa features: None
- Fencing: Masonry
- Has view: Yes
- View description: Sunset, Residential
Lot
- Size: 0.37 Acres
- Features: Decorative Gravel, Shrubs, Previously Developed, Subdivided, North/South Exposure
Details
- Additional structures: Outdoor Kitchen
- Parcel number: 136327090
- Zoning: Tucson - R1
- Special conditions: None
Construction
Type & style
- Home type: SingleFamily
- Architectural style: Contemporary
- Property subtype: Single Family Residence
Materials
- Frame - Stucco
- Roof: Tile
Condition
- Year built: 2002
Utilities & green energy
- Electric: Solar PV System
- Sewer: Sewer Connected
Community & HOA
Community
- Features: Gated, Paved Street
- Security: Security System Owned, Smoke Detector(s), Closed Circuit Camera(s), Security Gate
- Subdivision: Rancho Cancion West (1-150)
HOA
- Has HOA: Yes
- Amenities included: None
- Services included: Blanket Ins Policy, Common Area Maint, Gated Community
- HOA fee: $58 monthly
- HOA name: HOA Mgmt Solutions
- HOA phone: 520-760-7793
Location
- Region: Tucson
Financial & listing details
- Price per square foot: $268/sqft
- Tax assessed value: $414,231
- Annual tax amount: $3,806
- Date on market: 4/22/2026
- Cumulative days on market: 125 days
- Listing terms: VA Loan,Conventional,Cash
- Road surface type: Paved
Estimated market value
$642,800
$611,000 - $675,000
$2,246/mo
Price history
| Date | Event | Price |
|---|---|---|
| 5/22/2026 | Price change | $649,900-3%$268/sqft |
Source:  MLS of Southern Arizona #22609546 Report a problem MLS of Southern Arizona #22609546 Report a problem | ||
| 4/22/2026 | Listed for sale | $670,000$276/sqft |
Source: MLS of Southern Arizona #22609546 Report a problem | ||
| 4/15/2026 | Contingent | $670,000$276/sqft |
Source: MLS of Southern Arizona #22609546 Report a problem | ||
| 4/13/2026 | Listed for sale | $670,000+11.7%$276/sqft |
Source: MLS of Southern Arizona #22609546 Report a problem | ||
| 5/29/2024 | Sold | $600,000-0.8%$247/sqft |
Source: MLS of Southern Arizona #22403204 Report a problem | ||
| 4/7/2024 | Pending sale | $605,000$249/sqft |
Source:  NextHome #22403204 Report a problem NextHome #22403204 Report a problem | ||
| 4/7/2024 | Contingent | $605,000$249/sqft |
Source: MLS of Southern Arizona #22403204 Report a problem | ||
| 3/30/2024 | Price change | $605,000-0.8%$249/sqft |
Source: MLS of Southern Arizona #22403204 Report a problem | ||
| 3/8/2024 | Price change | $610,000-0.8%$251/sqft |
Source: MLS of Southern Arizona #22403204 Report a problem | ||
| 2/7/2024 | Listed for sale | $615,000+190.1%$253/sqft |
Source: MLS of Southern Arizona #22403204 Report a problem | ||
| 8/17/2012 | Sold | $212,000-24.3%$87/sqft |
Source: MLS of Southern Arizona #21117096 Report a problem | ||
| 6/23/2011 | Listed for sale | $280,000-6.7%$115/sqft |
Source: Cobb Realty, LLC #21117096 Report a problem | ||
| 6/5/2008 | Sold | $300,000+34.5%$124/sqft |
Source: MLS of Southern Arizona #20812236 Report a problem | ||
| 12/20/2001 | Sold | $223,064$92/sqft |
Source: Public Record Report a problem | ||
Public tax history
| Year | Property taxes | Tax assessment |
|---|---|---|
| 2026 | $3,807 +4.4% | $41,423 -0.5% |
| 2025 | $3,645 +6.7% | $41,618 -1.5% |
| 2024 | $3,416 -0.8% | $42,258 +17.4% |
| 2023 | $3,442 -0.3% | $36,002 +24.4% |
| 2022 | $3,454 -0.1% | $28,937 +7.8% |
| 2021 | $3,459 +3% | $26,841 -0.4% |
| 2020 | $3,360 | $26,940 -2.5% |
| 2019 | $3,360 +4.8% | $27,623 +19.9% |
| 2018 | $3,205 +4.8% | $23,038 |
| 2017 | $3,059 +2.6% | $23,038 +5% |
| 2016 | $2,982 +12.2% | $21,941 +5% |
| 2015 | $2,659 | $20,896 |
| 2014 | -- | -- |
| 2013 | -- | $220,580 |
| 2012 | -- | -- |
| 2011 | -- | -- |
| 2010 | -- | -- |
| 2009 | -- | -- |
| 2007 | -- | -- |
| 2006 | -- | -- |
| 2005 | -- | -- |
| 2004 | -- | -- |
| 2003 | -- | -- |
| 2002 | -- | -- |
| 2001 | $158 +50.8% | -- |
| 2000 | $105 | -- |
Find assessor info on the county website
Monthly payment
Est. payment
Payment breakdown
Explore the cost of this home by adjusting the details. Changes won't be saved.Climate risks
Neighborhood: 85730
Nearby schools
GreatSchools rating
- 7/10Soleng Tom Elementary SchoolGrades: PK-6Distance: 3.5 mi
- 4/10Secrist Middle SchoolGrades: 6-8Distance: 1.6 mi
- 3/10Santa Rita High SchoolGrades: 8-12Distance: 3.8 mi
Schools provided by the listing agent
- Elementary: Soleng Tom
- Middle: Secrist
- High: Santa Rita
Source: MLS of Southern Arizona. This data may not be complete. We recommend contacting the local school district to confirm school assignments for this home.
- $440,0004 bd2 ba2.1k sqft10989 E Vuelta Merecumbe, Tucson, AZ 85730Sold

- $619,0003 bd4 ba2.9k sqft10969 E Vuelta Merecumbe, Tucson, AZ 85730Sold
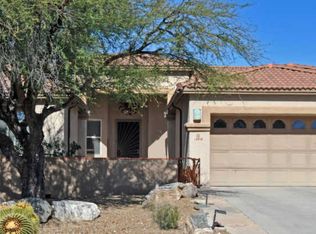
- $643,2003 bd4 ba3.1k sqft10959 E Vuelta Merecumbe, Tucson, AZ 85730Off Market
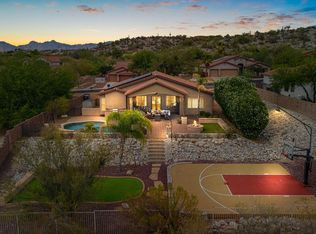
- $655,0004 bd3 ba2.3k sqft10974 E Vuelta Merecumbe, Tucson, AZ 85730Sold
- $564,8005 bd3 ba2.3k sqft4745 S Paseo Melodioso, Tucson, AZ 85730Off Market
- $450,0004 bd2 ba2.1k sqft10980 E Vuelta Merecumbe, Tucson, AZ 85730Sold
- $459,500-- bd3 ba2k sqft10986 E Vuelta Merecumbe, Tucson, AZ 85730Off Market
- $391,2003 bd2 ba1.7k sqft10968 E Vuelta Merecumbe, Tucson, AZ 85730Off Market
A local agent can set up tours, give advice and negotiate with sellers.
Similar homes
- $624,9003 bd2 ba2.4k sqft11141 E Escalante Rd, Tucson, AZ 85730For Sale

 MLS ID #22604769, Jerri Szach, Long Realty. MLS of Southern Arizona
 - $699,9003 bd3 ba2.5k sqft770 N Lazy J Way, Tucson, AZ 85748For Sale
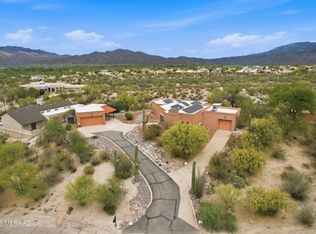 MLS ID #22610644, Joel B Garcia, Tierra Antigua Realty. MLS of Southern Arizona
 - $469,9005 bd3 ba2.3k sqft10133 E Corte Madera Fina, Tucson, AZ 85730For Sale
 MLS ID #22615586, Brian D Wick, Realty Executives Arizona Territory. MLS of Southern Arizona
 - $600,0003 bd3 ba2.8k sqft7611 S Avenue De Belleza, Tucson, AZ 85747For Sale
 MLS ID #22614698, David K Guthrie, Realty Executives Arizona Territory. MLS of Southern Arizona
 - $625,0005 bd3 ba2.8k sqft9723 E Rock Ridge Ct, Tucson, AZ 85749For SaleMLS ID #22611048, Gregory S Witkowski, Coldwell Banker Realty. MLS of Southern Arizona
- $475,0004 bd2 ba2.1k sqft8089 E Gary Ct, Tucson, AZ 85715For SaleMLS ID #22620429, Andrew Palomares, Long Realty. MLS of Southern Arizona
- $675,0005 bd3 ba2.8k sqft3362 N Camino Los Brazos, Tucson, AZ 85750For SaleMLS ID #22619210, Anthony D Schaefer, Long Realty. MLS of Southern Arizona
- $650,0004 bd3 ba2.5k sqft13834 E Red Hawk Sky Trl, Vail, AZ 85641For SaleMLS ID #22610150, Rhonda J Ledbetter, Long Realty. MLS of Southern Arizona
- $665,0004 bd3 ba2.5k sqft6502 N Calle De Estevan, Tucson, AZ 85718For SaleMLS ID #22608901, Peter Deluca, Long Realty. MLS of Southern Arizona
- $625,0004 bd3 ba2.9k sqft7542 E Placita De La Poesia, Tucson, AZ 85750For SaleMLS ID #22610538, Kristina Scott, Real Broker. MLS of Southern Arizona
- $610,0005 bd3 ba2.6k sqft9094 S Lanai Ln, Vail, AZ 85641For SaleMLS ID #22613882, Allison Pratt, Long Realty. MLS of Southern Arizona
- $484,0003 bd3 ba2.1k sqft10206 E Wasson Peak Trl, Tucson, AZ 85747For SaleMLS ID #22619123, Marcus Adam Hinojosa, United Real Estate Specialists. MLS of Southern Arizona
- $699,0004 bd3 ba2.7k sqft16278 S Creosote View Ln, Vail, AZ 85641For SaleMLS ID #22617629, Alicia Marie Pastore, Real Broker. MLS of Southern Arizona
- $585,0005 bd3 ba3k sqft1230 N Golden Palomino Pl, Tucson, AZ 85715For SaleMLS ID #22614987, Marta Harvey, Russ Lyon Sotheby's International Realty. MLS of Southern Arizona
- $643,0005 bd4 ba3.1k sqft13934 E Sage Hills Dr, Vail, AZ 85641For SaleMLS ID #22609496, Christopher D Luera, Realty Executives Arizona Territory. MLS of Southern Arizona
- $570,0004 bd3 ba2.3k sqft5505 N Moccasin Trl, Tucson, AZ 85750For SaleMLS ID #22610021, Raluca Spirea, Keller Williams Southern Arizona. MLS of Southern Arizona
- $625,0002 bd3 ba2.3k sqft5323 N Ridge Spring Pl, Tucson, AZ 85749For SaleMLS ID #22609530, Lori L Skolnik PLLC, Realty Executives Arizona Territory. MLS of Southern Arizona
- $500,0003 bd3 ba2.2k sqft13462 E Joseph Mills Ln, Tucson, AZ 85747For SaleMLS ID #22620307, Alexandra Colson, Tierra Antigua Realty. MLS of Southern Arizona
- $545,0005 bd3 ba2.9k sqft7979 E Maggie Ct, Tucson, AZ 85715For SaleMLS ID #22618714, Jill R Pilling, Long Realty. MLS of Southern Arizona
- $619,0005 bd4 ba2.6k sqft17095 S Rustling Leaf Trl, Vail, AZ 85641For SaleMLS ID #22612453, Stephanie DeLuca Laboa, Habitation Realty ERA Powered. MLS of Southern Arizona
