Discover timeless elegance in this elevated 5-bedroom, 4-bathroom masterpiece nestled in the exclusive gated Wingview community at Rancho Del Lago. This 2005-built residence offers 3,135 sq ft of refined living on a generous 0.23-acre lot with breathtaking golf course views and coveted north/south exposure.
Soaring high ceilings welcome you to an open floor plan perfect for grand entertaining and family living. The main level boasts a luxurious master suite, a second bedroom, formal living and dining areas, a warm great room with gas fireplace, and a gourmet kitchen featuring granite counters, center island, double ovens, gas cooktop, and eat-in nook. A versatile den, laundry room, powder bath, and elegant tile flooring complete the level. Upstairs, a spacious loft and three additional bedrooms--including a second primary suite with full bath--provide exceptional flexibility. Outside, enjoy resort-style living on the expansive covered patio with extended paver seating and built-in BBQ, framed by lush landscaping and view fencing. Additional highlights include a 3-car garage, zoned heating/cooling, water softener, and security system. In the acclaimed Vail School District, this refined sanctuary offers gated privacy, community pool and spa, plus effortless access to golf and desert beauty. Home includes a newer tankless water heater, water softener, and security system.
For sale
Price cut: $5K (8/6)
$643,000
13934 E Sage Hills Dr, Vail, AZ 85641
5beds
3,135sqft
Single Family Residence
Built in 2005
10,018 Square Feet Lot
$637,100 Zestimate®
$205/sqft
$-- HOA
What's special
Luxurious master suiteSoaring high ceilingsSpacious loftBreathtaking golf course viewsVersatile denElegant tile flooring
- 132 days |
- 492 |
- 26 |
Zillow last checked:
Listing updated:
Listed by:
Christopher D Luera 520-444-4880,
Realty Executives Arizona Territory
Source: MLS of Southern Arizona,MLS#: 22609496
Facts & features
Interior
Bedrooms & bathrooms
- Bedrooms: 5
- Bathrooms: 4
- Full bathrooms: 3
- 1/2 bathrooms: 1
Heating
- Natural Gas, Zoned
Cooling
- Zoned, Ceiling Fans Pre-Wired
Appliances
- Included: Tankless Water Heater, Exhaust Fan, Dishwasher, Disposal, Gas Range, Microwave
- Laundry: Laundry Room
Features
- Kitchen Island, Vaulted Ceiling(s)
- Flooring: Carpet, Ceramic Tile
- Number of fireplaces: 1
- Fireplace features: Gas, Living Room
Interior area
- Total structure area: 3,135
- Total interior livable area: 3,135 sqft
Property
Parking
- Total spaces: 3
- Parking features: Garage Door Opener, Over Height Garage
- Garage spaces: 3
Accessibility
- Accessibility features: None
Features
- Levels: Two
- Stories: 2
- Entry location: 1
- Patio & porch: Covered
- Exterior features: Built-in Barbecue
- Spa features: Hot Tub
- Fencing: Block,Wrought Iron
- Has view: Yes
- View description: Mountain(s), Sunset
Lot
- Size: 10,018 Square Feet
- Dimensions: 81x125x81x126
- Features: Shrubs, Decorative Gravel, North/South Exposure, Elevated Lot
Details
- Parcel number: 305047530
- Zoning: Pima County - SP
- Special conditions: None
Construction
Type & style
- Home type: SingleFamily
- Architectural style: Contemporary
- Property subtype: Single Family Residence
Materials
- Frame - Stucco
- Roof: Built-Up - Reflect
Condition
- Year built: 2005
Utilities & green energy
- Sewer: Sewer Connected
- Water: Water Company
Community & HOA
Community
- Features: Gated, Paved Street, Sidewalks
- Security: Security System Owned, Smoke Detector(s)
- Subdivision: Rancho Del Lago (541-607)
HOA
- Has HOA: Yes
- Amenities included: Pool, Spa/Hot Tub
- Services included: Gated Community, Street Maint
Location
- Region: Vail
Financial & listing details
- Price per square foot: $205/sqft
- Tax assessed value: $453,739
- Annual tax amount: $5,848
- Date on market: 4/12/2026
- Cumulative days on market: 132 days
- Listing terms: VA Loan,Conventional,Cash,Submit
- Road surface type: Paved
Estimated market value
$637,100
$605,000 - $669,000
$2,902/mo
Price history
| Date | Event | Price |
|---|---|---|
| 8/6/2026 | Price change | $643,000-0.8%$205/sqft |
Source:  MLS of Southern Arizona #22609496 Report a problem MLS of Southern Arizona #22609496 Report a problem | ||
| 7/20/2026 | Price change | $648,000-0.2%$207/sqft |
Source: MLS of Southern Arizona #22609496 Report a problem | ||
| 6/23/2026 | Price change | $649,000-2.4%$207/sqft |
Source: MLS of Southern Arizona #22609496 Report a problem | ||
| 5/28/2026 | Price change | $665,000-0.6%$212/sqft |
Source: MLS of Southern Arizona #22609496 Report a problem | ||
| 5/5/2026 | Price change | $669,000-4.3%$213/sqft |
Source: MLS of Southern Arizona #22609496 Report a problem | ||
| 4/12/2026 | Listed for sale | $699,000+57.1%$223/sqft |
Source: MLS of Southern Arizona #22609496 Report a problem | ||
| 11/12/2020 | Sold | $445,000-1.1%$142/sqft |
Source: MLS of Southern Arizona #22016764 Report a problem | ||
| 9/28/2020 | Pending sale | $450,000$144/sqft |
Source: Century 21 1st American #22016764 Report a problem | ||
| 8/5/2020 | Price change | $450,000-3.2%$144/sqft |
Source: Century 21 1st American #22016764 Report a problem | ||
| 7/20/2020 | Price change | $465,000-2.1%$148/sqft |
Source: Century 21 1st American #22016764 Report a problem | ||
| 7/8/2020 | Listed for sale | $475,000-5%$152/sqft |
Source: Century 21 1st American #22016764 Report a problem | ||
| 9/27/2005 | Sold | $500,000+20.9%$159/sqft |
Source: MLS of Southern Arizona #2515006 Report a problem | ||
| 5/26/2005 | Sold | $413,409$132/sqft |
Source: Public Record Report a problem | ||
Public tax history
| Year | Property taxes | Tax assessment |
|---|---|---|
| 2026 | $5,849 +7.3% | $45,374 -1.5% |
| 2025 | $5,449 +2.2% | $46,077 -6.5% |
| 2024 | $5,334 +5.6% | $49,254 +19.1% |
| 2023 | $5,052 -2.6% | $41,363 +18.6% |
| 2022 | $5,186 +2.3% | $34,878 +5.8% |
| 2021 | $5,070 +1% | $32,973 +1.5% |
| 2020 | $5,020 | $32,475 +2% |
| 2019 | $5,020 +6.6% | $31,826 +15.6% |
| 2018 | $4,711 +2.7% | $27,534 |
| 2017 | $4,588 +7.8% | $27,534 +5% |
| 2016 | $4,257 +8.2% | $26,223 +5% |
| 2015 | $3,936 | $24,974 |
| 2014 | -- | -- |
| 2013 | -- | $249,193 |
| 2012 | -- | -- |
| 2011 | -- | -- |
| 2010 | -- | -- |
| 2009 | -- | -- |
| 2007 | -- | -- |
| 2006 | -- | -- |
| 2005 | -- | -- |
| 2004 | -- | -- |
| 2003 | -- | -- |
| 2002 | -- | -- |
Find assessor info on the county website
Monthly payment
Est. payment
Payment breakdown
Explore the cost of this home by adjusting the details. Changes won't be saved.Climate risks
Neighborhood: 85641
Nearby schools
GreatSchools rating
- 9/10Ocotillo Ridge Elementary SchoolGrades: PK-5Distance: 0.7 mi
- 5/10Old Vail Middle SchoolGrades: 6-8Distance: 1.1 mi
- 7/10Cienega High SchoolGrades: 9-12Distance: 1.5 mi
Schools provided by the listing agent
- Elementary: Ocotillo Ridge
- Middle: Old Vail
- High: Cienega
Source: MLS of Southern Arizona. This data may not be complete. We recommend contacting the local school district to confirm school assignments for this home.
- $577,0005 bd3 ba2.6k sqft13942 E Sage Hills Dr, Vail, AZ 85641Off Market
- $502,1004 bd3 ba2.4k sqft13926 E Sage Hills Dr, Vail, AZ 85641Off Market
- $602,1005 bd4 ba2.6k sqft13918 E Sage Hills Dr, Vail, AZ 85641Off Market

- $595,8004 bd3 ba2.4k sqft10594 S Garnet Sky Ct, Vail, AZ 85641Off Market
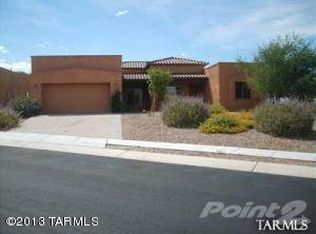
- $510,5004 bd3 ba2.6k sqft13961 E Sage Hills Dr, Vail, AZ 85641Off Market
- $449,000-- bd3 ba2.2k sqft10553 S Peregrine Ridge Ct, Vail, AZ 85641Off Market
- $648,0004 bd3 ba2.5k sqft10598 S Garnet Sky Ct, Vail, AZ 85641Sold
- $587,1005 bd4 ba2.9k sqft10565 S Sage Hills Ct, Vail, AZ 85641Off Market
A local agent can set up tours, give advice and negotiate with sellers.
Similar homes
- $650,0004 bd3 ba2.5k sqft13834 E Red Hawk Sky Trl, Vail, AZ 85641For Sale
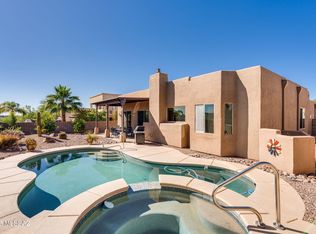
 MLS ID #22610150, Rhonda J Ledbetter, Long Realty. MLS of Southern Arizona
 - $510,0004 bd3 ba2.4k sqft14024 E Fairway Bluff Ct, Vail, AZ 85641For Sale
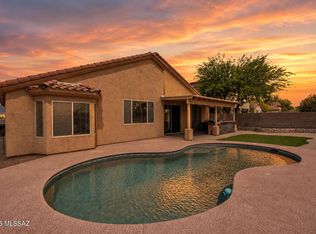 MLS ID #22620100, Marcus Adam Hinojosa, United Real Estate Specialists. MLS of Southern Arizona
 - $797,9006 bd5 ba3.4k sqft10554 S Sage Hills Ct, Vail, AZ 85641For Sale
 MLS ID #22619931, Michael A Peck, Adira Realty Group. MLS of Southern Arizona
 - $610,0005 bd3 ba2.6k sqft9094 S Lanai Ln, Vail, AZ 85641For Sale
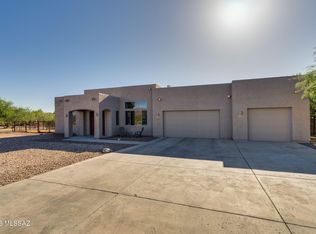 MLS ID #22613882, Allison Pratt, Long Realty. MLS of Southern Arizona
 - $699,0003 bd3 ba2.6k sqft9989 S Placita De La Bondad, Vail, AZ 85641For SaleMLS ID #22617983, Rachel M Tyra, Tierra Antigua Realty. MLS of Southern Arizona
- $619,0005 bd4 ba2.6k sqft17095 S Rustling Leaf Trl, Vail, AZ 85641For SaleMLS ID #22612453, Stephanie DeLuca Laboa, Habitation Realty ERA Powered. MLS of Southern Arizona
- $499,9003 bd3 ba2.2k sqft10387 S High Bluff Dr, Vail, AZ 85641For SaleMLS ID #22619765, Stephanie Noel Colan, Coldwell Banker Realty. MLS of Southern Arizona
- $760,0005 bd4 ba2.7k sqft3790 E Tapia Dr, Vail, AZ 85641For SaleMLS ID #22605851, Josh Berkley, Keller Williams Southern Arizo. MLS of Southern Arizona
- $694,9995 bd3 ba3.1k sqft3730 E Tapia Dr, Vail, AZ 85641For SaleMLS ID #22610312, Richard Harless, AZ Flat Fee. MLS of Southern Arizona
- $449,9003 bd3 ba2.3k sqft13928 E Brotherton St, Vail, AZ 85641For SaleMLS ID #22609211, Anthony Boatner, Keller Williams Southern Arizona. MLS of Southern Arizona
- $458,0005 bd3 ba2.6k sqft12517 E Red Iron Trl, Vail, AZ 85641For SaleMLS ID #22601486, Renee L Wilson, JMG. MLS of Southern Arizona
- $414,9004 bd3 ba2.5k sqft12223 E Metz Dr, Vail, AZ 85641For SaleMLS ID #22619635, Josh Berkley, Keller Williams Southern Arizo. MLS of Southern Arizona
- $779,9004 bd4 ba3.4k sqft9350 E Still Springs Pl, Vail, AZ 85641For SaleMLS ID #22607665, Darlene Damiani, Tierra Antigua Realty. MLS of Southern Arizona
- $425,0004 bd3 ba3.2k sqft12490 E Camino Ambato, Vail, AZ 85641For SaleMLS ID #22613381, Stacey Roberts, Long Realty. MLS of Southern Arizona
- $375,0003 bd2 ba1.6k sqft14237 E Via Cerro Del Molino, Vail, AZ 85641For SaleMLS ID #22614993, Ashley Victoria Miles, Keller Williams Southern Arizona. MLS of Southern Arizona
- $425,0005 bd3 ba2.4k sqft12135 E Becker Dr, Pima County, AZ 85641For SaleMLS ID #22610562, Denys Lopez Jaramillo, Real Broker. MLS of Southern Arizona
- $775,0003 bd3 ba3k sqft16756 S Palo Verde View Pl, Vail, AZ 85641For SaleMLS ID #22617098, Stacee Windom, ERA Four Feathers Realty, LC. MLS of Southern Arizona
- $764,0003 bd3 ba3k sqft16708 S Palo Verde View Pl, Vail, AZ 85641For SaleMLS ID #22603186, Christopher D Schmitz, Realty Executives Arizona Territory. MLS of Southern Arizona
- $649,9004 bd2 ba2.4k sqft10979 E Vuelta Merecumbe, Tucson, AZ 85730For SaleMLS ID #22609546, Laurie Hassey, Long Realty. MLS of Southern Arizona
- $369,9003 bd3 ba2k sqft12425 E Calle Riobamba, Vail, AZ 85641For SaleMLS ID #22619069, Vanessa M Zuern, Coldwell Banker Realty. MLS of Southern Arizona
