With its premium lot, panoramic views, 2x6 construction, and well thought out structural enhancements, this home is a true gem within the Vail community. Situated on an elevated homesite that backs up to protected natural open space, the panoramic mountain views will never change. Inside, dual primary suites, soaring ceilings, multiple gathering spaces, plus a bonus, air-conditioned space (above the assessor-recorded square footage), all provide exceptional versatility; whether it's multi-gen living, entertaining, working from home, or adopting new hobbies. Finally, the oversized garage and well-appointed (2024) backyard complete the lifestyle. There, you'll find an extended patio, pergola, mature trees, turf, and a multi-use pad (regulation pickleball court w/in-ground basketball hoop). Tour in person, fall in love.
For sale
$699,000
9989 S Placita De La Bondad, Vail, AZ 85641
3beds
2,686sqft
Single Family Residence
Built in 2005
0.41 Acres Lot
$681,400 Zestimate®
$260/sqft
$-- HOA
What's special
Extended patioOversized garageSoaring ceilingsMature treesDual primary suitesPanoramic viewsBonus air-conditioned space
- 40 days
- 322
- 15
Zillow last checked:
Listing updated:
Listed by:
Rachel M Tyra 520-675-9956,
Tierra Antigua Realty
Source: MLS of Southern Arizona,MLS#: 22617983
Facts & features
Interior
Bedrooms & bathrooms
- Bedrooms: 3
- Bathrooms: 3
- Full bathrooms: 3
Heating
- Natural Gas
Cooling
- Central Air, Ceiling Fan(s)
Appliances
- Included: Dishwasher, Disposal, Refrigerator, Freezer, Desk, Gas Range, Microwave
- Laundry: Sink, Laundry Room, Washer, Dryer
Features
- Cathedral Ceiling(s), Entrance Foyer, Walk-In Closet(s), High Ceilings, Built-in Features
- Flooring: Carpet, Ceramic Tile
- Windows: Bay Window(s), Double Pane Windows, Plantation Shutters, Insulated Windows
- Number of fireplaces: 2
- Fireplace features: Bee Hive, Insert, Gas, Family Room, Great Room
Interior area
- Total structure area: 2,686
- Total interior livable area: 2,686 sqft
Video & virtual tour
Property
Parking
- Total spaces: 3
- Parking features: Garage Door Opener, Attached Garage Cabinets, Oversized, Workshop in Garage
- Garage spaces: 3
Accessibility
- Accessibility features: None
Features
- Levels: One
- Stories: 1
- Patio & porch: Covered, Ramada, Patio
- Exterior features: Native Plants
- Pool features: None
- Spa features: None
- Fencing: Block
- Has view: Yes
- View description: Mountain(s), Sunset, Panoramic, Sunrise, Desert
Lot
- Size: 0.41 Acres
- Dimensions: 157.25 x 133.19 x 158.61 x 75.38 IRR
- Features: Decorative Gravel, Shrubs, Sprinklers In Front, Borders Common Area, North/South Exposure, Elevated Lot
Details
- Parcel number: 205872730
- Zoning: Vail - CR2
- Special conditions: None
Construction
Type & style
- Home type: SingleFamily
- Architectural style: Spanish,Santa Fe,Southwestern
- Property subtype: Single Family Residence
Materials
- Frame - Stucco, Stucco
- Roof: Rolled/Hot Mop
Condition
- Year built: 2005
Utilities & green energy
- Sewer: Sewer Connected
- Water: Active Water Mgmt, Water Company
- Utilities for property: Pre-Wired Tele Lines
Community & HOA
Community
- Features: Jogging/Bike Path, Paved Street, Walking Trail
- Security: Prewired, Security System Owned, Smoke Detector(s)
- Subdivision: Rincon Trails (1-505)
HOA
- Has HOA: Yes
- Amenities included: Maintenance
- Services included: Common Area Maint, Street Maint
- HOA name: Rincon Trails
Location
- Region: Vail
Financial & listing details
- Price per square foot: $260/sqft
- Tax assessed value: $438,058
- Annual tax amount: $5,585
- Date on market: 7/23/2026
- Cumulative days on market: 39 days
- Listing terms: FHA,VA Loan,Conventional,Cash
- Road surface type: Paved
Estimated market value
$681,400
$647,000 - $715,000
$2,276/mo
Price history
| Date | Event | Price |
|---|---|---|
| 7/23/2026 | Listed for sale | $699,000+81.1%$260/sqft |
Source:  MLS of Southern Arizona #22617983 Report a problem MLS of Southern Arizona #22617983 Report a problem | ||
| 9/29/2005 | Sold | $386,053$144/sqft |
Source: Public Record Report a problem | ||
Public tax history
| Year | Property taxes | Tax assessment |
|---|---|---|
| 2026 | $5,589 +9.6% | $43,806 -2.5% |
| 2025 | $5,097 +1.4% | $44,918 -1.7% |
| 2024 | $5,026 +6.1% | $45,678 +20.6% |
| 2023 | $4,736 -1.9% | $37,879 +17.4% |
| 2022 | $4,828 +4.7% | $32,264 +5% |
| 2021 | $4,611 +1.5% | $30,719 +1.5% |
| 2020 | $4,543 | $30,268 +4.5% |
| 2019 | $4,543 +7.1% | $28,959 +16.8% |
| 2018 | $4,243 +8.1% | $24,800 |
| 2017 | $3,926 -0.2% | $24,800 +5% |
| 2016 | $3,935 +6.2% | $23,619 +5% |
| 2015 | $3,705 | $22,494 |
| 2014 | -- | -- |
| 2013 | -- | $233,544 |
| 2012 | -- | -- |
| 2011 | -- | -- |
| 2010 | -- | -- |
| 2009 | -- | -- |
| 2007 | -- | -- |
| 2006 | -- | -- |
| 2005 | -- | -- |
| 2004 | -- | -- |
| 2003 | -- | -- |
Find assessor info on the county website
Monthly payment
Est. payment
Payment breakdown
Explore the cost of this home by adjusting the details. Changes won't be saved.Climate risks
Neighborhood: 85641
Nearby schools
Schools provided by the listing agent
- Elementary: Ocotillo Ridge
- Middle: Old Vail
- High: Cienega
Source: MLS of Southern Arizona. This data may not be complete. We recommend contacting the local school district to confirm school assignments for this home.
- $633,3004 bd3 ba3.3k sqft9981 S Placita De La Bondad, Vail, AZ 85641Off Market

- $532,5003 bd2 ba2.2k sqft9995 S Placita De La Bondad, Vail, AZ 85641Off Market
- $477,5003 bd2 ba2.2k sqft9986 S Placita De La Bondad, Vail, AZ 85641Off Market
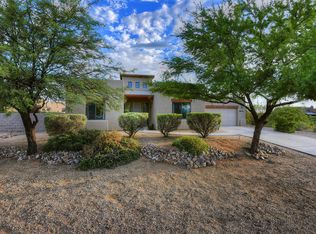
- $466,5003 bd3 ba2.5k sqft10001 S Placita De La Bondad, Vail, AZ 85641Off Market
Similar homes
- $635,0003 bd3 ba2.3k sqft14326 E Sands Ranch Rd, Vail, AZ 85641For Sale

 MLS ID #22617009, Zachary Tavel, Long Realty. MLS of Southern Arizona
 - $643,0005 bd4 ba3.1k sqft13934 E Sage Hills Dr, Vail, AZ 85641For Sale
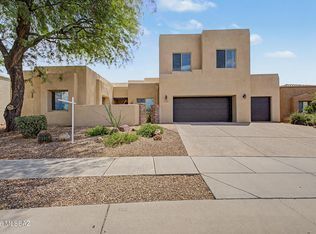 MLS ID #22609496, Christopher D Luera, Realty Executives Arizona Territory. MLS of Southern Arizona
 - $699,0004 bd3 ba2.7k sqft16278 S Creosote View Ln, Vail, AZ 85641For Sale
 MLS ID #22617629, Alicia Marie Pastore, Real Broker. MLS of Southern Arizona
 - $610,0005 bd3 ba2.6k sqft9094 S Lanai Ln, Vail, AZ 85641For Sale
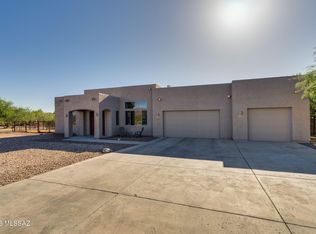 MLS ID #22613882, Allison Pratt, Long Realty. MLS of Southern Arizona
 - $499,0004 bd3 ba2.4k sqft14024 E Fairway Bluff Ct, Vail, AZ 85641For SaleMLS ID #22620100, Marcus Adam Hinojosa, United Real Estate Specialists. MLS of Southern Arizona
- $675,0004 bd2 ba2.1k sqft3335 E Canyoneer Dr, Vail, AZ 85641For SaleMLS ID #22617447, Kimberly Martonosi, Tierra Antigua Realty. MLS of Southern Arizona
- $675,0004 bd4 ba3.2k sqft12782 E Tortoise Canyon Ln, Vail, AZ 85641For SaleMLS ID #22615489, John Bellas, RE/MAX Horizon. MLS of Southern Arizona
- $350,0004 bd3 ba2.1k sqft13222 E Alley Spring Dr, Vail, AZ 85641For SaleMLS ID #22620338, Nicki Marie Holewinski, Indie Realty, LLC. MLS of Southern Arizona
- $550,0003 bd2 ba2.1k sqft17950 S Sonoita Hwy, Vail, AZ 85641For SaleMLS ID #22616552, Sandra Bates, eXp Realty. MLS of Southern Arizona
- $415,0002 bd2 ba1.7k sqft10351 S Tea Wagon Way, Vail, AZ 85641For SaleMLS ID #22620620, Mary G Dorais, Long Realty. MLS of Southern Arizona
- $694,9995 bd3 ba3.1k sqft3730 E Tapia Dr, Vail, AZ 85641For SaleMLS ID #22610312, Richard Harless, AZ Flat Fee. MLS of Southern Arizona
- $389,9002 bd2 ba1.9k sqft10088 S Black Surrey Dr, Vail, AZ 85641For SaleMLS ID #22610391, Jennifer C Anderson, Long Realty. MLS of Southern Arizona
- $625,0004 bd2 ba2.1k sqft1132 N Range Rider Pl, Vail, AZ 85641For SaleMLS ID #22607143, Ranel V Cox, Tierra Antigua Realty. MLS of Southern Arizona
- $375,0005 bd2 ba2.1k sqft13368 E Almond Crest Dr, Vail, AZ 85641For SaleMLS ID #22616285, Adam Christopher Kraft, Keller Williams Southern Arizona. MLS of Southern Arizona
- $384,0004 bd3 ba2k sqft14070 E Red Pine Pl, Vail, AZ 85641For SaleMLS ID #22620278, Juan De La Ossa, Keller Williams Southern Arizona. MLS of Southern Arizona
- $349,9993 bd2 ba1.8k sqft13588 E High Plains Ranch St, Vail, AZ 85641For SaleMLS ID #22613590, Glenn Michael Nowacki, Realty Executives Arizona Territory. MLS of Southern Arizona
- $369,9003 bd3 ba2k sqft12425 E Calle Riobamba, Vail, AZ 85641For SaleMLS ID #22619069, Vanessa M Zuern, Coldwell Banker Realty. MLS of Southern Arizona
- $425,0004 bd3 ba3.2k sqft12490 E Camino Ambato, Vail, AZ 85641For SaleMLS ID #22613381, Stacey Roberts, Long Realty. MLS of Southern Arizona
- $649,0003 bd3 ba2.7k sqft5620 N Barrasca Ave, Tucson, AZ 85750For SaleMLS ID #22620998, Alexis Marie Burrows, OMNI Homes International. MLS of Southern Arizona
- $665,0003 bd2 ba2.6k sqft3529 E Sweet Grass Trl, Sahuarita, AZ 85629For SaleMLS ID #22620606, Alicia Hiller, Coldwell Banker Realty. MLS of Southern Arizona
