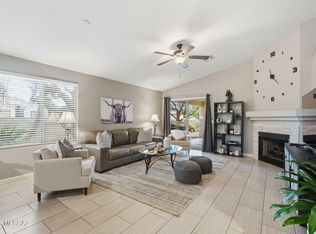
Welcome to one of the most unique subdivisions in all of Southern Arizona! The Lakes at Castle Rock offers 14 lakes, 2 pools/spa, and a huge Rec center. Located within the gated community and towards the end of a cul-de-sac is a house with roughly 75k in updates that separates itself from most. Right upon entering you are engulfed into luxury and spaciousness, with an expansive living room, high ceilings and natural light coming in. Installed in 2023 you have beautiful earth-toned Luxury Vinyl Plank flooring that provides a soft yet modern balance among the fresh paint, stand-out fireplace stone facade, and the kitchen Quartz counters with sexy backsplash.
The home showcases a huge primary suite on the 2nd floor with a soaking tub, large walk-in shower, huge walk-in closet, and walk-in shower, huge walk-in closet, and magnificent Catalina Mountain views. A loft and three other bedrooms and guest bath upstairs. Most of the furniture conveys as well, with a few exceptions, including 2 fridges and a washer and dryer purchased in 2025.
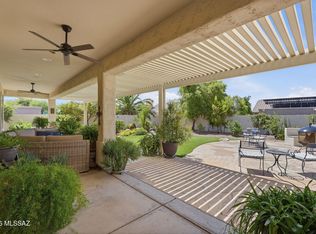
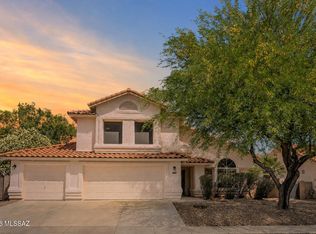
This home has a highly coveted 3-CAR garage for an extra toy or work area. Also includes a 240v electric car charger! The backyard is private w/ a fenced-in pool for those hot summers. And to make this gorgeous home even better, enjoy minimal electrical bills with completely PAID and OWNED solar. Modern fans, updated door hardware, plentiful storage, a built-in BBQ out back, low-care yards, and a distinguished and modern elegant look throughout, this home is a true winner. Call or text today for your own private tour!
For sale
Price cut: $15K (9/21)
$599,999
9723 E Rock Ridge Ct, Tucson, AZ 85749
5beds
2,885sqft
Single Family Residence
Built in 1996
6,969 Square Feet Lot
$596,900 Zestimate®
$208/sqft
$-- HOA
What's special
Fenced-in poolModern fansStand-out fireplace stone facadeLow-care yardsHigh ceilingsFresh paintMagnificent catalina mountain views
- 152 days
- 647
- 30
Zillow last checked:
Listing updated:
Listed by:
Gregory S Witkowski 520-334-0497,
Coldwell Banker Realty
Source: MLS of Southern Arizona,MLS#: 22611048
Facts & features
Interior
Bedrooms & bathrooms
- Bedrooms: 5
- Bathrooms: 3
- Full bathrooms: 3
Heating
- Forced Air, Zoned
Cooling
- Zoned, Central Air
Appliances
- Included: Dishwasher, Disposal, Refrigerator, Electric Range, Microwave
- Laundry: Laundry Room, Washer, Dryer
Features
- Walk-In Closet(s), High Ceilings
- Flooring: Carpet, Ceramic Tile, Vinyl
- Windows: Double Pane Windows
- Number of fireplaces: 1
- Fireplace features: Gas, Family Room
Interior area
- Total structure area: 2,885
- Total interior livable area: 2,885 sqft
Property
Parking
- Total spaces: 3
- Parking features: Garage Door Opener, Electric Vehicle Charging Station(s)
- Attached garage spaces: 3
Accessibility
- Accessibility features: None
Features
- Levels: Two
- Stories: 2
- Patio & porch: Covered, Slab, Paver
- Exterior features: Built-in Barbecue
- Has spa: Yes
- Spa features: None
- Fencing: Block
- Has view: Yes
- View description: Mountain(s)
Lot
- Size: 6,969 Square Feet
- Dimensions: 61x123x45x38x90
- Features: Cul-De-Sac, North/South Exposure
Details
- Parcel number: 133477460
- Zoning: Tucson - R1
- Special conditions: None
- Other equipment: Satellite Dish
Construction
Type & style
- Home type: SingleFamily
- Architectural style: Modern
- Property subtype: Single Family Residence
Materials
- Frame - Stucco
- Roof: Tile,Metal
Condition
- Year built: 1996
Utilities & green energy
- Sewer: Sewer Connected
- Water: Public
Green energy
- Energy generation: Solar
Community & HOA
Community
- Features: Pool, Spa, Fitness Center, Rec Center, Lake, Sidewalks, Park
- Security: Smoke Detector(s)
- Subdivision: Lakes At Castle Rock (The)
HOA
- Has HOA: Yes
- Amenities included: Pool, Recreation Room, Spa/Hot Tub
- Services included: Common Area Maint
Location
- Region: Tucson
Financial & listing details
- Price per square foot: $208/sqft
- Tax assessed value: $513,637
- Annual tax amount: $4,781
- Date on market: 4/29/2026
- Cumulative days on market: 151 days
- Listing terms: FHA,VA Loan,Conventional,Cash
- Road surface type: Paved
Estimated market value
$596,900
$567,000 - $627,000
$3,538/mo
Price history
| Date | Event | Price |
|---|---|---|
| 9/21/2026 | Price change | $599,999-2.4%$208/sqft |
Source:  MLS of Southern Arizona #22611048 Report a problem MLS of Southern Arizona #22611048 Report a problem | ||
| 8/25/2026 | Price change | $615,000-1.6%$213/sqft |
Source: MLS of Southern Arizona #22611048 Report a problem | ||
| 8/9/2026 | Price change | $625,000-2.2%$217/sqft |
Source: MLS of Southern Arizona #22611048 Report a problem | ||
| 7/13/2026 | Price change | $639,000-1.5%$221/sqft |
Source: MLS of Southern Arizona #22611048 Report a problem | ||
| 7/2/2026 | Price change | $649,000-0.2%$225/sqft |
Source: MLS of Southern Arizona #22611048 Report a problem | ||
| 6/20/2026 | Price change | $650,000-0.8%$225/sqft |
Source: MLS of Southern Arizona #22611048 Report a problem | ||
| 6/8/2026 | Price change | $655,000-1.9%$227/sqft |
Source: MLS of Southern Arizona #22611048 Report a problem | ||
| 5/29/2026 | Price change | $668,000-1.5%$232/sqft |
Source: MLS of Southern Arizona #22611048 Report a problem | ||
| 5/23/2026 | Price change | $678,000-0.1%$235/sqft |
Source: MLS of Southern Arizona #22611048 Report a problem | ||
| 5/16/2026 | Price change | $679,000-1.5%$235/sqft |
Source: MLS of Southern Arizona #22611048 Report a problem | ||
| 5/7/2026 | Price change | $689,000-1.4%$239/sqft |
Source: MLS of Southern Arizona #22611048 Report a problem | ||
| 4/29/2026 | Listed for sale | $699,000+27.1%$242/sqft |
Source: MLS of Southern Arizona #22611048 Report a problem | ||
| 12/20/2024 | Listing removed | $549,9000%$191/sqft |
Source: MLS of Southern Arizona #22223664 Report a problem | ||
| 6/21/2023 | Sold | $550,000$191/sqft |
Source: MLS of Southern Arizona #22310935 Report a problem | ||
| 5/22/2023 | Contingent | $550,000$191/sqft |
Source: MLS of Southern Arizona #22310935 Report a problem | ||
| 5/19/2023 | Listed for sale | $550,000-2.7%$191/sqft |
Source: MLS of Southern Arizona #22310935 Report a problem | ||
| 12/8/2022 | Listing removed | $565,000$196/sqft |
Source: MLS of Southern Arizona #22228696 Report a problem | ||
| 11/17/2022 | Listing removed | -- |
Source: Zillow Rental Manager Report a problem | ||
| 11/10/2022 | Listed for sale | $565,000+2.7%$196/sqft |
Source: MLS of Southern Arizona #22228696 Report a problem | ||
| 10/31/2022 | Listed for rent | $3,100$1/sqft |
Source: Zillow Rental Manager Report a problem | ||
| 10/25/2022 | Listing removed | -- |
Source: Realty Executives Broker of Record Report a problem | ||
| 9/23/2022 | Price change | $549,900-6.8%$191/sqft |
Source: MLS of Southern Arizona #22223664 Report a problem | ||
| 9/9/2022 | Price change | $589,900-1.5%$204/sqft |
Source: MLS of Southern Arizona #22223664 Report a problem | ||
| 8/2/2022 | Price change | $599,000-3.4%$208/sqft |
Source: MLS of Southern Arizona #22217829 Report a problem | ||
| 7/8/2022 | Listed for sale | $619,900+117.5%$215/sqft |
Source: MLS of Southern Arizona #22217829 Report a problem | ||
| 6/13/2012 | Sold | $285,000+3.6%$99/sqft |
Source:  MLSSAZ/Tucson AOR #21211730 Report a problem MLSSAZ/Tucson AOR #21211730 Report a problem | ||
| 6/28/2002 | Sold | $275,000+17.4%$95/sqft |
Source: MLS of Southern Arizona #2209402 Report a problem | ||
| 9/30/1996 | Sold | $234,221$81/sqft |
Source: Public Record Report a problem | ||
Public tax history
| Year | Property taxes | Tax assessment |
|---|---|---|
| 2026 | $4,781 +4.8% | $51,364 +6.6% |
| 2025 | $4,562 +6.8% | $48,203 -6.2% |
| 2024 | $4,270 -0.6% | $51,412 +18.9% |
| 2023 | $4,294 -0.3% | $43,230 +20.4% |
| 2022 | $4,307 +4.2% | $35,913 +5.8% |
| 2021 | $4,134 +3% | $33,945 +4.2% |
| 2020 | $4,015 | $32,584 +7.3% |
| 2019 | $4,015 +4.1% | $30,356 +3.6% |
| 2018 | $3,857 -0.9% | $29,314 |
| 2017 | $3,892 -6.5% | $29,314 -4.3% |
| 2016 | $4,163 +12.2% | $30,630 +5% |
| 2015 | $3,712 | $29,171 |
| 2014 | -- | -- |
| 2013 | -- | $305,970 |
| 2012 | -- | -- |
| 2011 | -- | -- |
| 2010 | -- | -- |
| 2009 | -- | -- |
| 2007 | -- | -- |
| 2006 | -- | -- |
| 2005 | -- | -- |
| 2004 | -- | -- |
| 2003 | -- | -- |
| 2002 | -- | -- |
| 2001 | $2,817 -3.8% | -- |
| 2000 | $2,928 | -- |
Find assessor info on the county website
Monthly payment
Est. payment
Payment breakdown
Explore the cost of this home by adjusting the details. Changes won't be saved.Climate risks
Neighborhood: Bear Canyon
Nearby schools
Schools provided by the listing agent
- Elementary: Collier
- Middle: Magee
- High: Sabino
Source: MLS of Southern Arizona. This data may not be complete. We recommend contacting the local school district to confirm school assignments for this home.
Similar homes
- $699,0004 bd2 ba2.2k sqft9736 E Rock Ridge Ct, Tucson, AZ 85749For Sale
 MLS ID #22621621, Laurie Hassey, Long Realty. MLS of Southern Arizona
 - $399,0003 bd2 ba1.4k sqft2330 N Emerald Lake Ct, Tucson, AZ 85749For Sale
 MLS ID #22621484, Laurie Hassey, Long Realty. MLS of Southern Arizona
 - $540,0007 bd4 ba3.2k sqft2200 N Hayden Dr, Tucson, AZ 85715For Sale
 MLS ID #22621530, Reymundo Miranda, PAK Home Realty. MLS of Southern Arizona
 - $539,0005 bd3 ba2.9k sqft7979 E Maggie Ct, Tucson, AZ 85715For Sale
 MLS ID #22618714, Jill R Pilling, Long Realty. MLS of Southern Arizona
 - $595,0003 bd3 ba2.7k sqft5620 N Barrasca Ave, Tucson, AZ 85750For SaleMLS ID #22620998, Alexis Marie Burrows, OMNI Homes International. MLS of Southern Arizona
- $444,9004 bd2 ba1.9k sqft9180 E Sunset Post Rd, Tucson, AZ 85749For SaleMLS ID #22617588, Stephanie G Grande, Tierra Antigua Realty. MLS of Southern Arizona
- $449,9005 bd3 ba2.3k sqft10133 E Corte Madera Fina, Tucson, AZ 85730For SaleMLS ID #22622701, Brian D Wick, Realty Executives Arizona Territory. MLS of Southern Arizona
- $699,9003 bd3 ba2.5k sqft770 N Lazy J Way, Tucson, AZ 85748For SaleMLS ID #22610644, Joel B Garcia, Tierra Antigua Realty. MLS of Southern Arizona
- $625,0004 bd3 ba2.9k sqft7542 E Placita De La Poesia, Tucson, AZ 85750For SaleMLS ID #22610538, Kristina Scott, Real Broker. MLS of Southern Arizona
- $575,0004 bd3 ba2.2k sqft7751 E Calle Bien Nacida, Tucson, AZ 85750For SaleMLS ID #22622219, Denisea F Kiewel, Tierra Antigua Realty. MLS of Southern Arizona
- $480,0004 bd3 ba2.7k sqft10248 E Buffaloberry Loop, Tucson, AZ 85748For SaleMLS ID #22621727, Marcus Adam Hinojosa, United Real Estate Specialists. MLS of Southern Arizona
- $625,0004 bd2 ba2.4k sqft10979 E Vuelta Merecumbe, Tucson, AZ 85730For SaleMLS ID #22609546, Laurie Hassey, Long Realty. MLS of Southern Arizona
- $650,0004 bd2 ba2.2k sqft4523 N Little Rock Dr, Tucson, AZ 85750For SaleMLS ID #22619213, Gabrielle Feinholtz, Coldwell Banker Realty. MLS of Southern Arizona
- $475,0004 bd2 ba2.1k sqft8089 E Gary Ct, Tucson, AZ 85715For SaleMLS ID #22620429, Andrew Palomares, Long Realty. MLS of Southern Arizona
- $540,0004 bd3 ba2.3k sqft5505 N Moccasin Trl, Tucson, AZ 85750For SaleMLS ID #22610021, Raluca Spirea, Keller Williams Southern Arizona. MLS of Southern Arizona
- $580,0003 bd3 ba2.8k sqft7611 S Avenue De Belleza, Tucson, AZ 85747For SaleMLS ID #22614698, David K Guthrie, Realty Executives Arizona Territory. MLS of Southern Arizona
- $460,0005 bd3 ba2.3k sqft2540 N Yellow Flower Trl, Tucson, AZ 85715For SaleMLS ID #22619497, Cameo H Sobotka, JMG. MLS of Southern Arizona
- $660,0005 bd4 ba4k sqft6095 S Jakemp Trl, Tucson, AZ 85747For SaleMLS ID #22621394, Brett Stallworth, Redington Realty. MLS of Southern Arizona
- $579,0003 bd3 ba1.5k sqft4037 E Via Del Vireo, Tucson, AZ 85718For SaleMLS ID #22623234, Lizzette Ofelia Monteros, Tierra Antigua Realty. MLS of Southern Arizona
- $515,0004 bd3 ba2.1k sqft3121 N Placita Agua Caliente, Tucson, AZ 85712For SaleMLS ID #22621397, Stephanie R Friend, Long Realty. MLS of Southern Arizona
