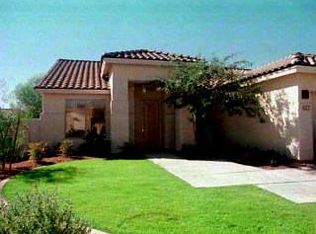
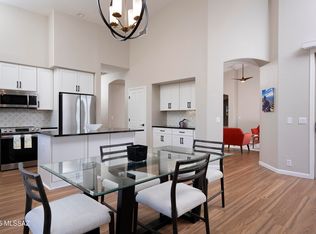
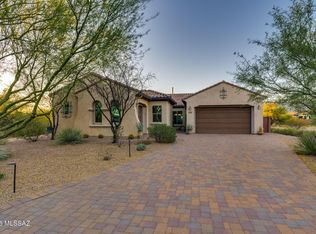
Welcome to 9736 E Rock Ridge Court, a beautifully upgraded 2,298 SF home offering 4 bedrooms, 2 bathrooms, and a 3-car garage. Thoughtfully designed with custom finishes throughout, this home combines style, functionality, and exceptional indoor-outdoor living. At the heart of the home is the dream kitchen, featuring custom cabinetry, a stunning 10'2'' island with chiseled-edge granite countertops, two pantry cabinets, and a commercial-style range with 6 gas burners and a gas oven. New stainless-steel appliances include a double oven/microwave, dishwasher, and French-door refrigerator. A large single-vessel Blanco sink, under-cabinet lighting, and three pendant lights complete this impressive culinary space. The spacious great room features built-in cabinetry, a ceiling fan, gas fireplace, large-TV mount, and sliding glass doors leading to the backyard. The living room offers additional custom cabinetry, a built-in bar with wine refrigerator, under-cabinet lighting, and a striking custom iron door. The primary suite is a private retreat with a wallpapered accent wall, ceiling fan, and sliding glass door providing direct backyard access. The primary bath features a barn door entry, custom cabinetry, chiseled-edge granite countertops, floor-to-ceiling tile, glass-enclosed shower, custom cabinetry above the toilet, and a large walk-in closet with custom shelving. The guest bathroom is equally refined with chiseled-edge granite and floor-to-ceiling tile. The flooring is commercial grade luxury vinyl throughout. Step outside to beautifully landscaped grounds with irrigation, fruit trees, an extended patio, flagstone patio, built-in grill and seating area. The 3-car garage has built-in storage cabinets, overhead storage racks, and epoxy flooring. From the thoughtfully designed kitchen to the resort-inspired backyard, this exceptional home is truly move-in ready and offers the custom craftsmanship, upgraded finishes, and entertaining spaces you've been looking for.
For sale
$699,000
9736 E Rock Ridge Ct, Tucson, AZ 85749
4beds
2,298sqft
Single Family Residence
Built in 1997
10,018 Square Feet Lot
$683,400 Zestimate®
$304/sqft
$168/mo HOA
What's special
Extended patioGas fireplaceCustom finishes throughoutLarge-tv mountFruit treesTwo pantry cabinetsBuilt-in cabinetry
- 24 days
- 819
- 46
Likely to sell faster than
Zillow last checked:
Listing updated:
Listed by:
Laurie Hassey 520-404-4663,
Long Realty
Source: MLS of Southern Arizona,MLS#: 22621621
Facts & features
Interior
Bedrooms & bathrooms
- Bedrooms: 4
- Bathrooms: 2
- Full bathrooms: 2
Heating
- Forced Air, Natural Gas
Cooling
- Central Air
Appliances
- Included: Dishwasher, Disposal
- Laundry: Laundry Room, Washer, Dryer
Features
- Kitchen Island
- Windows: Double Pane Windows
- Number of fireplaces: 1
- Fireplace features: Gas, Family Room
Interior area
- Total structure area: 2,298
- Total interior livable area: 2,298 sqft
Property
Parking
- Total spaces: 3
- Parking features: Attached Garage Cabinets
- Attached garage spaces: 3
Accessibility
- Accessibility features: None
Features
- Levels: One
- Stories: 1
- Patio & porch: Covered
- Exterior features: Barbecue
- Has spa: Yes
- Spa features: None
- Fencing: Block
- Has view: Yes
- View description: Residential
Lot
- Size: 10,018 Square Feet
- Features: North/South Exposure
Details
- Parcel number: 133477490
- Zoning: Tucson - R1
- Special conditions: None
Construction
Type & style
- Home type: SingleFamily
- Architectural style: Contemporary
- Property subtype: Single Family Residence
Materials
- Frame - Stucco
- Roof: Tile
Condition
- Year built: 1997
Utilities & green energy
- Sewer: Sewer Connected
- Water: Public
Community & HOA
Community
- Features: Pool, Spa, Tennis Court(s), Jogging/Bike Path, Basketball Court, Fitness Center, Rec Center, Gated, Athletic Facilities, Sidewalks
- Subdivision: Lakes At Castle Rock (The)
HOA
- Has HOA: Yes
- Amenities included: Maintenance, Clubhouse, Pool, Recreation Room, Security, Spa/Hot Tub, Tennis Court(s)
- Services included: Common Area Maint, Gated Community
- HOA fee: $168 monthly
Location
- Region: Tucson
Financial & listing details
- Price per square foot: $304/sqft
- Tax assessed value: $466,106
- Annual tax amount: $4,773
- Date on market: 9/4/2026
- Cumulative days on market: 25 days
- Listing terms: VA Loan,Conventional,Cash
- Road surface type: Paved
Estimated market value
$683,400
$649,000 - $718,000
$2,630/mo
Price history
| Date | Event | Price |
|---|---|---|
| 9/4/2026 | Listed for sale | $699,000+44.1%$304/sqft |
Source:  MLS of Southern Arizona #22621621 Report a problem MLS of Southern Arizona #22621621 Report a problem | ||
| 12/20/2023 | Sold | $485,000$211/sqft |
Source: MLS of Southern Arizona #22326232 Report a problem | ||
| 12/6/2023 | Pending sale | $485,000+13.1%$211/sqft |
Source: MLS of Southern Arizona #22326232 Report a problem | ||
| 9/5/2006 | Sold | $429,000+71.6%$187/sqft |
Source: MLS of Southern Arizona #2630599 Report a problem | ||
| 11/29/2001 | Sold | $250,000+13.6%$109/sqft |
Source: MLS of Southern Arizona #2119815 Report a problem | ||
| 6/15/1999 | Sold | $220,000-8.9%$96/sqft |
Source: Public Record Report a problem | ||
| 9/19/1997 | Sold | $241,369$105/sqft |
Source: Public Record Report a problem | ||
Public tax history
| Year | Property taxes | Tax assessment |
|---|---|---|
| 2026 | $4,224 +4.4% | $46,611 +6.6% |
| 2025 | $4,045 +6.7% | $43,735 -4.6% |
| 2024 | $3,791 -0.8% | $45,838 +19% |
| 2023 | $3,820 -0.3% | $38,535 +20.4% |
| 2022 | $3,833 +4.2% | $32,005 +6.5% |
| 2021 | $3,679 +3% | $30,046 +4.2% |
| 2020 | $3,574 | $28,840 +6.7% |
| 2019 | $3,574 +4.1% | $27,017 +3.6% |
| 2018 | $3,432 -0.9% | $26,089 |
| 2017 | $3,464 -0.3% | $26,089 +2% |
| 2016 | $3,475 +12.2% | $25,566 +5% |
| 2015 | $3,098 | $24,349 |
| 2014 | -- | -- |
| 2013 | -- | $265,112 |
| 2012 | -- | -- |
| 2011 | -- | -- |
| 2010 | -- | -- |
| 2009 | -- | -- |
| 2007 | -- | -- |
| 2006 | -- | -- |
| 2005 | -- | -- |
| 2004 | -- | -- |
| 2003 | -- | -- |
| 2002 | -- | -- |
| 2001 | $2,513 -4.1% | -- |
| 2000 | $2,621 | -- |
Find assessor info on the county website
Monthly payment
Est. payment
Payment breakdown
Explore the cost of this home by adjusting the details. Changes won't be saved.Climate risks
Neighborhood: Bear Canyon
Nearby schools
Schools provided by the listing agent
- Elementary: Collier
- Middle: Magee
- High: Sabino
Source: MLS of Southern Arizona. This data may not be complete. We recommend contacting the local school district to confirm school assignments for this home.
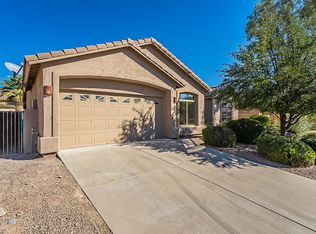
Similar homes
- $599,9995 bd3 ba2.8k sqft9723 E Rock Ridge Ct, Tucson, AZ 85749For Sale

 MLS ID #22611048, Gregory S Witkowski, Coldwell Banker Realty. MLS of Southern Arizona
 - $399,0003 bd2 ba1.4k sqft2330 N Emerald Lake Ct, Tucson, AZ 85749For Sale
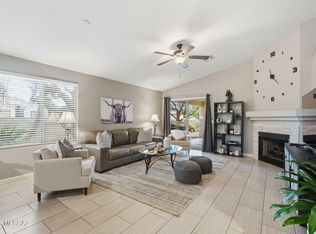 MLS ID #22621484, Laurie Hassey, Long Realty. MLS of Southern Arizona
 - $800,0003 bd3 ba2.6k sqft10823 E Fairacres Pl, Tucson, AZ 85749For Sale
 MLS ID #22616817, Theresa E. Shaw, Coldwell Banker Realty. MLS of Southern Arizona
 - $849,0004 bd2 ba2.5k sqft9420 E Sierra St, Tucson, AZ 85710For Sale
 MLS ID #22622218, Don Eugene, Realty Executives Arizona Territory. MLS of Southern Arizona
 - $918,0003 bd3 ba2.4k sqft10015 E Fort Lowell Rd, Tucson, AZ 85749For SaleMLS ID #22616331, Patti E Scanlon, Realty Executives Arizona Territory. MLS of Southern Arizona
- $650,0004 bd2 ba2.2k sqft4523 N Little Rock Dr, Tucson, AZ 85750For SaleMLS ID #22619213, Gabrielle Feinholtz, Coldwell Banker Realty. MLS of Southern Arizona
- $869,0004 bd3 ba2.8k sqft8882 E Placita Rio De Vidrio, Tucson, AZ 85749For SaleMLS ID #22617266, Misty Rich, Realty Executives Arizona Territory. MLS of Southern Arizona
- $625,0004 bd2 ba2.4k sqft10979 E Vuelta Merecumbe, Tucson, AZ 85730For SaleMLS ID #22609546, Laurie Hassey, Long Realty. MLS of Southern Arizona
- $449,9005 bd3 ba2.3k sqft10133 E Corte Madera Fina, Tucson, AZ 85730For SaleMLS ID #22622701, Brian D Wick, Realty Executives Arizona Territory. MLS of Southern Arizona
- $540,0007 bd4 ba3.2k sqft2200 N Hayden Dr, Tucson, AZ 85715For SaleMLS ID #22621530, Reymundo Miranda, PAK Home Realty. MLS of Southern Arizona
- $699,0004 bd4 ba3.2k sqft3402 W Foxes Den Dr, Tucson, AZ 85745For SaleMLS ID #22621287, Stacey H Kelley, Long Realty. MLS of Southern Arizona
- $749,0004 bd3 ba2.9k sqft7452 E Ridge Point Rd, Tucson, AZ 85750For SaleMLS ID #22617143, Lisa Locke, Long Realty. MLS of Southern Arizona
- $480,0004 bd3 ba2.7k sqft10248 E Buffaloberry Loop, Tucson, AZ 85748For SaleMLS ID #22621727, Marcus Adam Hinojosa, United Real Estate Specialists. MLS of Southern Arizona
- $595,0003 bd3 ba2.7k sqft5620 N Barrasca Ave, Tucson, AZ 85750For SaleMLS ID #22620998, Alexis Marie Burrows, OMNI Homes International. MLS of Southern Arizona
- $575,0004 bd3 ba2.2k sqft7751 E Calle Bien Nacida, Tucson, AZ 85750For SaleMLS ID #22622219, Denisea F Kiewel, Tierra Antigua Realty. MLS of Southern Arizona
- $655,0254 bd2 ba2.5k sqft940 N Smoketree Cir, Tucson, AZ 85745For SaleMLS ID #22608433, Christina Ballesteros Pena, Tierra Antigua Realty. MLS of Southern Arizona
- $698,0004 bd3 ba2.8k sqft13992 S Broken Spoke Ln, Vail, AZ 85641For SaleMLS ID #22620016, Gabrielle Feinholtz, Coldwell Banker Realty. MLS of Southern Arizona
- $437,0003 bd2 ba2k sqft1008 N Avenida Jeanine, Tucson, AZ 85748For SaleMLS ID #22617573, Laurie Hassey, Long Realty. MLS of Southern Arizona
- $515,0004 bd3 ba2.1k sqft3121 N Placita Agua Caliente, Tucson, AZ 85712For SaleMLS ID #22621397, Stephanie R Friend, Long Realty. MLS of Southern Arizona
- $729,9004 bd3 ba3.3k sqft10528 S Coyote Melon Loop, Vail, AZ 85641For SaleMLS ID #22622121, Stephanie M Urban, Long Realty. MLS of Southern Arizona
