Skip main navigation
Sold for $520,000
  • $520,000

    9709 E Sandcastle Ct, Tucson, AZ 85749

    3beds
    1,968sqft
    Single Family Residence
    Built in 1996
    8,712 Square Feet Lot
    $538,300 Zestimate®
    $264/sqft
    $2,374 Estimated rent

    Home value

    $538,300

    $511,000 - $565,000

    $2,374/mo

    Zestimate® history
    Loading
    Loading...

    Owner options

    List your home for rent

    $2,374/mo

    Rent Zestimate®

    Find your next renter with Zillow Rental Manager. Plus, with online applications, you can quickly screen prospective tenants – for free.

    Learn more

    $2,374/mo

    Rent Zestimate®

    Refinance and save

    $3,228/mo

    Est. payment

    Refinancing to a lower rate could help reduce your monthly payments and save thousands over the life of the loan.

    See today's rates

    $3,228/mo

    Est. payment

    Explore your selling options

    Work with a Zillow partner agent

    Leverage their expertise and Zillow's premium Showcase listings to get your home seen by more buyers.

    Get started

    List with your own agent

    Get your home in front of millions of buyers by listing it on Zillow.

    Learn how to do it

    Sell it yourself

    Take full control of how buyers see your home on Zillow by listing For Sale by Owner (FSBO).

    List your home

    What's special

    Extended covered patioEat-in kitchenTop-of-the-line stainless steel appliancesLow-maintenance backyardPlantation shuttersHuge walk-in closetGranite countertops
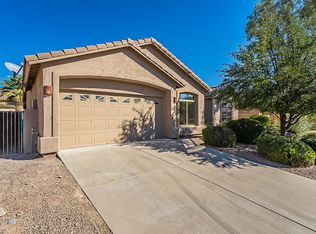
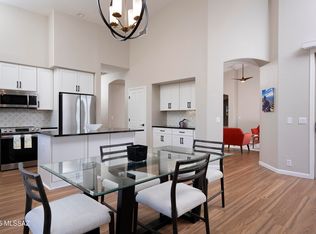
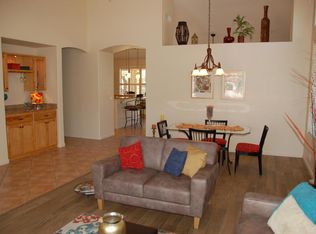
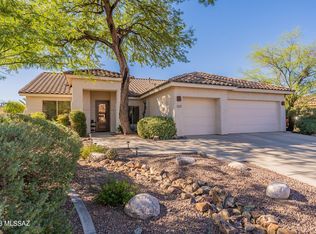
    For Sale, This stunning remodeled 3-bedroom, 2-bath home offers comfort in every corner. Situated at the end of a cul-de-sac for ultimate privacy, it features a 3-car garage and a low-maintenance backyard with an extended covered patio. The eat-in kitchen is a chef's dream with knotty alder 42-inch cabinets with crown molding, granite countertops, and top-of-the-line stainless steel appliances. The spacious primary suite includes a huge walk-in closet, remodeled bath with dual sinks, vanity counter & large shower. Recent upgrades include a new HVAC in January 2024 & water heater and new roof in 2020, all of this ensuring peace of mind. Enjoy the beauty of professionally landscaped surroundings visible through a large picture window upon entry. This light and bright home comes with plantation shutters, ceiling fans, refrigerator, washer and dryer included. The built-in BBQ is perfect for outdoor entertaining. Located in the gated Castle Rock community, you'll have access to multiple lakes, green spaces, mature trees, walking paths, basketball and tennis courts, fitness and recreation centers, 2 pools, 2 hot tubs and playground. This home is perfect for those seeking an active and vibrant lifestyle. Don't miss the chance to make this dream home yours!

    Zillow last checked:

    Listing updated:

    Listed by:

    Laurie Hassey 520-404-4663,

    Long Realty,

    Layne Lundeen 520-631-6000,

    Long Realty

    Bought with:

    Long Realty

    Source: MLS of Southern Arizona,MLS#: 22422677MLS Logo

    Facts & features

    Interior

    Bedrooms & bathrooms
    • Bedrooms: 3
    • Bathrooms: 2
    • Full bathrooms: 2
    Heating
    • Forced Air, Natural Gas
    Cooling
    • Central Air
    Appliances
    • Included: Dishwasher, Disposal, Refrigerator, Lazy Susan, Electric Cooktop, Microwave
    • Laundry: Laundry Room
    Features
    • Kitchen Island
    • Flooring: Engineered Hardwood
    • Windows: Double Pane Windows, Plantation Shutters
    • Has fireplace: No
    • Fireplace features: None
    Interior area
    • Total structure area: 1,968
    • Total interior livable area: 1,968 sqft

    Property

    Parking
    • Total spaces: 3
    • Parking features: Garage - Attached
    • Attached garage spaces: 3
    Accessibility
    • Accessibility features: None
    Features
    • Levels: One
    • Stories: 1
    • Patio & porch: Covered
    • Exterior features: Built-in Barbecue
    • Has spa: Yes
    • Spa features: None
    • Fencing: Block
    • Has view: Yes
    • View description: None
    Lot
    • Size: 8,712 sqft
    • Features: Decorative Gravel, Cul-De-Sac, North/South Exposure
    Details
    • Parcel number: 133477640
    • Zoning: Tucson - R1
    • Special conditions: None

    Construction

    Type & style
    • Home type: SingleFamily
    • Architectural style: Contemporary
    • Property subtype: Single Family Residence
    Materials
    • Frame - Stucco
    • Roof: Tile
    Condition
    • Year built: 1996

    Utilities & green energy

    • Sewer: Sewer Connected
    • Water: Public

    Community & neighborhood

    Security
    • Security features: Security System Owned
    Community
    • Community features: Pool, Spa, Tennis Court(s), Basketball Court, Fitness Center, Rec Center, Gated, Lake, Sidewalks, Pickleball
    Location
    • Region: Tucson
    • Subdivision: Lakes At Castle Rock (The)

    HOA & financial

    HOA
    • Has HOA: Yes
    • HOA fee: $152 monthly
    • Amenities included: Clubhouse, Park, Pool, Recreation Room, Spa/Hot Tub, Tennis Court(s), Pickleball
    • Services included: Common Area Maint, Gated Community

    Other

    Other facts
    • Listing terms: VA Loan,Conventional,Cash
    • Road surface type: Paved

    Price history

    DateEventPrice
    10/15/2024Sold$520,000-2.8%$264/sqft
    Source: MLS of Southern Arizona #22422677 Report a problem
    10/5/2024Contingent$535,000$272/sqft
    Source: MLS of Southern Arizona #22422677 Report a problem
    9/13/2024Listed for sale$535,000+99.6%$272/sqft
    Source: MLS of Southern Arizona #22422677 Report a problem
    8/30/2012Sold$268,000-7.3%$136/sqft
    Source: MLSSAZ/Tucson AOR #21218425 Report a problem
    7/31/2012Listed for sale$289,000+5.1%$147/sqft
    Source: Tierra Antigua Realty #21218425 Report a problem
    8/18/2009Sold$275,000+15.5%$140/sqft
    Source: MLS of Southern Arizona #20920382 Report a problem
    11/14/2002Sold$238,000+5.8%$121/sqft
    Source: MLS of Southern Arizona #2223818 Report a problem
    6/15/2001Sold$225,000+29.3%$114/sqft
    Source: Public Record Report a problem
    12/5/1996Sold$174,059$88/sqft
    Source: Public Record Report a problem

    Public tax history

    YearProperty taxesTax assessment
    2025$3,635 +6.7%$40,084 -4.5%
    2024$3,408 -0.8%$41,987 +19%
    2023$3,433 -0.3%$35,287 +20.4%
    2022$3,445 +4.2%$29,300 +7.8%
    2021$3,307 +3%$27,168 +4.2%
    2020$3,212 $26,073 +7.4%
    2019$3,212 +4.1%$24,282 +3.6%
    2018$3,084 -0.9%$23,435
    2017$3,111 -1.1%$23,435 +1.2%
    2016$3,147 +12.2%$23,156 +5%
    2015$2,806 $22,054
    2014-- --
    2013-- $241,069
    2012-- --
    2011-- --
    2010-- --
    2009-- --
    2007-- --
    2006-- --
    2005-- --
    2004-- --
    2003-- --
    2002-- --
    2001$2,267 -4.4%--
    2000$2,372 --

    Find assessor info on the county website

    Neighborhood: Bear Canyon

    Nearby schools

    GreatSchools rating
    Schools provided by the listing agent
    • Elementary: Collier
    • Middle: Magee
    • High: Sabino

    Source: MLS of Southern Arizona. This data may not be complete. We recommend contacting the local school district to confirm school assignments for this home.

    Get a cash offer in 3 minutes
    Find out how much your home could sell for in as little as 3 minutes with a no-obligation cash offer.
    Estimated market value
    $538,300
    Get a cash offer in 3 minutes
    Find out how much your home could sell for in as little as 3 minutes with a no-obligation cash offer.
    Estimated market value
    $538,300