Rarely available 4 bd. single-story gem with 2198 sq. ft. of beautifully designed living space and spacious 3 car garage. This home perfectly blends comfort convenience and luxury. Step inside to find an inviting formal living and dining area featuring high ceilings that enhance the bright airy atmosphere. The heart of the home is the expansive family room and chef's kitchen combination, complete with rich granite countertops, a large breakfast bar and a romantic gas fireplace perfect for cozy evenings. Under-counter lighting, a dry food pantry, and stainless steel Samsung and Bosch appliances are a cook's dream. Smart home touches include a modern camera doorbell and remote controlled ceilingfans/lights throughout. The backyard is a true oasis and entertainer's delight! Step outside to concrete and brick-paved walkways, low maintenance artificial turf, low voltage lighting and a tranquil fountain. Unwind in the gazebo with a remote controlled heater or host in the oversized "party " hot tub equipped with a built-in radio and speakers. Precision landscaping includes a dedicated rose garden with timed soaking system and a 360-degree, 3 station in-ground Rainbird sprinkler system. Two storage sheds convey too! There is a 5 stage whole house water filter system. The primary suite, located in a separate wing from the other 3 bedrooms, is a retreat upon itself. Sliding doors provide in-bedroom access to the beautiful yard and relaxing hot tub. The primary bathroom includes a serene garden-tub with glass block window and remote control shade. There is a separate shower and a walk-in closet. Be prepared to be pampered! Location is everything! Enjoy life on a low traffic street, with an effortless commute with prime proximity just minutes from Davis-Monthan Air Force Base, the Amazon Distribution Center and Raytheon. This exceptional low maintenance Eastside opportunity won't last long!
For sale
$435,000
8063 E Ragweed Dr, Tucson, AZ 85710
4beds
2,198sqft
Single Family Residence
Built in 2001
7,405 Square Feet Lot
$431,100 Zestimate®
$198/sqft
$22/mo HOA
What's special
Low maintenance artificial turfSeparate showerDry food pantryLarge breakfast barWalk-in closetRich granite countertopsUnder-counter lighting
- 4 days
- 203
- 26
Likely to sell faster than
Zillow last checked:
Listing updated:
Listed by:
Jade Bossert 520-318-5290,
Tierra Antigua Realty
Source: MLS of Southern Arizona,MLS#: 22627126
Facts & features
Interior
Bedrooms & bathrooms
- Bedrooms: 4
- Bathrooms: 2
- Full bathrooms: 2
Heating
- Forced Air
Cooling
- Central Air
Appliances
- Included: Refrigerator, Water Purifier
- Laundry: Laundry Room
Features
- Cathedral Ceiling(s), Walk-In Closet(s), High Ceilings
- Flooring: Carpet, Ceramic Tile
- Windows: Double Pane Windows, Plantation Shutters
- Number of fireplaces: 1
- Fireplace features: Gas, Family Room
Interior area
- Total structure area: 2,198
- Total interior livable area: 2,198 sqft
Property
Parking
- Total spaces: 3
- Parking features: Garage
- Garage spaces: 3
Accessibility
- Accessibility features: Other Bath Modification
Features
- Levels: One
- Stories: 1
- Entry location: 1
- Patio & porch: Covered
- Exterior features: Fountain
- Pool features: None
- Spa features: Hot Tub
- Fencing: Block
- Has view: Yes
- View description: Mountain(s), Residential
Lot
- Size: 7,405 Square Feet
- Dimensions: 70 x 110 x70 x110
- Features: Sprinklers In Front, North/South Exposure
Details
- Additional structures: Gazebo, Shed(s)
- Parcel number: 136012510
- Zoning: Tucson - R1
Construction
Type & style
- Home type: SingleFamily
- Architectural style: Southwestern
- Property subtype: Single Family Residence
Materials
- Frame - Stucco
- Roof: Shingle
Condition
- Year built: 2001
Utilities & green energy
- Sewer: Sewer Connected
- Water: Water Company
Community & HOA
Community
- Features: Paved Street, Sidewalks
- Subdivision: Butterfield Ranch(1-192)
HOA
- Has HOA: Yes
- HOA fee: $22 monthly
- HOA name: Butterfield Ranch
- HOA phone: 520-623-2324
Location
- Region: Tucson
Financial & listing details
- Price per square foot: $198/sqft
- Tax assessed value: $319,538
- Annual tax amount: $3,070
- Date on market: 11/6/2026
- Cumulative days on market: 5 days
- Listing terms: FHA,VA Loan,Conventional,Cash
- Road surface type: Paved
Estimated market value
$431,100
$410,000 - $453,000
$1,954/mo
Price history
| Date | Event | Price |
|---|---|---|
| 11/7/2026 | Listed for sale | $435,000+130.6%$198/sqft |
Source:  MLS of Southern Arizona #22627126 Report a problem | ||
| 2/1/2002 | Sold | $188,628$86/sqft |
Source: Public Record Report a problem | ||
Public tax history
| Year | Property taxes | Tax assessment |
|---|---|---|
| 2026 | $2,717 +4.4% | $31,954 -1.7% |
| 2025 | $2,602 +6.7% | $32,502 +4.2% |
| 2024 | $2,439 -0.8% | $31,190 +19.6% |
| 2023 | $2,457 -0.3% | $26,068 +23.1% |
| 2022 | $2,466 +4.2% | $21,174 +0.7% |
| 2021 | $2,367 +3% | $21,030 +4.6% |
| 2020 | $2,299 | $20,110 +2.9% |
| 2019 | $2,299 +4.8% | $19,541 +24% |
| 2018 | $2,193 +4.8% | $15,763 |
| 2017 | $2,093 +2.6% | $15,763 +5% |
| 2016 | $2,040 +12.2% | $15,012 +5% |
| 2015 | $1,819 | $14,297 |
| 2014 | -- | -- |
| 2013 | -- | $156,941 |
| 2012 | -- | -- |
| 2011 | -- | -- |
| 2010 | -- | -- |
| 2009 | -- | -- |
| 2007 | -- | -- |
| 2006 | -- | -- |
| 2005 | -- | -- |
| 2004 | -- | -- |
| 2003 | -- | -- |
| 2002 | -- | -- |
| 2001 | -- | -- |
Find assessor info on the county website
Monthly payment
Est. payment
Payment breakdown
Explore the cost of this home by adjusting the details. Changes won't be saved.Climate risks
Neighborhood: Dietz
Nearby schools
Schools provided by the listing agent
- Elementary: Kellond
- Middle: Booth-Fickett Math/Science Magnet
- High: Palo Verde
Source: MLS of Southern Arizona. This data may not be complete. We recommend contacting the local school district to confirm school assignments for this home.


Similar homes
- $390,0003 bd2 ba2.2k sqft2420 S Camino Seco, Tucson, AZ 85710For Sale
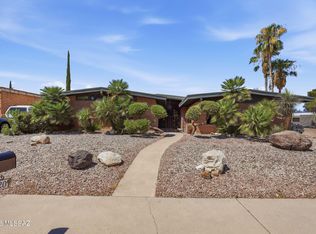
 MLS ID #22622115, Sonya Dougherty, Long Realty. MLS of Southern Arizona
- $419,0003 bd2 ba1.9k sqft9549 E Magdalena Rd, Tucson, AZ 85748For Sale
 MLS ID #22626468, Janelle E Morales, OMNI Homes International. MLS of Southern Arizona
- $419,9004 bd3 ba2.2k sqft9240 E Colette St, Tucson, AZ 85710For Sale
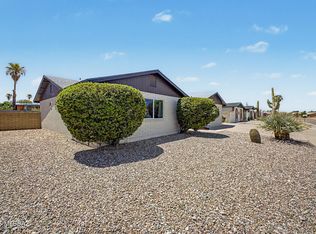 MLS ID #22619695, Tara L Moen, Coldwell Banker Realty. MLS of Southern Arizona
- $329,0003 bd2 ba1.6k sqft6902 E Calle Neptuno, Tucson, AZ 85710For Sale
 MLS ID #22626978, Nicole Jessica Churchill, OMNI Homes International. MLS of Southern Arizona
- $450,0004 bd2 ba1.9k sqft1898 N Hayden Dr, Tucson, AZ 85715For SaleMLS ID #22624087, Maria I Dabdoub, Real Simple Real Estate, LLC. MLS of Southern Arizona
- $425,0004 bd3 ba2.6k sqft7598 E Kinnison Wash Loop, Tucson, AZ 85730For SaleMLS ID #22621145, Charles M Hamby, Proven Home Realty. MLS of Southern Arizona
- $465,0004 bd2 ba2.1k sqft8089 E Gary Ct, Tucson, AZ 85715For SaleMLS ID #22620429, Andrew Palomares, Long Realty. MLS of Southern Arizona
- $419,0004 bd3 ba2.7k sqft10248 E Buffaloberry Loop, Tucson, AZ 85748For SaleMLS ID #22621727, Marcus Adam Hinojosa, United Real Estate Specialists. MLS of Southern Arizona
- $639,0004 bd3 ba2.5k sqft10970 E Soaptree Pl, Tucson, AZ 85748For SaleMLS ID #22627089, Avi Erbst, Cordova Realty. MLS of Southern Arizona
- $425,0003 bd2 ba2k sqft9534 E Corte Puente Del Sol, Tucson, AZ 85748For SaleMLS ID #22618670, Kristen Mammana, OMNI Homes International. MLS of Southern Arizona
- $437,0003 bd2 ba2k sqft1008 N Avenida Jeanine, Tucson, AZ 85748For SaleMLS ID #22617573, Laurie Hassey, Long Realty. MLS of Southern Arizona
- $429,0003 bd2 ba1.7k sqft546 N Arcon Ct, Tucson, AZ 85748For SaleMLS ID #22623705, Jennifer Shuffelbottom, Long Realty. MLS of Southern Arizona
- $345,0004 bd2 ba1.7k sqft10241 E Calle Magdalena, Tucson, AZ 85748For SaleMLS ID #22626447, Nicole Brule-Fisher, REMAX Horizon. MLS of Southern Arizona
- $419,0004 bd2 ba1.9k sqft9180 E Sunset Post Rd, Tucson, AZ 85749For SaleMLS ID #22617588, Stephanie G Grande, Tierra Antigua Realty. MLS of Southern Arizona
- $550,0004 bd3 ba2.7k sqft4871 S Placita Joropo, Tucson, AZ 85730For SaleMLS ID #22626729, Jennifer C Anderson, Long Realty. MLS of Southern Arizona
- $515,0005 bd3 ba2.8k sqft8710 E Semple St, Tucson, AZ 85747For SaleMLS ID #22626879, Joni Judge, Tierra Antigua Realty. MLS of Southern Arizona
- $535,0004 bd2 ba1.9k sqft10050 E Lorian St, Tucson, AZ 85748For SaleMLS ID #22625813, Zachary Jay Huffstutler, Keller Williams Southern Arizona. MLS of Southern Arizona
- $625,0006 bd3 ba2.9k sqft59 N Avenida Natachee, Tucson, AZ 85710For SaleMLS ID #22626278, Jeremy Groch, Tierra Antigua Realty. MLS of Southern Arizona
- $430,0004 bd3 ba2.6k sqft6699 E Via Arroyo Largo, Tucson, AZ 85756For SaleMLS ID #22621114, Wanda Jumper, HomeSmart Advantage Group. MLS of Southern Arizona
- $625,0004 bd2 ba2.4k sqft10979 E Vuelta Merecumbe, Tucson, AZ 85730For SaleMLS ID #22626426, Laurie Hassey, Long Realty. MLS of Southern Arizona
