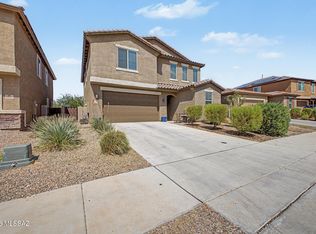
Welcome to this beautifully maintained 2017 two-story home in a fantastic neighborhood! The heart of the home is the kitchen -- designed for everyday meals and entertaining with modern finishes and plenty of counter space. Upstairs, you'll find four spacious bedrooms plus a versatile loft, perfect as a home office, playroom, or media nook. Outside, a good-sized backyard offers room for gatherings, gardening, or simply enjoying the Arizona sunshine. Ideally located in a sought-after area with easy access to shopping, dining, and schools, this home blends comfort, convenience, and modern style. Don't miss it!
For sale
$425,000
7598 E Kinnison Wash Loop, Tucson, AZ 85730
4beds
2,657sqft
Single Family Residence
Built in 2017
3,920 Square Feet Lot
$420,300 Zestimate®
$160/sqft
$-- HOA
What's special
Modern finishesVersatile loftGood-sized backyardFour spacious bedrooms
- 47 days
- 155
- 6
Zillow last checked:
Listing updated:
Listed by:
Charles M Hamby 520-444-6743,
Proven Home Realty
Source: MLS of Southern Arizona,MLS#: 22621145
Facts & features
Interior
Bedrooms & bathrooms
- Bedrooms: 4
- Bathrooms: 3
- Full bathrooms: 2
- 1/2 bathrooms: 1
Heating
- Forced Air, Natural Gas
Cooling
- Central Air
Appliances
- Included: Dishwasher, Disposal, Refrigerator, Gas Cooktop, Gas Oven, Microwave
- Laundry: Sink, Laundry Room, Gas Dryer Hookup, Electric Dryer Hookup
Features
- Kitchen Island, Walk-In Closet(s)
- Flooring: Carpet, Ceramic Tile, Vinyl
- Windows: Double Pane Windows
- Has fireplace: No
- Fireplace features: None
Interior area
- Total structure area: 2,657
- Total interior livable area: 2,657 sqft
Property
Parking
- Total spaces: 2
- Parking features: Garage Door Opener, Over Height Garage
- Garage spaces: 2
Accessibility
- Accessibility features: None
Features
- Levels: Two
- Stories: 2
- Patio & porch: Patio
- Exterior features: Play Equipment
- Spa features: None
- Fencing: Block
- View description: None
Lot
- Size: 3,920 Square Feet
- Dimensions: 40 x 100
- Features: Subdivided, Borders Common Area, Corner Lot
Details
- Parcel number: 136219350
- Zoning: Tucson - R3
- Special conditions: None
Construction
Type & style
- Home type: SingleFamily
- Architectural style: Contemporary
- Property subtype: Single Family Residence
Materials
- Frame - Stucco
- Roof: Tile
Condition
- Year built: 2017
Utilities & green energy
- Sewer: Sewer Connected
- Water: Public
- Utilities for property: Phone Connected
Community & HOA
Community
- Features: None
- Security: Smoke Detector(s), Wrought Iron Security Door, Security Gate
- Subdivision: Kinnison Overlook SQ20160890579
HOA
- Has HOA: Yes
- Amenities included: None
- Services included: None
Location
- Region: Tucson
Financial & listing details
- Price per square foot: $160/sqft
- Tax assessed value: $347,528
- Annual tax amount: $3,263
- Date on market: 8/31/2026
- Listing terms: FHA,VA Loan,Conventional,Cash
- Road surface type: Paved
Estimated market value
$420,300
$399,000 - $441,000
$2,673/mo
Price history
| Date | Event | Price |
|---|---|---|
| 8/31/2026 | Listed for sale | $425,000+77.5%$160/sqft |
Source:  MLS of Southern Arizona #22621145 Report a problem MLS of Southern Arizona #22621145 Report a problem | ||
| 10/27/2017 | Sold | $239,452$90/sqft |
Source: Public Record Report a problem | ||
Public tax history
| Year | Property taxes | Tax assessment |
|---|---|---|
| 2026 | $3,263 +4.4% | $34,753 -3.2% |
| 2025 | $3,125 +6.7% | $35,908 -1.1% |
| 2024 | $2,929 -0.8% | $36,321 +18.1% |
| 2023 | $2,951 -0.3% | $30,766 +23.4% |
| 2022 | $2,961 +3.5% | $24,940 +8.4% |
| 2021 | $2,861 +3% | $23,008 +0.9% |
| 2020 | $2,779 | $22,799 +0.1% |
| 2019 | $2,779 +372.7% | $22,784 +541.1% |
| 2018 | $588 +0.6% | $3,554 |
| 2017 | $585 | -- |
Find assessor info on the county website
Monthly payment
Est. payment
Payment breakdown
Explore the cost of this home by adjusting the details. Changes won't be saved.Climate risks
Neighborhood: 85730
Nearby schools
Schools provided by the listing agent
- Elementary: Ford
- Middle: Secrist
- High: Santa Rita
Source: MLS of Southern Arizona. This data may not be complete. We recommend contacting the local school district to confirm school assignments for this home.

Similar homes
- $334,9004 bd2 ba1.9k sqft7220 E 42nd St, Tucson, AZ 85730For Sale

 MLS ID #22615177, Jennifer C Anderson, Long Realty. MLS of Southern Arizona
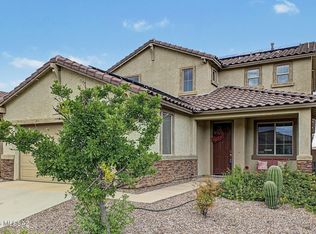
 - $435,0004 bd3 ba2.6k sqft6699 E Via Arroyo Largo, Tucson, AZ 85756For Sale
 MLS ID #22621114, Wanda Jumper, HomeSmart Advantage Group. MLS of Southern Arizona
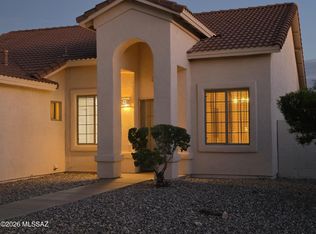
 - $430,0004 bd4 ba2.2k sqft11403 E Glowing Sunset Dr, Tucson, AZ 85747For Sale
 MLS ID #22624299, Leann Engstler, Realty Executives Arizona Territory. MLS of Southern Arizona
 - $415,0004 bd2 ba1.7k sqft9120 E Arbab Ct, Tucson, AZ 85747For Sale
 MLS ID #22622186, Mellissa S. Beard, Tierra Antigua Realty. MLS of Southern Arizona
 - $325,0003 bd2 ba1.3k sqft4219 S Mayberry Pl, Tucson, AZ 85730For SaleMLS ID #22624708, Jennifer Uhlmann, United Real Estate Specialists. MLS of Southern Arizona
- $375,0004 bd3 ba2.5k sqft8878 E Abrams Loop, Tucson, AZ 85710For SaleMLS ID #22605988, Phillip A Montes, United Real Estate Specialists. MLS of Southern Arizona
- $435,0003 bd2 ba1.7k sqft546 N Arcon Ct, Tucson, AZ 85748For SaleMLS ID #22623705, Jennifer Shuffelbottom, Long Realty. MLS of Southern Arizona
- $439,0004 bd3 ba2.6k sqft11410 E Desert Raptor Loop, Tucson, AZ 85747For SaleMLS ID #22618132, Leslie Heros, Long Realty. MLS of Southern Arizona
- $429,0004 bd2 ba2.1k sqft13400 S Sonoita Ranch Cir, Vail, AZ 85641For SaleMLS ID #22621603, Mariano Pamplona, Realty Executives Arizona Territory. MLS of Southern Arizona
- $389,0003 bd3 ba2.6k sqft4064 S Amber Rock Ave, Tucson, AZ 85735For SaleMLS ID #22624387, Justin T Valdez, Real Broker. MLS of Southern Arizona
- $435,0004 bd3 ba2.6k sqft14247 E Axle Dr, Vail, AZ 85641For SaleMLS ID #22623685, Stephanie M Urban, Long Realty. MLS of Southern Arizona
- $365,0003 bd2 ba1.8k sqft6575 E Via Arroyo Largo, Tucson, AZ 85756For SaleMLS ID #22622619, Yuriko Grijalva, eXp Realty. MLS of Southern Arizona
- $339,9004 bd3 ba2.1k sqft6726 E Sea Horse Rd, Tucson, AZ 85756For SaleMLS ID #22616610, Kaukaha S Watanabe, Real Broker. MLS of Southern Arizona
- $340,0004 bd3 ba2.3k sqft6522 E Brushback Loop, Tucson, AZ 85756For SaleMLS ID #22616658, Jessica A Hernandez, JMG. MLS of Southern Arizona
- $425,0003 bd3 ba2.4k sqft4471 W Calle Don Miguel, Tucson, AZ 85746For SaleMLS ID #22613019, Jodi Koch, Long Realty. MLS of Southern Arizona
- $349,9003 bd2 ba1.6k sqft6667 E Via Boca Grande, Tucson, AZ 85756For SaleMLS ID #22622234, Maxima P Christopherson, Realty Executives Arizona Territory. MLS of Southern Arizona
- $450,0005 bd3 ba3.1k sqft8229 W Melanitta Dr, Tucson, AZ 85757For SaleMLS ID #22624804, Michael B Peterson, OMNI Homes International. MLS of Southern Arizona
- $399,0004 bd3 ba2.5k sqft12223 E Metz Dr, Vail, AZ 85641For SaleMLS ID #22619635, Josh Berkley, Keller Williams Southern Arizo. MLS of Southern Arizona
- $450,0005 bd3 ba2.7k sqft9553 S Miller Flats Dr, Tucson, AZ 85747For SaleMLS ID #22603790, Mark Clark, Long Realty. MLS of Southern Arizona
