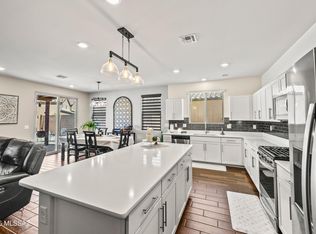
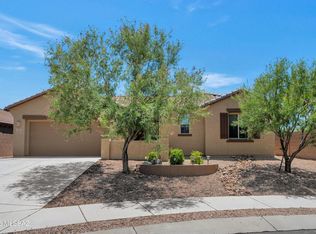
This large two story California Contemporary home in situated in the highly ranked Vail School System. This is the largest floor plan that KB Homes built. Featuring one of the larger lots in the neighborhood. This home features one bedroom and full bath on the 1st floor. The open and spacious great room opens onto the Chef's kitchen with huge island and walk-in pantry. Upstairs are 4 bedrooms plus a loft. The large master suite has a large walk-in closet and large master bath with shower. Esmond Station is one of the top K-8 schools in Vail with a walking path right to the school. All windows throughout have plantation shutters. You will love the large back yard with Views of the Rincon Mountains! The Seller is offering a $5000 redecorating allowance with a list price offer!
For sale
$450,000
9553 S Miller Flats Dr, Tucson, AZ 85747
5beds
2,754sqft
:
Get pre-qualified$2,789/mo
Single Family Residence
Built in 2018
6,098 Square Feet Lot
$447,700 Zestimate®
$163/sqft
$34/mo HOA
What's special
Walk-in pantryLarge walk-in closetLarge master suite
- 183 days |
- 281 |
- 19 |
Zillow last checked:
Listing updated:
Listed by:
Mark Clark 520-240-7411,
Long Realty,
Cullen Fisher,
Long Realty
Source: MLS of Southern Arizona,MLS#: 22603790
Facts & features
Interior
Bedrooms & bathrooms
- Bedrooms: 5
- Bathrooms: 3
- Full bathrooms: 3
Heating
- Forced Air, Natural Gas
Cooling
- Zoned, Central Air, Ceiling Fan(s)
Appliances
- Included: Exhaust Fan, Dishwasher, Disposal, Refrigerator, Gas Range, Gas Cooktop, Gas Oven, Microwave
- Laundry: Laundry Room
Features
- Kitchen Island, Entrance Foyer, Walk-In Closet(s), High Ceilings
- Flooring: Carpet, Ceramic Tile
- Windows: Double Pane Windows, Plantation Shutters
- Has fireplace: No
- Fireplace features: None
Interior area
- Total structure area: 2,754
- Total interior livable area: 2,754 sqft
Property
Parking
- Total spaces: 2
- Parking features: Garage Door Opener
- Attached garage spaces: 2
Accessibility
- Accessibility features: None
Features
- Levels: Two
- Stories: 2
- Entry location: 2
- Patio & porch: Covered, Patio
- Pool features: None
- Spa features: None
- Fencing: Block
- Has view: Yes
- View description: Mountain(s)
Lot
- Size: 6,098 Square Feet
- Dimensions: 37x141x57x123
- Features: Sprinklers In Front, Subdivided, North/South Exposure
Details
- Parcel number: 205946170
- Zoning: Tucson - R1
- Special conditions: None
Construction
Type & style
- Home type: SingleFamily
- Architectural style: Contemporary
- Property subtype: Single Family Residence
Materials
- Frame - Stucco
- Roof: Tile
Condition
- Year built: 2018
Utilities & green energy
- Sewer: Sewer Connected
- Water: Public
Community & HOA
Community
- Features: Paved Street, Walking Trail
- Security: Smoke Detector(s)
- Subdivision: Mountain Vail Reserve
HOA
- Has HOA: Yes
- Amenities included: None
- Services included: Common Area Maint, Street Maint
- HOA fee: $34 monthly
- HOA name: Mountain Vail Reserv
- HOA phone: 520-372-3630
Location
- Region: Tucson
Financial & listing details
- Price per square foot: $163/sqft
- Tax assessed value: $345,578
- Annual tax amount: $3,597
- Date on market: 2/10/2026
- Cumulative days on market: 184 days
- Listing terms: FHA,VA Loan,Conventional,Cash
- Road surface type: Paved
Estimated market value
$447,700
$425,000 - $470,000
$2,533/mo
Price history
| Date | Event | Price |
|---|---|---|
| 2/10/2026 | Listed for sale | $450,000-4.1%$163/sqft |
Source:  Long Realty Company #22603790 Report a problem Long Realty Company #22603790 Report a problem | ||
| 4/23/2024 | Listing removed | $469,000$170/sqft |
Source: Long Realty Company #22323878 Report a problem | ||
| 2/21/2024 | Listed for sale | $469,000+2%$170/sqft |
Source:  MLS of Southern Arizona #22323878 Report a problem MLS of Southern Arizona #22323878 Report a problem | ||
| 1/16/2024 | Listing removed | $460,000$167/sqft |
Source: Long Realty Company #22323878 Report a problem | ||
| 11/9/2023 | Price change | $460,000-3.2%$167/sqft |
Source: MLS of Southern Arizona #22323878 Report a problem | ||
| 11/7/2023 | Listed for sale | $475,000+71.5%$172/sqft |
Source: MLS of Southern Arizona #22323878 Report a problem | ||
| 10/31/2018 | Sold | $276,913$101/sqft |
Source: Public Record Report a problem | ||
Public tax history
| Year | Property taxes | Tax assessment |
|---|---|---|
| 2026 | $3,597 +5.1% | $34,558 -3.2% |
| 2025 | $3,424 +1.6% | $35,708 -0.9% |
| 2024 | $3,370 +2.7% | $36,050 +18.5% |
| 2023 | $3,282 -7.2% | $30,424 +21.5% |
| 2022 | $3,536 +3.6% | $25,039 -5.3% |
| 2021 | $3,414 +463.3% | $26,437 -0.5% |
| 2020 | $606 | $26,561 +612.9% |
| 2019 | $606 | $3,726 |
Find assessor info on the county website
Monthly payment
Est. payment
Payment breakdown
Explore the cost of this home by adjusting the details. Changes won't be saved.Climate risks
Neighborhood: Rita Ranch
Nearby schools
GreatSchools rating
- 8/10Esmond Station SchoolGrades: PK-8Distance: 0.3 mi
- 6/10Vail Innovation CenterGrades: K-12Distance: 0.8 mi
- 8/10Empire High SchoolGrades: 9-12Distance: 0.9 mi
Schools provided by the listing agent
- Elementary: Esmond Station K-8
- Middle: Esmond Station K-8
- High: Vail Dist Opt
Source: MLS of Southern Arizona. This data may not be complete. We recommend contacting the local school district to confirm school assignments for this home.
- $8,8224,051 sqft11246 E Rabbit Run Way, Tucson, AZ 85747Off Market
- $8,8224,051 sqft11240 E Rabbit Run Way, Tucson, AZ 85747Off Market
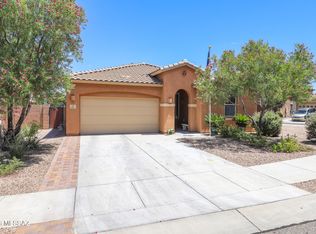
- $472,0005 bd3 ba2.6k sqft9557 S Miller Flats Dr, Tucson, AZ 85747Sold
- $8,8224,050 sqft11245 E Taylor Celestine Way, Tucson, AZ 85747Off Market
- $8,8224,050 sqft11239 E Taylor Celestine Way, Tucson, AZ 85747Off Market
- $8,8224,051 sqft11232 E Rabbit Run Way, Tucson, AZ 85747Off Market
- $8,8224,002 sqft11253 E Taylor Celestine Way, Tucson, AZ 85747Off Market
- $8,8224,050 sqft11231 E Taylor Celestine Way, Tucson, AZ 85747Off Market
A local agent can set up tours, give advice and negotiate with sellers.
Similar homes
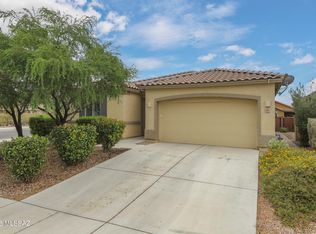
- $450,0003 bd3 ba2.1k sqft9481 S Horned Lizard Cir, Tucson, AZ 85747For Sale
 MLS ID #22614104, Daisy D Terrazas, Realty Executives Arizona Territory. MLS of Southern Arizona
 - $425,0003 bd3 ba2.1k sqft9496 S Horned Lizard Cir, Tucson, AZ 85747For Sale
 MLS ID #22611175, Daisy D Terrazas, Realty Executives Arizona Territory. MLS of Southern Arizona
 - $459,0005 bd3 ba2.8k sqft10613 E Avalon Park St, Tucson, AZ 85747For Sale
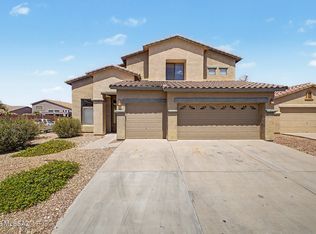 MLS ID #22609930, Christian Bahige, Realty Executives Arizona Territory. MLS of Southern Arizona
 - $538,0003 bd3 ba2.5k sqft11450 E Granite Butte Dr, Tucson, AZ 85747For Sale
 MLS ID #22618509, Linda J Breckenridge, Long Realty. MLS of Southern Arizona
 - $450,0004 bd3 ba2.6k sqft12093 E Ryscott Cir, Vail, AZ 85641For SaleMLS ID #22616992, Adrian Gutierrez, Tierra Antigua Realty. MLS of Southern Arizona
- $465,0005 bd4 ba2.8k sqft7871 S Bonanza Park Dr, Tucson, AZ 85747For SaleMLS ID #22609146, Jillian Megan Moore-Hasenheyer, Indie Realty, LLC. MLS of Southern Arizona
- $484,0003 bd3 ba2.1k sqft10206 E Wasson Peak Trl, Tucson, AZ 85747For SaleMLS ID #22619123, Marcus Adam Hinojosa, United Real Estate Specialists. MLS of Southern Arizona
- $485,0004 bd3 ba2.3k sqft10202 E Civano Wash Trl, Tucson, AZ 85747For SaleMLS ID #22613235, Mishka T Cates, OMNI Homes International. MLS of Southern Arizona
- $425,0005 bd3 ba2.4k sqft12135 E Becker Dr, Pima County, AZ 85641For SaleMLS ID #22610562, Denys Lopez Jaramillo, Real Broker. MLS of Southern Arizona
- $405,0005 bd3 ba2.6k sqft7521 E Kinnison Wash Loop, Tucson, AZ 85730For SaleMLS ID #22619564, JC Tomov, Epique Realty. MLS of Southern Arizona
- $458,0005 bd3 ba2.6k sqft12517 E Red Iron Trl, Vail, AZ 85641For SaleMLS ID #22601486, Renee L Wilson, Jason Mitchell Real Estate. MLS of Southern Arizona
- $589,0003 bd3 ba2.3k sqft9745 S Desert Flint Dr, Tucson, AZ 85747For SaleMLS ID #22602067, Daisy D Terrazas, Realty Executives Arizona Territory. MLS of Southern Arizona
- $425,0004 bd3 ba3.2k sqft12490 E Camino Ambato, Vail, AZ 85641For SaleMLS ID #22613381, Stacey Roberts, Long Realty. MLS of Southern Arizona
- $499,5002 bd3 ba2k sqft7984 S Galileo Ln, Tucson, AZ 85747For SaleMLS ID #22611827, Dale Arnold, Realty Executives Arizona Territory. MLS of Southern Arizona
- $449,9003 bd3 ba2.3k sqft13928 E Brotherton St, Vail, AZ 85641For SaleMLS ID #22609211, Anthony Boatner, Keller Williams Southern Arizona. MLS of Southern Arizona
- $387,5004 bd2 ba1.8k sqft13132 E Cembeline Ln, Tucson, AZ 85747For SaleMLS ID #22611775, Cheri A Underwood, RE/MAX Results. MLS of Southern Arizona
- $335,3004 bd2 ba1.7k sqft10598 E Geyer Willow Rd, Tucson, AZ 85747Off Market
- $369,9003 bd3 ba2k sqft12425 E Calle Riobamba, Vail, AZ 85641For SaleMLS ID #22619069, Vanessa M Zuern, Coldwell Banker Realty. MLS of Southern Arizona
- $405,0004 bd2 ba2k sqft3898 S Corte Rana Rica, Tucson, AZ 85730For SaleMLS ID #22617624, Naomi B Charles, OMNI Homes International. MLS of Southern Arizona
- $356,0003 bd2 ba2.1k sqft7337 S Arizona Madera Dr, Tucson, AZ 85747For Sale By Owner
