Exceptional value in sought-after Saguaro Trails! This beautifully maintained home offers a spacious, versatile layout with a den that can serve as an office, flex space or potential additional bedroom. Professionally landscaped front and back yards create inviting outdoor spaces, while the covered patio features an automatic sunshade for year-round comfort. The extended garage provides added room for vehicles, storage or hobbies. Community amenities enhance the lifestyle, and the sellers are offering one full year of HOA dues plus a one-year home warranty--an outstanding value for buyers seeking comfort, convenience, and peace of mind. No showings before the first open house, Saturday from 10:00-11:00 a.m.
For sale
$484,000
10206 E Wasson Peak Trl, Tucson, AZ 85747
3beds
2,137sqft
:
Get pre-qualified$3,065/mo
Single Family Residence
Built in 2020
6,098 Square Feet Lot
$479,300 Zestimate®
$226/sqft
$102/mo HOA
What's special
Spacious versatile layoutInviting outdoor spaces
- 2 days |
- 267 |
- 14 |
Zillow last checked:
Listing updated:
Listed by:
Marcus Adam Hinojosa 520-664-5818,
United Real Estate Specialists
Source: MLS of Southern Arizona,MLS#: 22619123
Facts & features
Interior
Bedrooms & bathrooms
- Bedrooms: 3
- Bathrooms: 3
- Full bathrooms: 2
- 1/2 bathrooms: 1
Heating
- Forced Air
Cooling
- Central Air, Ceiling Fan(s)
Appliances
- Included: ENERGY STAR Qualified Water Heater, Exhaust Fan, Dishwasher, Disposal, Refrigerator, Electric Range, Electric Cooktop, Electric Oven, Microwave, ENERGY STAR Qualified Dishwasher, ENERGY STAR Qualified Refrigerator, ENERGY STAR Qualified Range, ENERGY STAR Qualified Dryer, ENERGY STAR Qualified Washer
- Laundry: Storage, Laundry Room
Features
- Kitchen Island, Entrance Foyer, Walk-In Closet(s), High Ceilings, Built-in Features
- Flooring: Ceramic Tile
- Has fireplace: No
- Fireplace features: None
Interior area
- Total structure area: 2,137
- Total interior livable area: 2,137 sqft
Video & virtual tour
Property
Parking
- Total spaces: 6
- Parking features: Garage Door Opener, Attached Garage Cabinets, Oversized
- Attached garage spaces: 3
- Carport spaces: 3
- Covered spaces: 6
Accessibility
- Accessibility features: Door Levers, Accessible Entrance, Handicap Convertible, Level, Accessible Approach with Ramp, Wide Doorways, Wide Hallways
Features
- Levels: One
- Stories: 1
- Entry location: 1
- Patio & porch: Covered, Screened, Enclosed, Patio
- Exterior features: Native Plants, Barbecue
- Has spa: Yes
- Spa features: None
- Fencing: Block
- Has view: Yes
- View description: Mountain(s), City, Sunset, Residential, Sunrise
Lot
- Size: 6,098 Square Feet
- Dimensions: 60' x 105'
- Features: Decorative Gravel, Flower Beds, Subdivided
Details
- Parcel number: 141021330
- Zoning: Tucson - PAD-30
- Special conditions: None
Construction
Type & style
- Home type: SingleFamily
- Architectural style: Spanish,Santa Fe,Southwestern
- Property subtype: Single Family Residence
Materials
- Frame - Stucco
- Roof: Tile
Condition
- Year built: 2020
Utilities & green energy
- Sewer: Sewer Connected
- Water: Public
Community & HOA
Community
- Features: Pool, Spa, Jogging/Bike Path, Rec Center, Paved Street, Sidewalks, Park, Street Lights, Walking Trail, Pickleball
- Security: Smoke Detector(s), Carbon Monoxide Detector(s), Wrought Iron Security Door
- Subdivision: Saguaro Trails (1-26)
HOA
- Has HOA: Yes
- Amenities included: Maintenance, Clubhouse, Park, Pool, Recreation Room, Sauna, Volleyball Court
- Services included: Common Area Maint, Street Maint
- HOA fee: $102 monthly
- HOA name: Saguaro Trails Comm
- HOA phone: 520-372-5630
Location
- Region: Tucson
Financial & listing details
- Price per square foot: $226/sqft
- Tax assessed value: $381,053
- Annual tax amount: $3,090
- Date on market: 8/6/2026
- Listing terms: FHA,VA Loan,Conventional,Cash
- Road surface type: Chip And Seal
Estimated market value
$479,300
$455,000 - $503,000
$2,270/mo
Price history
| Date | Event | Price |
|---|---|---|
| 8/6/2026 | Listed for sale | $484,000+40.8%$226/sqft |
Source:  MLS of Southern Arizona #22619123 Report a problem MLS of Southern Arizona #22619123 Report a problem | ||
| 3/27/2020 | Sold | $343,746$161/sqft |
Source: Public Record Report a problem | ||
Public tax history
| Year | Property taxes | Tax assessment |
|---|---|---|
| 2026 | $3,090 +5.1% | $38,105 -3% |
| 2025 | $2,941 +1.6% | $39,288 -2% |
| 2024 | $2,895 +2.7% | $40,091 +18% |
| 2023 | $2,819 -11.7% | $33,977 +17.3% |
| 2022 | $3,192 +378.1% | $28,978 +522.1% |
| 2021 | $668 | $4,658 |
Find assessor info on the county website
Monthly payment
Est. payment
Payment breakdown
Explore the cost of this home by adjusting the details. Changes won't be saved.Climate risks
Neighborhood: Civano
Nearby schools
GreatSchools rating
- 10/10Senita Valley Elementary SchoolGrades: PK-8Distance: 1.1 mi
- 7/10Mica Mountain HighGrades: 9-12Distance: 2.6 mi
- 6/10Rincon Vista Middle SchoolGrades: 6-8Distance: 1.2 mi
Schools provided by the listing agent
- Elementary: Senita Elementary
- Middle: Rincon Vista
- High: Mica Mountain
Source: MLS of Southern Arizona. This data may not be complete. We recommend contacting the local school district to confirm school assignments for this home.
- $444,6003 bd2 ba1.9k sqft10220 E Wasson Peak Trl, Tucson, AZ 85747Off Market

- $511,1004 bd3 ba2.1k sqft10192 E Wasson Peak Trl, Tucson, AZ 85747Off Market
- $461,5003 bd3 ba2.3k sqft10215 E Bell Rock Trl, Tucson, AZ 85747Off Market
- $530,0004 bd3 ba2.7k sqft10203 E Bell Rock Trl, Tucson, AZ 85707Sold

- $437,800-- bd-- ba1.9k sqft10234 E Wasson Peak Trl, Tucson, AZ 85747Off Market
- $402,400-- bd-- ba1.7k sqft10227 E Bell Rock Trl, Tucson, AZ 85747Off Market
- $465,100-- bd-- ba2.1k sqft10178 E Wasson Peak Trl, Tucson, AZ 85747Off Market
- $438,300-- bd-- ba1.9k sqft10191 E Bell Rock Trl, Tucson, AZ 85747Off Market
A local agent can set up tours, give advice and negotiate with sellers.
Similar homes
- $499,0004 bd4 ba2.6k sqft9789 E Miller Peak Trl, Tucson, AZ 85747For Sale

 MLS ID #22616960, Drew Smith, Real Broker. MLS of Southern Arizona
 - $449,0004 bd2 ba1.7k sqft5716 S Bug Springs Loop, Tucson, AZ 85747For Sale
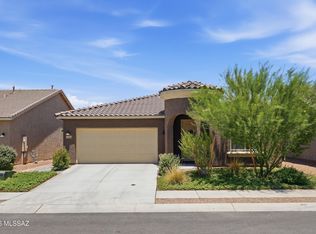 MLS ID #22618436, Pupak Lowther, Coldwell Banker Realty. MLS of Southern Arizona
 - $444,9005 bd4 ba2.8k sqft7919 S Bonanza Park Dr, Tucson, AZ 85747For Sale
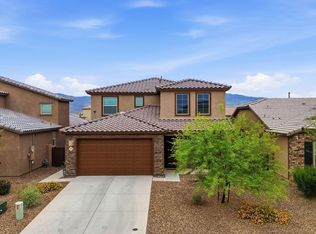 MLS ID #22619151, Timothy W Looney, Realty Executives Arizona Territory. MLS of Southern Arizona
 - $538,0003 bd3 ba2.5k sqft11450 E Granite Butte Dr, Tucson, AZ 85747For Sale
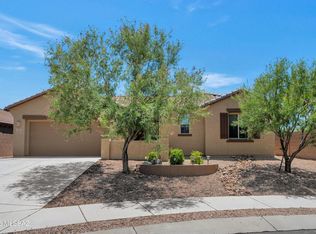 MLS ID #22618509, Linda J Breckenridge, Long Realty. MLS of Southern Arizona
 - $499,5002 bd3 ba2k sqft7984 S Galileo Ln, Tucson, AZ 85747For SaleMLS ID #22611827, Dale Arnold, Realty Executives Arizona Territory. MLS of Southern Arizona
- $510,0003 bd3 ba2.2k sqft13462 E Joseph Mills Ln, Tucson, AZ 85747For SaleMLS ID #22610541, Alexandra Colson, Tierra Antigua Realty. MLS of Southern Arizona
- $360,0003 bd2 ba1.5k sqft10810 E Orchid Cactus Ln, Tucson, AZ 85747For SaleMLS ID #22613087, Tony Ray Baker, RE/MAX Fine Properties. MLS of Southern Arizona
- $525,0004 bd3 ba2.6k sqft8038 S Golden Bell Dr, Tucson, AZ 85747For SaleMLS ID #22616894, Scott Melde, Realty Executives Arizona Territory. MLS of Southern Arizona
- $356,0003 bd2 ba2.1k sqft7337 S Arizona Madera Dr, Tucson, AZ 85747For Sale By Owner
- $465,0005 bd4 ba2.8k sqft7871 S Bonanza Park Dr, Tucson, AZ 85747For SaleMLS ID #22609146, Jillian Megan Moore-Hasenheyer, Indie Realty, LLC. MLS of Southern Arizona
- $425,0004 bd3 ba2.3k sqft13073 E Cembeline Ln, Tucson, AZ 85747For SaleMLS ID #22614414, Marco Antonio Prieto, Tierra Antigua Realty. MLS of Southern Arizona
- $325,0003 bd2 ba1.2k sqft9210 E Desert Cove Cir, Tucson, AZ 85730For SaleMLS ID #22618937, Kelly A. Miller, Realty Executives Arizona Territory. MLS of Southern Arizona
- $420,0004 bd3 ba2.2k sqft8018 S Golden Bell Dr, Tucson, AZ 85747For SaleMLS ID #22607875, Jorge L Villafane, Long Realty. MLS of Southern Arizona
- $409,9004 bd3 ba2.3k sqft6801 E Paseo Don Octavio, Tucson, AZ 85756For SaleMLS ID #22619239, Paige A Harris, Tierra Antigua Realty. MLS of Southern Arizona
- $369,9003 bd3 ba2k sqft12425 E Calle Riobamba, Vail, AZ 85641For SaleMLS ID #22619069, Vanessa M Zuern, Coldwell Banker Realty. MLS of Southern Arizona
- $349,9003 bd2 ba1.6k sqft10356 E Danwood Way, Tucson, AZ 85747For SaleMLS ID #22615409, Robert J Helmig, Tierra Antigua Realty. MLS of Southern Arizona
- $320,0003 bd3 ba1.5k sqft973 S Pantano Overlook Dr, Tucson, AZ 85710For SaleMLS ID #22619124, David D Margolis, Long Realty. MLS of Southern Arizona
- $474,9003 bd3 ba2.1k sqft5934 N Placita Del Conde, Tucson, AZ 85718For SaleMLS ID #22619031, Michael S Block, Long Realty. MLS of Southern Arizona
- $420,0002 bd2 ba1.6k sqft7858 S Galileo Ln, Tucson, AZ 85747For SaleMLS ID #22610971, Maru Serino, Long Realty. MLS of Southern Arizona
- $364,9004 bd2 ba1.5k sqft8244 S Lost Mountain Rd, Tucson, AZ 85747For SaleMLS ID #22616435, Timothy W Looney, Realty Executives Arizona Territory. MLS of Southern Arizona
