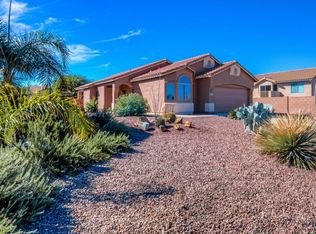
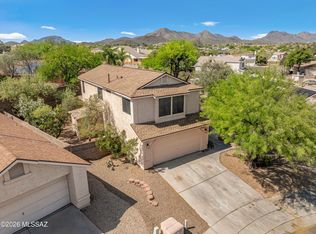
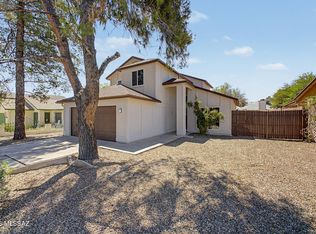
Beautiful 3-bedroom, 2.5-bath home featuring elegant arches, an open floor plan, and flexible living spaces throughout. Bonus room off the primary suite is ideal for an office, gym, or private retreat, while the open loft offers additional space for a media room, teen area, or workspace. Situated on a spacious 8,707 sq. ft. lot, the backyard is designed for relaxing and entertaining with an extra-high block wall for added privacy, a 4-person hot tub/spa, and an 8' x 10' Tuff Shed for extra storage. The extra-long driveway accommodates up to six vehicles and complements the 3-car garage. Conveniently located near new restaurants and amenities. Don't miss this one!
For sale
Price cut: $10K (8/12)
$425,000
4471 W Calle Don Miguel, Tucson, AZ 85746
3beds
2,451sqft
Single Family Residence
Built in 2003
8,712 Square Feet Lot
$422,000 Zestimate®
$173/sqft
$15/mo HOA
What's special
Open floor planFlexible living spacesOpen loftElegant arches
- 104 days
- 271
- 19
Zillow last checked:
Listing updated:
Listed by:
Jodi Koch 520-907-2216,
Long Realty,
Ana Pallares 520-631-7599,
Long Realty
Source: MLS of Southern Arizona,MLS#: 22613019
Facts & features
Interior
Bedrooms & bathrooms
- Bedrooms: 3
- Bathrooms: 3
- Full bathrooms: 2
- 1/2 bathrooms: 1
Heating
- Natural Gas, Zoned
Cooling
- Zoned, Central Air
Appliances
- Included: Exhaust Fan, Dishwasher, Disposal, Refrigerator, Electric Range, Gas Hookup Available, Microwave
- Laundry: Laundry Room, Washer, Dryer, Gas Dryer Hookup
Features
- Walk-In Closet(s)
- Flooring: Carpet, Ceramic Tile
- Windows: Double Pane Windows
- Has fireplace: No
- Fireplace features: None
Interior area
- Total structure area: 2,451
- Total interior livable area: 2,451 sqft
Property
Parking
- Total spaces: 3
- Parking features: Garage Door Opener
- Attached garage spaces: 3
Accessibility
- Accessibility features: None
Features
- Levels: Two
- Stories: 2
- Patio & porch: Covered, Slab
- Pool features: None
- Spa features: Portable
- Fencing: Block
- Has view: Yes
- View description: Mountain(s), Sunset
Lot
- Size: 8,712 Square Feet
- Dimensions: 59x144x63x143
- Features: Decorative Gravel, Shrubs, North/South Exposure
Details
- Additional structures: Shed(s)
- Parcel number: 119332830
- Zoning: Pima County - CR3
- Special conditions: None
Construction
Type & style
- Home type: SingleFamily
- Architectural style: Contemporary
- Property subtype: Single Family Residence
Materials
- Frame - Stucco
- Roof: Tile
Condition
- Year built: 2003
Utilities & green energy
- Sewer: Sewer Connected
- Water: Public
Community & HOA
Community
- Features: Paved Street, Sidewalks
- Security: Smoke Detector(s), Carbon Monoxide Detector(s), Wrought Iron Security Door, Security Screens
- Subdivision: Mountain Village Estates (1-30)
HOA
- Has HOA: Yes
- Amenities included: None
- Services included: Common Area Maint
- HOA fee: $15 monthly
- HOA name: Mountain Village Est
- HOA phone: 520-624-1206
Location
- Region: Tucson
Financial & listing details
- Price per square foot: $173/sqft
- Tax assessed value: $308,181
- Annual tax amount: $3,235
- Date on market: 5/21/2026
- Cumulative days on market: 104 days
- Listing terms: FHA,VA Loan,Conventional,Cash
- Road surface type: Paved
Estimated market value
$422,000
$401,000 - $443,000
$2,181/mo
Price history
| Date | Event | Price |
|---|---|---|
| 8/12/2026 | Price change | $425,000-2.3%$173/sqft |
Source:  MLS of Southern Arizona #22613019 Report a problem MLS of Southern Arizona #22613019 Report a problem | ||
| 5/21/2026 | Listed for sale | $435,000+12.3%$177/sqft |
Source: MLS of Southern Arizona #22613019 Report a problem | ||
| 9/26/2022 | Sold | $387,498+3.4%$158/sqft |
Source: MLS of Southern Arizona #22221309 Report a problem | ||
| 9/9/2022 | Pending sale | $374,900$153/sqft |
Source: MLS of Southern Arizona #22221309 Report a problem | ||
| 8/19/2022 | Contingent | $374,900$153/sqft |
Source: MLS of Southern Arizona #22221309 Report a problem | ||
| 8/12/2022 | Listed for sale | $374,900-1.3%$153/sqft |
Source: MLS of Southern Arizona #22221309 Report a problem | ||
| 7/16/2022 | Listing removed | $380,000$155/sqft |
Source: MLS of Southern Arizona #22208906 Report a problem | ||
| 7/6/2022 | Price change | $380,000-3.8%$155/sqft |
Source: MLS of Southern Arizona #22208906 Report a problem | ||
| 5/13/2022 | Price change | $395,000-1.3%$161/sqft |
Source: MLS of Southern Arizona #22208906 Report a problem | ||
| 4/8/2022 | Listed for sale | $400,000+119.9%$163/sqft |
Source: MLS of Southern Arizona #22208906 Report a problem | ||
| 6/5/2003 | Sold | $181,872$74/sqft |
Source: Public Record Report a problem | ||
Public tax history
| Year | Property taxes | Tax assessment |
|---|---|---|
| 2026 | $3,236 +5% | $30,818 -3.8% |
| 2025 | $3,082 +6.7% | $32,029 +2.8% |
| 2024 | $2,889 +3.8% | $31,151 +24.3% |
| 2023 | $2,783 -0.2% | $25,063 +24.3% |
| 2022 | $2,789 +3.6% | $20,168 +3.9% |
| 2021 | $2,692 +3% | $19,415 +2.3% |
| 2020 | $2,614 | $18,975 -1.2% |
| 2019 | $2,614 +4.1% | $19,199 +26.6% |
| 2018 | $2,512 +6.5% | $15,160 |
| 2017 | $2,357 +1.6% | $15,160 +5% |
| 2016 | $2,321 +11% | $14,438 +5% |
| 2015 | $2,092 | $13,750 |
| 2014 | -- | -- |
| 2013 | -- | $130,886 |
| 2012 | -- | -- |
| 2011 | -- | -- |
| 2010 | -- | -- |
| 2009 | -- | -- |
| 2007 | -- | -- |
| 2006 | -- | -- |
| 2005 | -- | -- |
| 2004 | -- | -- |
| 2003 | -- | -- |
Find assessor info on the county website
Monthly payment
Est. payment
Payment breakdown
Explore the cost of this home by adjusting the details. Changes won't be saved.Climate risks
Neighborhood: Drexel Heights
Nearby schools
Schools provided by the listing agent
- Elementary: Vesey
- Middle: Valencia
- High: Cholla
Source: MLS of Southern Arizona. This data may not be complete. We recommend contacting the local school district to confirm school assignments for this home.
- $317,700-- bd2 ba1.5k sqft4461 W Calle Don Miguel, Tucson, AZ 85746Off Market
- $319,5003 bd2 ba1.5k sqft4481 W Calle Don Miguel, Tucson, AZ 85746Off Market
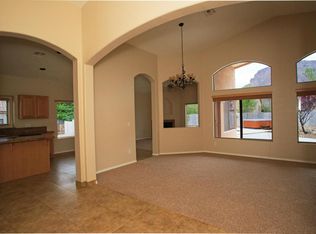
- $387,5004 bd2 ba1.8k sqft4430 S Paseo Don Rolando, Tucson, AZ 85746Off Market
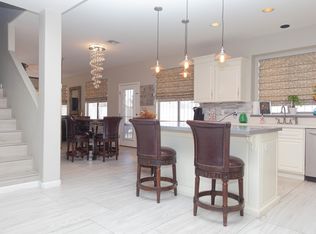
- $400,7005 bd3 ba2.6k sqft4340 S Paseo Don Rolando, Tucson, AZ 85746Off Market
Similar homes
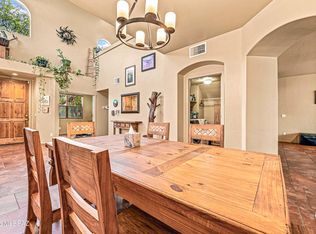
- $445,0003 bd3 ba2.4k sqft3001 W Desert Glory Dr, Tucson, AZ 85745For Sale
 MLS ID #22620457, Sofia Gil, Realty Executives Arizona Territory. MLS of Southern Arizona
 - $369,0004 bd3 ba1.9k sqft2565 W Brogan St, Tucson, AZ 85745For Sale
 MLS ID #22621196, David Joseph Ramirez, OMNI Homes International. MLS of Southern Arizona
 - $324,9003 bd3 ba1.8k sqft2761 W Calle Del Tigre, Tucson, AZ 85746For Sale
 MLS ID #22620443, Kaukaha S Watanabe, Real Broker. MLS of Southern Arizona
 - $324,0003 bd2 ba2.1k sqft3160 W Placita Alegre, Tucson, AZ 85746For Sale
 MLS ID #22617904, Elena Tran Ha, Realty Executives Arizona Territory. MLS of Southern Arizona
 - $345,0004 bd2 ba1.9k sqft3486 S Sun Splash Dr, Tucson, AZ 85713For SaleMLS ID #22620436, Pam Treece, Long Realty. MLS of Southern Arizona
- $448,0003 bd3 ba1.8k sqft1383 W Tinna Pl, Tucson, AZ 85745For SaleMLS ID #22619185, Victor J Cabibo, United Real Estate Specialists. MLS of Southern Arizona
- $324,5004 bd3 ba1.8k sqft1901 W Calle Lado Al Rio, Tucson, AZ 85746For SaleMLS ID #22609345, Marco Antonio Haro, Realty One Group Integrity. MLS of Southern Arizona
- $289,0004 bd2 ba1.6k sqft1772 W Lavender Mountain Pl, Tucson, AZ 85746For SaleMLS ID #22619125, Angela Marie Kuzma, Keller Williams Integrity First. MLS of Southern Arizona
- $419,9003 bd3 ba1.6k sqft3819 N Look Backridge Pl, Tucson, AZ 85719For SaleMLS ID #22619195, Jennifer Lynn Nyman, Realty Executives Arizona Territory. MLS of Southern Arizona
- $530,0003 bd2 ba1.8k sqft5680 W Triangle X Pl, Tucson, AZ 85713For SaleMLS ID #22610549, Emmett L Martin, Indie Realty, LLC. MLS of Southern Arizona
- $435,0004 bd3 ba2.7k sqft8371 N Amber Burst Dr, Tucson, AZ 85743For SaleMLS ID #22618099, Gerardo I Acosta, Real Broker. MLS of Southern Arizona
- $510,0004 bd3 ba2.9k sqft3370 N Fork River Ct, Tucson, AZ 85745For SaleMLS ID #22619583, Wanda Jumper, HomeSmart Advantage Group. MLS of Southern Arizona
- $450,0004 bd2 ba2.1k sqft8021 N Lime Star Dr, Tucson, AZ 85743For SaleMLS ID #22619248, Shawn M Polston, Keller Williams Southern Arizona. MLS of Southern Arizona
- $525,0004 bd3 ba2.9k sqft3391 N Fork River Ct, Tucson, AZ 85745For SaleMLS ID #22619978, Brittany Palma, Tierra Antigua Realty. MLS of Southern Arizona
- $465,0003 bd3 ba2.4k sqft8234 N Stonehill Dr, Tucson, AZ 85743For SaleMLS ID #22619144, Luis Lamadrid, OMNI Homes International. MLS of Southern Arizona
- $419,5004 bd3 ba2.6k sqft5758 W King Snake Dr, Tucson, AZ 85742For SaleMLS ID #22612607, Dee Dee Orcutt, Long Realty. MLS of Southern Arizona
- $440,0003 bd2 ba2k sqft9534 E Corte Puente Del Sol, Tucson, AZ 85748For SaleMLS ID #22618670, Kristen Mammana, OMNI Homes International. MLS of Southern Arizona
- $515,0004 bd3 ba2.4k sqft7277 W Brubeck Ct, Tucson, AZ 85743For SaleMLS ID #22620874, Richard Jacome, eXp Realty. MLS of Southern Arizona
- $415,0004 bd3 ba2.2k sqft9240 E Colette St, Tucson, AZ 85710For SaleMLS ID #22619695, Tara L Moen, Coldwell Banker Realty. MLS of Southern Arizona
- $450,0005 bd3 ba2.9k sqft7975 N Higgins Feather Dr, Tucson, AZ 85743For SaleMLS ID #22609260, Robb Sikes, Armstrong Owen Realty. MLS of Southern Arizona
