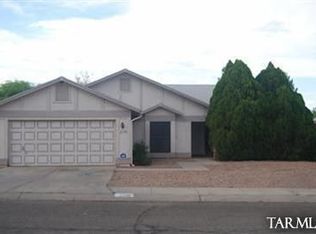
Seller will review offers between $324,900 - $339,900. Welcome to this amazing modern and fresh remodeled 3-bedroom, 3-bath home in the Tucson area! From the moment you arrive, the grand entryway creates a striking first impression and welcomes you into a beautifully updated space filled with style and comfort. The home features a spacious Arizona room designed for entertaining, relaxing, and making memories filled with laughter and love. Thoughtfully remodeled with a fresh, contemporary feel, this home offers the perfect blend of modern living and Arizona charm. A wonderful opportunity to enjoy a move-in-ready home with room to gather, relax, and truly live!
For sale
$324,900
2761 W Calle Del Tigre, Tucson, AZ 85746
3beds
1,803sqft
Single Family Residence
Built in 1986
5,662 Square Feet Lot
$324,900 Zestimate®
$180/sqft
$-- HOA
What's special
Fresh contemporary feelGrand entryway
- 10 days
- 446
- 36
Zillow last checked:
Listing updated:
Listed by:
Kaukaha S Watanabe 520-403-7703,
Real Broker
Source: MLS of Southern Arizona,MLS#: 22620443
Facts & features
Interior
Bedrooms & bathrooms
- Bedrooms: 3
- Bathrooms: 3
- Full bathrooms: 2
- 1/2 bathrooms: 1
Heating
- Gas Pac
Cooling
- Central Air
Appliances
- Included: Dishwasher, Electric Range, Microwave
- Laundry: Laundry Closet
Features
- Flooring: Ceramic Tile
- Has fireplace: No
- Fireplace features: None
Interior area
- Total structure area: 1,803
- Total interior livable area: 1,803 sqft
Property
Parking
- Total spaces: 2
- Parking features: Garage - Attached
- Attached garage spaces: 2
Accessibility
- Accessibility features: None
Features
- Levels: Two
- Stories: 2
- Patio & porch: None
- Exterior features: None
- Spa features: None
- Fencing: Wood,Masonry
- Has view: Yes
- View description: Mountain(s)
Lot
- Size: 5,662 Square Feet
- Features: Subdivided
Details
- Parcel number: 138254990
- Zoning: Pima County - CR4
Construction
Type & style
- Home type: SingleFamily
- Architectural style: Contemporary
- Property subtype: Single Family Residence
Materials
- Masonry Stucco
- Roof: Shingle
Condition
- Year built: 1986
Utilities & green energy
- Sewer: Sewer Connected
- Water: Public
Community & HOA
Community
- Features: Sidewalks
- Security: Smoke Detector(s), Carbon Monoxide Detector(s)
- Subdivision: Salida Del Sol V (1-109)
HOA
- Has HOA: No
Location
- Region: Tucson
Financial & listing details
- Price per square foot: $180/sqft
- Tax assessed value: $243,249
- Annual tax amount: $1,808
- Date on market: 8/22/2026
- Cumulative days on market: 11 days
- Listing terms: FHA,VA Loan,Conventional,Cash
- Road surface type: Paved
Estimated market value
$324,900
$309,000 - $341,000
$1,759/mo
Price history
| Date | Event | Price |
|---|---|---|
| 8/22/2026 | Listed for sale | $324,900+91.1%$180/sqft |
Source:  MLS of Southern Arizona #22620443 Report a problem MLS of Southern Arizona #22620443 Report a problem | ||
| 4/30/2026 | Sold | $170,000$94/sqft |
Source: Public Record Report a problem | ||
Public tax history
| Year | Property taxes | Tax assessment |
|---|---|---|
| 2026 | $1,808 +5% | $24,325 +0.7% |
| 2025 | $1,722 +6.7% | $24,154 +6.5% |
| 2024 | $1,614 +3.8% | $22,673 +28.6% |
| 2023 | $1,555 -0.2% | $17,633 +21.7% |
| 2022 | $1,559 +3.6% | $14,484 -1% |
| 2021 | $1,505 +3% | $14,631 +2.4% |
| 2020 | $1,461 | $14,293 +8.4% |
| 2019 | $1,461 +4.1% | $13,189 +55.7% |
| 2018 | $1,403 +6.5% | $8,471 |
| 2017 | $1,317 +1.6% | $8,471 +5% |
| 2016 | $1,297 +11% | $8,068 +5% |
| 2015 | $1,169 | $7,684 |
| 2014 | -- | -- |
| 2013 | -- | $80,989 |
| 2012 | -- | -- |
| 2011 | -- | -- |
| 2010 | -- | -- |
| 2009 | -- | -- |
| 2007 | -- | -- |
| 2006 | -- | -- |
| 2005 | -- | -- |
| 2004 | -- | -- |
| 2003 | -- | -- |
| 2002 | -- | -- |
| 2001 | $1,190 -0.4% | -- |
| 2000 | $1,195 | -- |
Find assessor info on the county website
Monthly payment
Est. payment
Payment breakdown
Explore the cost of this home by adjusting the details. Changes won't be saved.Climate risks
Neighborhood: Drexel Heights
Nearby schools
Schools provided by the listing agent
- Elementary: Maldonado
- Middle: Valencia
- High: Cholla
Source: MLS of Southern Arizona. This data may not be complete. We recommend contacting the local school district to confirm school assignments for this home.
- $296,600-- bd2 ba1.5k sqft2751 W Calle Del Tigre, Tucson, AZ 85746Off Market
- $260,3003 bd2 ba1.3k sqft2771 W Calle Del Tigre, Tucson, AZ 85746Off Market
- $285,1003 bd3 ba1.8k sqft2760 W Placita Estrada, Tucson, AZ 85746Off Market
- $274,9003 bd2 ba1.6k sqft2770 W Placita Estrada, Tucson, AZ 85746Off Market
Similar homes
- $324,0003 bd2 ba2.1k sqft3160 W Placita Alegre, Tucson, AZ 85746For Sale

 MLS ID #22617904, Elena Tran Ha, Realty Executives Arizona Territory. MLS of Southern Arizona
 - $320,0004 bd2 ba1.6k sqft3262 W Avenida Manana, Tucson, AZ 85746For Sale
 MLS ID #22619502, Victor J Cabibo, United Real Estate Specialists. MLS of Southern Arizona
 - $319,0004 bd2 ba1.4k sqft3237 W Avenida Manana, Tucson, AZ 85746For Sale
 MLS ID #22618868, Andres Enrique Castro, HomeSmart Advantage Group. MLS of Southern Arizona
 - $265,0004 bd2 ba2.2k sqft3024 W Tucker St, Tucson, AZ 85746For Sale
 MLS ID #22616967, Angela Marie Kuzma, Keller Williams Integrity First. MLS of Southern Arizona
 - $324,5004 bd3 ba1.8k sqft1901 W Calle Lado Al Rio, Tucson, AZ 85746For SaleMLS ID #22609345, Marco Antonio Haro, Realty One Group Integrity. MLS of Southern Arizona
- $299,0003 bd2 ba1.6k sqft6862 W Copperwood Way, Tucson, AZ 85757For SaleMLS ID #22620877, LeAnn T Birch, State Territory Realty, LLC. MLS of Southern Arizona
- $289,0004 bd2 ba1.6k sqft1772 W Lavender Mountain Pl, Tucson, AZ 85746For SaleMLS ID #22619125, Angela Marie Kuzma, Keller Williams Integrity First. MLS of Southern Arizona
- $325,0004 bd3 ba1.9k sqft6837 S Cottontail Run Ave, Tucson, AZ 85756For SaleMLS ID #22617888, Stephan Daniel Desgagne, Real Broker. MLS of Southern Arizona
- $325,0003 bd2 ba1.3k sqft8807 E Mountain Spring Dr, Tucson, AZ 85747For SaleMLS ID #22619186, Nancy A Howery, Long Realty. MLS of Southern Arizona
- $330,0004 bd2 ba1.8k sqft7439 S Salt Water Dr, Tucson, AZ 85757For SaleMLS ID #22616993, Angela Marie Kuzma, Keller Williams Integrity First. MLS of Southern Arizona
- $319,9004 bd3 ba1.8k sqft5925 S Hosmer Ct, Tucson, AZ 85706For SaleMLS ID #22618008, Angela Marie Kuzma, Keller Williams Integrity First. MLS of Southern Arizona
- $269,0003 bd2 ba1.2k sqft218 E Elvado Rd, Tucson, AZ 85756For SaleMLS ID #22619871, Michael D Rhodes, Realty Executives Arizona Territory. MLS of Southern Arizona
- $275,0003 bd2 ba1.1k sqft7035 S Placita Sorrento, Tucson, AZ 85706For SaleMLS ID #22619683, Angela Marie Kuzma, Keller Williams Integrity First. MLS of Southern Arizona
- $425,0003 bd3 ba2.4k sqft4471 W Calle Don Miguel, Tucson, AZ 85746For SaleMLS ID #22613019, Jodi Koch, Long Realty. MLS of Southern Arizona
- $285,0003 bd2 ba1k sqft6399 S Sunrise Valley Dr, Tucson, AZ 85706For SaleMLS ID #22620370, Kaukaha S Watanabe, Real Broker. MLS of Southern Arizona
- $309,0004 bd3 ba1.6k sqft6863 S Cottontail Run Ave, Tucson, AZ 85756For SaleMLS ID #22615518, Mariano Pamplona, Realty Executives Arizona Territory. MLS of Southern Arizona
- $314,9003 bd2 ba1.1k sqft6574 W Blythe Pl, Tucson, AZ 85743For SaleMLS ID #22620575, Alicia Girard, Long Realty. MLS of Southern Arizona
- $299,0003 bd2 ba1.4k sqft6716 S May Fly Dr, Tucson, AZ 85757For SaleMLS ID #22611150, Angela Marie Kuzma, Keller Williams Integrity First. MLS of Southern Arizona
- $289,0004 bd2 ba1.3k sqft7533 W Calle Aragon, Tucson, AZ 85757For SaleMLS ID #22614327, Cynthia Cordova, RE/MAX Horizon. MLS of Southern Arizona
- $349,9993 bd2 ba1.5k sqft2690 W Camino Del Venegas, Tucson, AZ 85742For SaleMLS ID #22619776, Scott Yeager, Presidential Realty, LLC. MLS of Southern Arizona
