Do not miss this fantastic move-in-ready home! This gem features a great curb appeal, an easy-care landscape, and a 2-car garage. Inside, you'll be charmed by the thoughtfully designed living areas showcasing new LVP flooring, soaring vaulted ceilings promoting a feeling of openness, a fireplace perfect for chilly evenings, and a soothing palette that makes you want to stay. The kitchen comes equipped with ample cabinetry, quartz counter tops, and recently updated appliances to make home cooking a breeze. Get a good night's rest in the main retreat, complete with a walk-in closet and a full bathroom with dual sinks. The backyard includes a covered patio ideal for morning coffee and a nice seating space for outdoor fun. Hurry up, this gem won't last! AC and Roof are less than 5 years old.
For sale
$359,999
2690 W Camino Del Venegas, Tucson, AZ 85742
3beds
1,555sqft
Single Family Residence
Built in 1988
5,227 Square Feet Lot
$352,400 Zestimate®
$232/sqft
$-- HOA
What's special
Soothing paletteEasy-care landscapeGreat curb appealQuartz countertopsNew lvp flooringRecently updated appliances
- 1 day |
- 116 |
- 10 |
Zillow last checked:
Listing updated:
Listed by:
Scott Yeager 480-707-1248,
Presidential Realty, LLC
Source: MLS of Southern Arizona,MLS#: 22619776
Facts & features
Interior
Bedrooms & bathrooms
- Bedrooms: 3
- Bathrooms: 2
- Full bathrooms: 2
Heating
- Forced Air, Natural Gas
Cooling
- Central Air, Ceiling Fan(s)
Appliances
- Included: Exhaust Fan, Dishwasher, Disposal, Refrigerator, Electric Range
- Laundry: Laundry Room
Features
- Vaulted Ceiling(s), Walk-In Closet(s), High Ceilings
- Flooring: Carpet, Laminate
- Windows: Bay Window(s)
- Number of fireplaces: 1
- Fireplace features: Wood Burning, Living Room
Interior area
- Total structure area: 1,555
- Total interior livable area: 1,555 sqft
Property
Parking
- Total spaces: 2
- Parking features: Garage Door Opener
- Attached garage spaces: 2
Accessibility
- Accessibility features: None
Features
- Levels: One
- Stories: 1
- Patio & porch: Covered, Paver, Patio
- Pool features: None
- Spa features: None
- Fencing: Block
- Has view: Yes
- View description: Mountain(s)
Lot
- Size: 5,227 Square Feet
- Dimensions: 60-90-90-60
- Features: Decorative Gravel, Subdivided, North/South Exposure
Details
- Parcel number: 224431830
- Zoning: Pima County - CR4
- Special conditions: None
Construction
Type & style
- Home type: SingleFamily
- Architectural style: Contemporary
- Property subtype: Single Family Residence
Materials
- Frame - Stucco, Stucco
- Roof: Shingle
Condition
- Year built: 1988
Utilities & green energy
- Sewer: Sewer Connected
- Water: Public
Community & HOA
Community
- Features: Basketball Court, Athletic Facilities, Paved Street, Sidewalks
- Security: Smoke Detector(s), Wrought Iron Security Door
- Subdivision: Linda Vista Estates(1-563)
HOA
- Has HOA: Yes
- Amenities included: None
- Services included: None
- HOA name: Linda Vista Estates
Location
- Region: Tucson
Financial & listing details
- Price per square foot: $232/sqft
- Tax assessed value: $249,953
- Annual tax amount: $2,341
- Date on market: 8/14/2026
- Listing terms: FHA,VA Loan,Conventional,Cash
- Road surface type: Paved
Estimated market value
$352,400
$335,000 - $370,000
$1,957/mo
Price history
| Date | Event | Price |
|---|---|---|
| 8/14/2026 | Listed for sale | $359,999+44.9%$232/sqft |
Source:  MLS of Southern Arizona #22619776 Report a problem MLS of Southern Arizona #22619776 Report a problem | ||
| 12/16/2025 | Sold | $248,500+146%$160/sqft |
Source: Public Record Report a problem | ||
| 8/25/1994 | Sold | $101,000$65/sqft |
Source: MLS of Southern Arizona #9409197 Report a problem | ||
Public tax history
| Year | Property taxes | Tax assessment |
|---|---|---|
| 2026 | $2,342 +4.4% | $24,995 +0.8% |
| 2025 | $2,242 +3.9% | $24,800 -1.5% |
| 2024 | $2,157 +5% | $25,169 +22.5% |
| 2023 | $2,054 +1.2% | $20,544 +24.6% |
| 2022 | $2,029 +1.6% | $16,485 +0.6% |
| 2021 | $1,996 +3.3% | $16,391 +4.5% |
| 2020 | $1,933 | $15,685 +5.1% |
| 2019 | $1,933 +4.5% | $14,917 +16.8% |
| 2018 | $1,850 +2.3% | $12,771 |
| 2017 | $1,809 +9.3% | $12,771 +5% |
| 2016 | $1,654 +9.4% | $12,162 +5% |
| 2015 | $1,513 | $11,583 |
| 2014 | -- | -- |
| 2013 | -- | $116,046 |
| 2012 | -- | -- |
| 2011 | -- | -- |
| 2010 | -- | -- |
| 2009 | -- | -- |
| 2007 | -- | -- |
| 2006 | -- | -- |
| 2005 | -- | -- |
| 2004 | -- | -- |
| 2003 | -- | -- |
| 2002 | -- | -- |
| 2001 | $1,231 +3.5% | -- |
| 2000 | $1,189 | -- |
Find assessor info on the county website
Monthly payment
Est. payment
Payment breakdown
Explore the cost of this home by adjusting the details. Changes won't be saved.Climate risks
Neighborhood: Casas Adobes
Nearby schools
GreatSchools rating
- 9/10Richard B Wilson Jr SchoolGrades: PK-8Distance: 2.5 mi
- 6/10Ironwood Ridge High SchoolGrades: 9-12Distance: 1.8 mi
Schools provided by the listing agent
- Elementary: Wilson K-8
- Middle: Wilson K-8
- High: Ironwood Ridge
Source: MLS of Southern Arizona. This data may not be complete. We recommend contacting the local school district to confirm school assignments for this home.
- $318,600-- bd2 ba1.5k sqft2680 W Camino Del Venegas, Tucson, AZ 85742Off Market
- $338,1004 bd3 ba1.9k sqft2702 W Camino Del Venegas, Tucson, AZ 85742Off Market
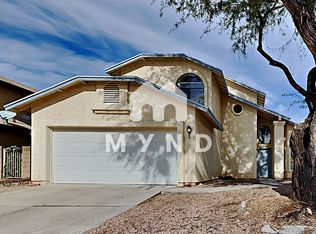
- $338,1004 bd3 ba1.7k sqft2691 W Camino Del Deseo, Tucson, AZ 85742Off Market
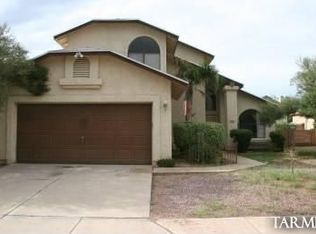
- $331,7003 bd2 ba1.7k sqft2681 W Camino Del Deseo, Tucson, AZ 85742Off Market
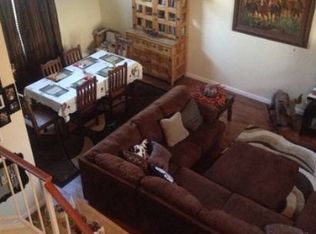
- $318,7003 bd2 ba1.7k sqft2670 W Camino Del Venegas, Tucson, AZ 85742Off Market
- $378,6004 bd3 ba1.8k sqft2712 W Camino Del Venegas, Tucson, AZ 85742Off Market
- $338,2004 bd3 ba1.7k sqft2711 W Camino Del Deseo, Tucson, AZ 85742Off Market
- $309,700-- bd2 ba1.5k sqft2691 W Camino Del Venegas, Tucson, AZ 85742Off Market
A local agent can set up tours, give advice and negotiate with sellers.
Similar homes
- $350,0003 bd2 ba1.4k sqft4840 W Waterbuck Dr, Tucson, AZ 85742For Sale

 MLS ID #22619772, Emilio Cantu Rojel, OMNI Homes International. MLS of Southern Arizona
 - $395,0003 bd2 ba1.7k sqft2646 W Cholla Ridge Pl, Tucson, AZ 85742For Sale
 MLS ID #22619706, Angela Marie Kuzma, Keller Williams Integrity First. MLS of Southern Arizona
 - $349,0003 bd2 ba1.6k sqft2830 W Camino De La Joya, Tucson, AZ 85742For Sale
 MLS ID #22613044, Jacob A Durante, Butera Real Estate, Inc.. MLS of Southern Arizona
 - $297,4003 bd2 ba1.2k sqft3081 W Country Fair Dr, Tucson, AZ 85742For Sale
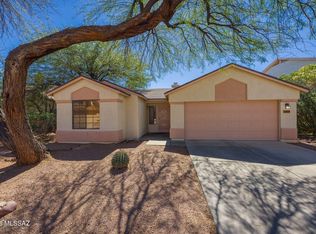 MLS ID #22619796, Charlene Anderson, RE/MAX Results. MLS of Southern Arizona
 - $334,7003 bd2 ba1.5k sqft3201 W Northern Cross Trl, Tucson, AZ 85742For SaleMLS ID #22618774, Larry Gibbons, Realty Executives Arizona Territory. MLS of Southern Arizona
- $335,0003 bd2 ba1.6k sqft7762 N John Hancock Ave, Tucson, AZ 85741For SaleMLS ID #22618984, Becca Grappin, Tierra Antigua Realty. MLS of Southern Arizona
- $385,0004 bd2 ba1.8k sqft2836 W Ribera Pl, Tucson, AZ 85742For SaleMLS ID #22614317, JC Lespron III, HomeSmart Advantage Group. MLS of Southern Arizona
- $282,5003 bd2 ba1.1k sqft8625 N Katapa Trl, Tucson, AZ 85742For SaleMLS ID #22619644, Jesse M Lapham, Realty Executives Arizona Territory. MLS of Southern Arizona
- $360,0003 bd3 ba1.7k sqft3152 W Avior Dr, Tucson, AZ 85742For SaleMLS ID #22618288, Julia O'Buckley, My Home Group. MLS of Southern Arizona
- $385,0004 bd2 ba1.6k sqft2819 W Simplicity Dr, Tucson, AZ 85741For SaleMLS ID #22619762, Jamie Rodriguez, Realty Executives Arizona Territory. MLS of Southern Arizona
- $--3 bd2 ba1.1k sqft2588 W Summits End Ct, Tucson, AZ 85742AuctionAuction.com 2
- $355,1003 bd2 ba1.4k sqft9428 N Flynn Way, Tucson, AZ 85742For SaleMLS ID #22617978, Kari Bock, Tierra Antigua Realty. MLS of Southern Arizona
- $334,9903 bd2 ba1.4k sqft3600 W Butterfly Ln, Tucson, AZ 85742For SaleMLS ID #22617832, David L Duarte, Tierra Antigua Realty. MLS of Southern Arizona
- $319,0003 bd2 ba1.7k sqft3011 W Sawmill Spring Trl, Tucson, AZ 85742For SaleMLS ID #22616033, Greg Horkey, Acacia Partners. MLS of Southern Arizona
- $345,0004 bd3 ba2k sqft8243 N Converse Ct, Tucson, AZ 85741For SaleMLS ID #22619649, Matthew Potter, Real Broker. MLS of Southern Arizona
- $360,0003 bd2 ba1.4k sqft8908 N Tortolita Bluffs Pl, Tucson, AZ 85742For SaleMLS ID #22611297, Leslie Heros, Long Realty. MLS of Southern Arizona
- $492,0003 bd2 ba1.9k sqft2834 W Placita Paciente, Tucson, AZ 85742For SaleMLS ID #22619780, Deborah Lynn Frechette, Tierra Antigua Realty. MLS of Southern Arizona
- $400,0003 bd2 ba2.2k sqft2711 W Camino De La Caterva, Tucson, AZ 85742For SaleMLS ID #22608905, Tyler Lopez, Long Realty. MLS of Southern Arizona
- $379,9004 bd2 ba1.6k sqft9316 N Eagle Dancer Dr, Tucson, AZ 85742For SaleMLS ID #22617375, Kelly Garcia, Keller Williams Southern Arizona. MLS of Southern Arizona
- $--3 bd2 ba1.5k sqft4704 W Wild Horse Dr, Tucson, AZ 85742AuctionAuction.com 2
