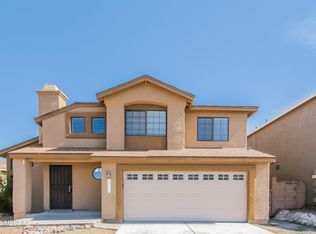
Completely remodeled and truly move-in ready, this beautiful 4-bedroom, 2-bath home blends modern style with everyday comfort. The open great room features soaring vaulted ceilings and flows effortlessly into a stunning island kitchen with upgraded soft-close cabinetry, quartz countertops, matte black hardware, a workstation sink with accessories, and a stainless steel appliance package. Every detail has been thoughtfully updated, including luxury wood-look LVP flooring throughout (no carpet), new doors, trim, baseboards, , and hardware. The spacious primary suite offers a walk-in closet and a beautifully appointed ensuite bath with dual vanities, while both bathrooms showcase custom tiled showers with designer niches. Major improvements include a new roof with warranty, new water heater and a 2024 HVAC system, providing peace of mind for years to come.
Step outside to a covered patio overlooking a fully fenced backyard that backs to a natural desert greenbelt--offering privacy with no neighbor directly behind. With clean, low-maintenance landscaping and no HOA, this home checks all the boxes. Come see it for yourself and fall in love!
For sale
$389,900
9316 N Eagle Dancer Dr, Tucson, AZ 85742
4beds
1,603sqft
:
Get pre-qualified$2,439/mo
Single Family Residence
Built in 1985
6,098 Square Feet Lot
$381,700 Zestimate®
$243/sqft
$-- HOA
What's special
Covered patioWorkstation sink with accessoriesFully fenced backyardClean low-maintenance landscapingNew roof with warrantyMatte black hardwareWalk-in closet
- 13 days |
- 808 |
- 65 |
Likely to sell faster than
Zillow last checked:
Listing updated:
Listed by:
Kelly Garcia 520-270-2535,
Keller Williams Southern Arizona
Source: MLS of Southern Arizona,MLS#: 22617375
Facts & features
Interior
Bedrooms & bathrooms
- Bedrooms: 4
- Bathrooms: 2
- Full bathrooms: 2
Heating
- Heat Pump
Cooling
- Central Air, Ceiling Fan(s), Heat Pump
Appliances
- Included: Dishwasher, Disposal, Gas Range, Microwave
- Laundry: In Garage, Electric Dryer Hookup
Features
- Kitchen Island, Vaulted Ceiling(s)
- Number of fireplaces: 1
- Fireplace features: Wood Burning, Great Room
Interior area
- Total structure area: 1,603
- Total interior livable area: 1,603 sqft
Property
Parking
- Total spaces: 2
- Parking features: Garage Door Opener, Over Height Garage
- Attached garage spaces: 2
Accessibility
- Accessibility features: None
Features
- Levels: One
- Stories: 1
- Patio & porch: Covered
- Pool features: None
- Spa features: None
- Fencing: Block
- Has view: Yes
- View description: Residential, Desert
Lot
- Size: 6,098 Square Feet
- Features: Decorative Gravel, Shrubs, Subdivided, Borders Common Area, East/West Exposure
Details
- Parcel number: 225032240
- Zoning: Pima County - CR5
- Special conditions: None
Construction
Type & style
- Home type: SingleFamily
- Architectural style: Contemporary
- Property subtype: Single Family Residence
Materials
- Frame - Stucco
- Roof: Shingle
Condition
- Year built: 1985
Utilities & green energy
- Sewer: Sewer Connected
- Water: Water Company
Community & HOA
Community
- Features: Paved Street, Sidewalks
- Security: Smoke Detector(s)
- Subdivision: Kachina Meadows(1-82)
HOA
- Has HOA: No
Location
- Region: Tucson
Financial & listing details
- Price per square foot: $243/sqft
- Tax assessed value: $267,817
- Annual tax amount: $2,340
- Date on market: 7/14/2026
- Cumulative days on market: 14 days
- Listing terms: FHA,VA Loan,Conventional,Cash
- Road surface type: Paved
Estimated market value
$381,700
$363,000 - $401,000
$2,054/mo
Price history
| Date | Event | Price |
|---|---|---|
| 7/14/2026 | Listed for sale | $389,900+85.7%$243/sqft |
Source:  MLS of Southern Arizona #22617375 Report a problem MLS of Southern Arizona #22617375 Report a problem | ||
| 2/3/2026 | Sold | $210,000$131/sqft |
Source: Public Record Report a problem | ||
Public tax history
| Year | Property taxes | Tax assessment |
|---|---|---|
| 2026 | $2,340 +5.1% | $26,782 +0.4% |
| 2025 | $2,227 +4.3% | $26,681 +3.8% |
| 2024 | $2,135 +8.1% | $25,714 +15.7% |
| 2023 | $1,975 -2.6% | $22,234 +26.6% |
| 2022 | $2,027 +5.8% | $17,557 -0.9% |
| 2021 | $1,916 +2.5% | $17,715 +12% |
| 2020 | $1,869 | $15,815 +2.5% |
| 2019 | $1,869 +3.2% | $15,435 +28.8% |
| 2018 | $1,811 +2.3% | $11,987 |
| 2017 | $1,770 +7.1% | $11,987 +5% |
| 2016 | $1,653 +5.4% | $11,417 +5% |
| 2015 | $1,569 | $10,873 |
| 2014 | -- | -- |
| 2013 | -- | $117,597 |
| 2012 | -- | -- |
| 2011 | -- | -- |
| 2010 | -- | -- |
| 2009 | -- | -- |
| 2007 | -- | -- |
| 2006 | -- | -- |
| 2005 | -- | -- |
| 2004 | -- | -- |
| 2003 | -- | -- |
| 2002 | -- | -- |
| 2001 | $1,203 +0.3% | -- |
| 2000 | $1,200 | -- |
Find assessor info on the county website
Monthly payment
Est. payment
Payment breakdown
Explore the cost of this home by adjusting the details. Changes won't be saved.Climate risks
Neighborhood: Casas Adobes
Nearby schools
GreatSchools rating
- 6/10Ironwood Elementary SchoolGrades: PK-6Distance: 0.4 mi
- 4/10Tortolita Middle SchoolGrades: 7-8Distance: 1 mi
- 6/10Mountain View High SchoolGrades: 9-12Distance: 0.4 mi
Schools provided by the listing agent
- Elementary: Ironwood
- Middle: Tortolita
- High: Mountain View
Source: MLS of Southern Arizona. This data may not be complete. We recommend contacting the local school district to confirm school assignments for this home.
- $329,1003 bd2 ba1.6k sqft9308 N Eagle Dancer Dr, Tucson, AZ 85742Off Market

- $335,6003 bd2 ba1.6k sqft9324 N Eagle Dancer Dr, Tucson, AZ 85742Off Market
- $303,3003 bd2 ba1.4k sqft9332 N Eagle Dancer Dr, Tucson, AZ 85742Off Market

- $262,5003 bd2 ba1.8k sqft9300 N Eagle Dancer Dr, Tucson, AZ 85742Sold

- $318,9003 bd2 ba1.4k sqft9317 N Eagle Dancer Dr, Tucson, AZ 85742Off Market
- $310,500-- bd2 ba1.4k sqft9325 N Eagle Dancer Dr, Tucson, AZ 85742Off Market
- $342,5004 bd3 ba1.9k sqft9340 N Eagle Dancer Dr, Tucson, AZ 85742Off Market
- $320,0004 bd2 ba1.6k sqft9296 N Eagle Dancer Dr, Tucson, AZ 85742Sold
A local agent can set up tours, give advice and negotiate with sellers.
Similar homes
- $355,0003 bd2 ba1.4k sqft9428 N Flynn Way, Tucson, AZ 85742For Sale

 MLS ID #22617978, Kari Bock, Tierra Antigua Realty. MLS of Southern Arizona
 - $334,9903 bd2 ba1.4k sqft3600 W Butterfly Ln, Tucson, AZ 85742For Sale
 MLS ID #22617832, David L Duarte, Tierra Antigua Realty. MLS of Southern Arizona
 - $--3 bd2 ba1.1k sqft3048 W Artebella Way, Tucson, AZ 85742AuctionAuction.com 2
- $360,0003 bd3 ba1.7k sqft3152 W Avior Dr, Tucson, AZ 85742For Sale
 MLS ID #22618288, Julia O'Buckley, My Home Group. MLS of Southern Arizona
 - $385,0004 bd2 ba1.8k sqft2836 W Ribera Pl, Tucson, AZ 85742For SaleMLS ID #22614317, JC Lespron III, HomeSmart Advantage Group. MLS of Southern Arizona
- $385,0004 bd2 ba1.8k sqft5533 W Carriage Dr, Tucson, AZ 85742For SaleMLS ID #22618150, An Nguyen Cooper, Tierra Antigua Realty. MLS of Southern Arizona
- $--3 bd2 ba1.5k sqft4704 W Wild Horse Dr, Tucson, AZ 85742AuctionAuction.com 2
- $--3 bd2 ba1.5k sqft4337 W Plantation St, Tucson, AZ 85741AuctionAuction.com 2
- $--4 bd3 ba1.7k sqft9497 N Albatross Dr, Tucson, AZ 85742AuctionAuction.com 2
- $--4 bd3 ba2.3k sqft4900 W Hurston Dr, Tucson, AZ 85742AuctionAuction.com 2
- $375,0003 bd2 ba1.7k sqft9413 N Warbler Pl, Tucson, AZ 85742For SaleMLS ID #22616281, An Nguyen Cooper, Tierra Antigua Realty. MLS of Southern Arizona
- $--3 bd2 ba1.1k sqft2588 W Summits End Ct, Tucson, AZ 85742AuctionAuction.com 2
- $--3 bd2 ba1.6k sqft4974 W Didion Dr, Tucson, AZ 85742AuctionAuction.com 2
- $345,0003 bd2 ba1.8k sqft3619 W Sunbonnet Pl, Tucson, AZ 85742For SaleMLS ID #22617064, Jay Lotoski, Long Realty. MLS of Southern Arizona
- $349,9003 bd2 ba1.7k sqft2873 W Ribera Pl, Tucson, AZ 85742For SaleMLS ID #22613162, Alisa F Wolfe, One Resource Realty, LLC. MLS of Southern Arizona
- $300,0002 bd2 ba1.1k sqft3740 W Koshare Ln, Tucson, AZ 85742For SaleMLS ID #22617622, Rocco A Racioppo, Keller Williams Southern Arizona. MLS of Southern Arizona
- $--3 bd3 ba1.6k sqft8990 N Twain St, Tucson, AZ 85742AuctionAuction.com 2
- $385,0003 bd3 ba1.8k sqft4735 W Countryside Way, Tucson, AZ 85742For SaleMLS ID #22616614, Lingyan Zhang, HomeSmart Advantage Group. MLS of Southern Arizona
- $365,0003 bd2 ba1.6k sqft9860 N Longford Dr, Tucson, AZ 85742For SaleMLS ID #22616464, Nicholas Michael Jacob, Redfin. MLS of Southern Arizona
- $374,9003 bd2 ba1.5k sqft8470 N Star Grass Dr, Tucson, AZ 85742For SaleMLS ID #22610712, Chereece Smyser, eXp Realty. MLS of Southern Arizona
