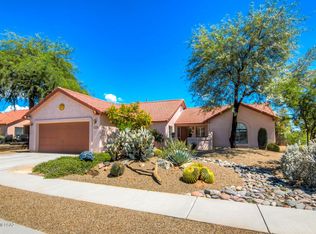
Welcome to this spacious and move-in ready home nestled in the charming Stone Creek neighborhood, where you'll enjoy the freedom of no HOA! Offering more than 1,650 square feet of comfortable living space, this inviting residence features 3 bedrooms, 2 bathrooms, and a bright, welcoming living room filled with natural light. The well-designed kitchen is equipped with stainless steel appliances, a convenient breakfast bar, and a generous dining nook, creating the perfect setting for everyday meals and entertaining. The spacious primary suite provides a private retreat with its own en suite bathroom for added comfort and convenience. Step outside to a peaceful backyard oasis featuring a relaxing covered patio, extended brick pavers, and mature landscaping, offering the ideal space to unwind or host family and friends. Conveniently located near schools, shopping, dining, golf courses, recreation areas, and easy freeway access, this wonderful home combines comfort, convenience, and value. Don't miss this exceptional opportunity!
For sale
Price cut: $5K (8/7)
$360,000
9860 N Longford Dr, Tucson, AZ 85742
3beds
1,654sqft
:
Get pre-qualified$2,229/mo
Single Family Residence
Built in 1989
8,276 Square Feet Lot
$355,700 Zestimate®
$218/sqft
$-- HOA
What's special
Extended brick paversConvenient breakfast barGenerous dining nookRelaxing covered patioMature landscapingPeaceful backyard oasisSpacious primary suite
- 37 days |
- 498 |
- 29 |
Zillow last checked:
Listing updated:
Listed by:
Nicholas Michael Jacob 520-310-1052,
Redfin
Source: MLS of Southern Arizona,MLS#: 22616464
Facts & features
Interior
Bedrooms & bathrooms
- Bedrooms: 3
- Bathrooms: 2
- Full bathrooms: 2
Heating
- Natural Gas
Cooling
- Central Air
Appliances
- Included: Disposal, Refrigerator, Electric Range, Microwave
- Laundry: In Garage, Washer, Dryer
Features
- Vaulted Ceiling(s)
- Flooring: Carpet, Ceramic Tile
- Has fireplace: No
- Fireplace features: None
Interior area
- Total structure area: 1,654
- Total interior livable area: 1,654 sqft
Property
Parking
- Total spaces: 2
- Parking features: Garage Door Opener
- Attached garage spaces: 2
Accessibility
- Accessibility features: None
Features
- Levels: One
- Stories: 1
- Patio & porch: Covered, Patio
- Spa features: None
- Fencing: Block
- Has view: Yes
- View description: Residential
Lot
- Size: 8,276 Square Feet
- Dimensions: 79'x116'x32'x38'x113'
- Features: Decorative Gravel, East/West Exposure
Details
- Parcel number: 224472210
- Zoning: Marana - CR4
- Special conditions: None
Construction
Type & style
- Home type: SingleFamily
- Architectural style: Contemporary
- Property subtype: Single Family Residence
Materials
- Frame - Stucco
- Roof: Tile
Condition
- Year built: 1989
Utilities & green energy
- Sewer: Sewer Connected
- Water: Public
Community & HOA
Community
- Features: Paved Street
- Security: Smoke Detector(s)
- Subdivision: Stone Creek(1-41)
HOA
- Has HOA: No
Location
- Region: Tucson
Financial & listing details
- Price per square foot: $218/sqft
- Tax assessed value: $286,323
- Annual tax amount: $2,781
- Date on market: 7/2/2026
- Cumulative days on market: 37 days
- Listing terms: FHA,VA Loan,Conventional,Cash
- Road surface type: Paved
Estimated market value
$355,700
$338,000 - $373,000
$2,301/mo
Price history
| Date | Event | Price |
|---|---|---|
| 8/7/2026 | Price change | $360,000-1.4%$218/sqft |
Source:  MLS of Southern Arizona #22616464 Report a problem MLS of Southern Arizona #22616464 Report a problem | ||
| 7/24/2026 | Price change | $365,000-1.4%$221/sqft |
Source: MLS of Southern Arizona #22616464 Report a problem | ||
| 7/2/2026 | Price change | $370,000+42.3%$224/sqft |
Source: MLS of Southern Arizona #22616464 Report a problem | ||
| 6/17/2021 | Pending sale | $260,000-5.5%$157/sqft |
Source: MLS of Southern Arizona #22108751 Report a problem | ||
| 6/16/2021 | Sold | $275,000+87.1%$166/sqft |
Source: MLS of Southern Arizona #22108751 Report a problem | ||
| 8/9/2001 | Sold | $147,000$89/sqft |
Source: MLS of Southern Arizona #2113061 Report a problem | ||
Public tax history
| Year | Property taxes | Tax assessment |
|---|---|---|
| 2026 | $2,781 +5.1% | $28,632 +1.1% |
| 2025 | $2,646 +4.5% | $28,316 -0.8% |
| 2024 | $2,532 +7.4% | $28,549 +22.7% |
| 2023 | $2,358 -1.9% | $23,262 +22.6% |
| 2022 | $2,403 +5.8% | $18,969 +7.7% |
| 2021 | $2,272 +2.4% | $17,620 +4.6% |
| 2020 | $2,218 | $16,840 +6.3% |
| 2019 | $2,218 +3% | $15,838 +15.5% |
| 2018 | $2,154 +1.4% | $13,708 |
| 2017 | $2,123 +4.5% | $13,708 +3.7% |
| 2016 | $2,031 +11.7% | $13,216 +5% |
| 2015 | $1,818 | $12,587 |
| 2014 | -- | -- |
| 2013 | -- | $124,288 |
| 2012 | -- | -- |
| 2011 | -- | -- |
| 2010 | -- | -- |
| 2009 | -- | -- |
| 2007 | -- | -- |
| 2006 | -- | -- |
| 2005 | -- | -- |
| 2004 | -- | -- |
| 2003 | -- | -- |
| 2002 | -- | -- |
| 2001 | $1,658 +4.9% | -- |
| 2000 | $1,580 | -- |
Find assessor info on the county website
Monthly payment
Est. payment
Payment breakdown
Explore the cost of this home by adjusting the details. Changes won't be saved.Climate risks
Neighborhood: 85742
Nearby schools
GreatSchools rating
- 6/10Ironwood Elementary SchoolGrades: PK-6Distance: 1.5 mi
- 4/10Tortolita Middle SchoolGrades: 7-8Distance: 1.5 mi
- 6/10Mountain View High SchoolGrades: 9-12Distance: 0.8 mi
Schools provided by the listing agent
- Elementary: Ironwood
- Middle: Tortolita
- High: Mountain View
Source: MLS of Southern Arizona. This data may not be complete. We recommend contacting the local school district to confirm school assignments for this home.
- $387,5003 bd2 ba1.6k sqft9852 N Longford Dr, Tucson, AZ 85742Sold

- $348,7003 bd2 ba1.6k sqft9868 N Longford Dr, Tucson, AZ 85742Off Market
- $367,100-- bd2 ba1.9k sqft9835 N Stonecreek Pl, Tucson, AZ 85742Off Market
- $344,900-- bd2 ba1.6k sqft9827 N Stonecreek Pl, Tucson, AZ 85742Off Market
- $339,100-- bd2 ba1.6k sqft9844 N Longford Dr, Tucson, AZ 85742Off Market
- $375,0003 bd2 ba1.6k sqft9876 N Longford Dr, Tucson, AZ 85742Sold
- $346,200-- bd2 ba1.6k sqft9859 N Longford Dr, Tucson, AZ 85742Off Market
- $340,000-- bd2 ba1.6k sqft9843 N Stonecreek Pl, Tucson, AZ 85742Off Market
A local agent can set up tours, give advice and negotiate with sellers.
Similar homes
- $397,9003 bd3 ba1.6k sqft4617 W Lessing Ln, Tucson, AZ 85742For Sale

 MLS ID #22619228, Karin Phillips, Realty One Group Integrity. MLS of Southern Arizona
 - $370,0003 bd2 ba1.7k sqft9413 N Warbler Pl, Tucson, AZ 85742For Sale
 MLS ID #22616281, An Nguyen Cooper, Tierra Antigua Realty. MLS of Southern Arizona
 - $334,7003 bd2 ba1.5k sqft3201 W Northern Cross Trl, Tucson, AZ 85742For Sale
 MLS ID #22618774, Larry Gibbons, Realty Executives Arizona Territory. MLS of Southern Arizona
 - $449,0003 bd2 ba1.6k sqft10220 N Camino Pico Vis, Tucson, AZ 85742For Sale
 MLS ID #22618370, Michelle G Hartley, Long Realty. MLS of Southern Arizona
 - $399,9003 bd2 ba1.3k sqft3605 W Ironwood Meadows Pl, Tucson, AZ 85742For SaleMLS ID #22617876, Brandon R Thompson, Real Broker. MLS of Southern Arizona
- $300,0003 bd2 ba1k sqft4879 W Doria Dr, Tucson, AZ 85742For SaleMLS ID #22618678, Daniel C Caldwell, Keller Williams Southern Arizona. MLS of Southern Arizona
- $380,0003 bd3 ba2.1k sqft9025 N Palm Brook Dr, Tucson, AZ 85743For SaleMLS ID #22618654, Brittany Lynn Brown, Real Broker. MLS of Southern Arizona
- $349,0004 bd2 ba1.8k sqft3545 W Camino De Talia, Tucson, AZ 85741For SaleMLS ID #22614883, Celina Padilla, HomeSmart Advantage Group. MLS of Southern Arizona
- $389,0003 bd2 ba1.9k sqft7918 N Sirius Dr, Tucson, AZ 85741For SaleMLS ID #22615080, Alicia Girard, Long Realty. MLS of Southern Arizona
- $345,0003 bd2 ba1.6k sqft12886 N Desert Olive Dr, Oro Valley, AZ 85755For SaleMLS ID #22618813, Jannice S De Dios-Goodwin, Tierra Antigua Realty. MLS of Southern Arizona
- $295,0003 bd2 ba1.3k sqft2726 W Sandbrook Ln, Tucson, AZ 85741For SaleMLS ID #22619212, Dale R Slaughter, HomeSmart Advantage Group. MLS of Southern Arizona
- $449,9004 bd3 ba2.3k sqft8966 N Obsidian Pl, Tucson, AZ 85742For SaleMLS ID #22617156, Rachael C Robles, Tierra Antigua Realty. MLS of Southern Arizona
- $385,0003 bd2 ba2k sqft3539 W Wesleyan Dr, Tucson, AZ 85741For SaleMLS ID #22602358, Jennifer C Smith, Realty Executives Arizona Territory. MLS of Southern Arizona
- $375,9003 bd2 ba1.4k sqft10990 N Double Eagle Ct, Oro Valley, AZ 85737For SaleMLS ID #22612558, Sara Laverne Bartz, Keller Williams Southern Arizona. MLS of Southern Arizona
- $370,0003 bd2 ba1.5k sqft3500 N Crystal Hill Ave, Tucson, AZ 85745For SaleMLS ID #22618006, James D Leonard, My Home Group. MLS of Southern Arizona
- $385,0003 bd2 ba1.4k sqft1233 W Crystalline Way, Oro Valley, AZ 85737For SaleMLS ID #22616065, Ramon O Moreno, Real Broker. MLS of Southern Arizona
- $399,0003 bd2 ba1.5k sqft5465 W Bandtail Ct, Marana, AZ 85658For SaleMLS ID #22616343, Stephan Daniel Desgagne, Real Broker. MLS of Southern Arizona
- $399,0004 bd3 ba2k sqft10060 N Pitching Wedge Ln, Oro Valley, AZ 85737For SaleMLS ID #22617217, Brandon A. Walker, Long Realty. MLS of Southern Arizona
- $329,0003 bd2 ba2.1k sqft3160 W Placita Alegre, Tucson, AZ 85746For SaleMLS ID #22617904, Elena Tran Ha, Realty Executives Arizona Territory. MLS of Southern Arizona
- $520,0002 bd2 ba1.8k sqft9300 N Moon View Pl, Tucson, AZ 85742For SaleMLS ID #22618732, Danny A Roth, OMNI Homes International. MLS of Southern Arizona
