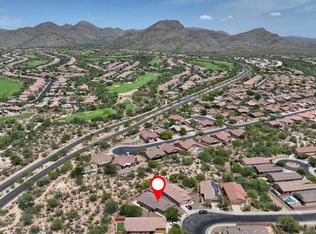
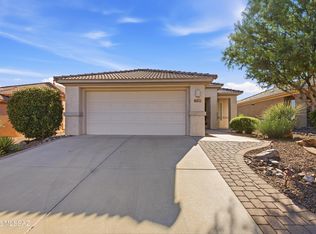
This lovely 3-bedroom, 2-bath home welcomes you with a 2-car garage and a charming desert landscape. Inside, you'll find a serene living room with high ceilings, a soothing palette, stylish wood-look flooring, and an inviting fireplace for relaxing evenings. The well-appointed kitchen comes with ample wood cabinetry, essential built-in appliances, recessed lighting, essential built-in appliances, a pantry, an island, and a two-tier peninsula with a breakfast bar. The primary bedroom includes an ensuite with dual sinks and a convenient walk-in closet. Enjoy intimate moments with loved ones in the private backyard, showcasing a covered patio and a refreshing pool and spa. The pool has a new pump and heater that is 1 year old and has 2 years left on a warranty, it can be controlled by an app.
For sale
Price cut: $10K (8/27)
$389,000
5465 W Bandtail Ct, Marana, AZ 85658
3beds
1,527sqft
Single Family Residence
Built in 2002
7,405 Square Feet Lot
$-- Zestimate®
$255/sqft
$23/mo HOA
What's special
Refreshing pool and spaCovered patioInviting fireplaceStylish wood-look flooringWell-appointed kitchenCharming desert landscapeRecessed lighting
- 113 days
- 198
- 17
Zillow last checked:
Listing updated:
Listed by:
Stephan Daniel Desgagne 520-336-7484,
Real Broker,
Shauna Rucker 520-426-8032,
Real Broker
Source: MLS of Southern Arizona,MLS#: 22616343
Facts & features
Interior
Bedrooms & bathrooms
- Bedrooms: 3
- Bathrooms: 2
- Full bathrooms: 2
Heating
- Forced Air, Natural Gas
Cooling
- Central Air, Ceiling Fan(s)
Appliances
- Included: Dishwasher, Disposal, Refrigerator, Gas Range, Microwave
- Laundry: Laundry Room, Washer, Dryer
Features
- Walk-In Closet(s), High Ceilings, Built-in Features
- Flooring: Ceramic Tile, Laminate
- Number of fireplaces: 1
- Fireplace features: Gas, Living Room
Interior area
- Total structure area: 1,527
- Total interior livable area: 1,527 sqft
Video & virtual tour
Property
Parking
- Total spaces: 2
- Parking features: Garage Door Opener
- Attached garage spaces: 2
Accessibility
- Accessibility features: None
Features
- Levels: One
- Stories: 1
- Patio & porch: Covered, Patio
- Spa features: Conventional
- Fencing: Block
- Has view: Yes
- View description: Residential
Lot
- Size: 7,405 Square Feet
- Features: Decorative Gravel, Shrubs, Subdivided, Cul-De-Sac, North/South Exposure
Details
- Parcel number: 218540150
- Zoning: Marana - F
- Special conditions: None
Construction
Type & style
- Home type: SingleFamily
- Architectural style: Ranch
- Property subtype: Single Family Residence
Materials
- Frame - Stucco
- Roof: Tile
Condition
- Year built: 2002
Utilities & green energy
- Sewer: Sewer Connected
- Water: Public
- Utilities for property: Phone Connected
Community & HOA
Community
- Features: Tennis Court(s), Jogging/Bike Path, Basketball Court, Paved Street, Sidewalks
- Security: Smoke Detector(s)
- Subdivision: Villages At Red Hawk
HOA
- Has HOA: Yes
- Amenities included: Park, Tennis Court(s)
- Services included: Common Area Maint
- HOA fee: $23 monthly
Location
- Region: Marana
Financial & listing details
- Price per square foot: $255/sqft
- Tax assessed value: $308,439
- Annual tax amount: $3,114
- Date on market: 7/1/2026
- Cumulative days on market: 114 days
- Listing terms: FHA,VA Loan,Conventional,Cash
- Road surface type: Paved
Estimated market value
Not available
Estimated sales range
Not available
$2,240/mo
Price history
| Date | Event | Price |
|---|---|---|
| 8/27/2026 | Price change | $389,000-2.5%$255/sqft |
Source:  MLS of Southern Arizona #22616343 Report a problem | ||
| 7/1/2026 | Listed for sale | $399,000-5%$261/sqft |
Source: MLS of Southern Arizona #22616343 Report a problem | ||
| 3/10/2024 | Pending sale | $419,900$275/sqft |
Source: MLS of Southern Arizona #22402792 Report a problem | ||
| 3/8/2024 | Sold | $419,900$275/sqft |
Source: MLS of Southern Arizona #22402792 Report a problem | ||
| 2/7/2024 | Contingent | $419,900$275/sqft |
Source: MLS of Southern Arizona #22402792 Report a problem | ||
| 2/2/2024 | Listed for sale | $419,900+9.1%$275/sqft |
Source: MLS of Southern Arizona #22402792 Report a problem | ||
| 12/7/2022 | Sold | $385,000$252/sqft |
Source: MLS of Southern Arizona #22226074 Report a problem | ||
| 12/6/2022 | Pending sale | $385,000$252/sqft |
Source: MLS of Southern Arizona #22226074 Report a problem | ||
| 11/9/2022 | Contingent | $385,000$252/sqft |
Source: MLS of Southern Arizona #22226074 Report a problem | ||
| 10/26/2022 | Listed for sale | $385,000$252/sqft |
Source: MLS of Southern Arizona #22226074 Report a problem | ||
| 10/10/2022 | Contingent | $385,000$252/sqft |
Source: MLS of Southern Arizona #22226074 Report a problem | ||
| 10/7/2022 | Listed for sale | $385,000+102.6%$252/sqft |
Source: MLS of Southern Arizona #22226074 Report a problem | ||
| 8/6/2016 | Listing removed | $1,395+3.3%$1/sqft |
Source: Crossroads Property Management #21620797 Report a problem | ||
| 7/11/2015 | Listing removed | $1,350$1/sqft |
Source: Crossroads Property Management #21517238 Report a problem | ||
| 6/17/2015 | Listed for rent | $1,350+4.2%$1/sqft |
Source: Crossroads Property Management #21517238 Report a problem | ||
| 6/14/2014 | Listing removed | $1,295$1/sqft |
Source: Crossroads Property Management #21415849 Report a problem | ||
| 6/5/2014 | Listed for rent | $1,295+3.6%$1/sqft |
Source: RE/MAX Excalibur Realty #21415849 Report a problem | ||
| 4/11/2012 | Listing removed | $1,250$1/sqft |
Source: RE/MAX EXCALIBUR REALTY #21206232 Report a problem | ||
| 3/24/2012 | Price change | $1,250-3.5%$1/sqft |
Source: RE/MAX EXCALIBUR REALTY #21206232 Report a problem | ||
| 3/9/2012 | Listed for rent | $1,295$1/sqft |
Source: REMAX Excalibur Realty #21206232 Report a problem | ||
| 10/3/2002 | Sold | $190,000$124/sqft |
Source: Public Record Report a problem | ||
Public tax history
| Year | Property taxes | Tax assessment |
|---|---|---|
| 2026 | $3,114 +5.1% | $30,844 +1.8% |
| 2025 | $2,963 -6.7% | $30,310 -3% |
| 2024 | $3,175 +6.7% | $31,263 +20.8% |
| 2023 | $2,976 -0.9% | $25,873 +24.5% |
| 2022 | $3,002 +5.3% | $20,776 +2.8% |
| 2021 | $2,852 +2.4% | $20,211 +4.5% |
| 2020 | $2,786 | $19,334 +3.3% |
| 2019 | $2,786 +2.8% | $18,725 +22.2% |
| 2018 | $2,710 +1.7% | $15,320 |
| 2017 | $2,665 +5.4% | $15,320 +5% |
| 2016 | $2,528 +25.9% | $14,590 +5% |
| 2015 | $2,007 | $13,896 |
| 2014 | -- | -- |
| 2013 | -- | $136,420 |
| 2012 | -- | -- |
| 2011 | -- | -- |
| 2010 | -- | -- |
| 2009 | -- | -- |
| 2007 | -- | -- |
| 2006 | -- | -- |
| 2005 | -- | -- |
| 2004 | -- | -- |
| 2003 | -- | -- |
| 2002 | -- | -- |
| 2001 | $198 +5.7% | -- |
| 2000 | $188 | -- |
Find assessor info on the county website
Monthly payment
Est. payment
Payment breakdown
Explore the cost of this home by adjusting the details. Changes won't be saved.Climate risks
Neighborhood: Dove Mountain
Nearby schools
Schools provided by the listing agent
- Elementary: Dove Mountain CSTEM K-8
- Middle: Dove Mountain CSTEM K-8
- High: Mountain View
Source: MLS of Southern Arizona. This data may not be complete. We recommend contacting the local school district to confirm school assignments for this home.


Similar homes
- $395,0003 bd2 ba1.4k sqft12975 N Suizo Mountains Rd, Marana, AZ 85658For Sale

 MLS ID #22618722, Kaukaha S Watanabe, Real Broker. MLS of Southern Arizona
- $430,0004 bd2 ba2.1k sqft12771 N New Reflection Dr, Marana, AZ 85658For Sale
 MLS ID #22620127, Patricia Kaye Brown, Coldwell Banker Realty. MLS of Southern Arizona
- $389,0002 bd2 ba1.5k sqft13961 N Bright Angel Trl, Marana, AZ 85658For Sale
 MLS ID #22622397, Ashley Hart, Long Realty. MLS of Southern Arizona
- $369,0002 bd2 ba1.6k sqft13489 N Holly Grape Dr, Marana, AZ 85658For Sale
 MLS ID #22615293, Thomas J Krieger, Realty Executives Arizona Territory. MLS of Southern Arizona
- $465,0002 bd2 ba1.6k sqft5389 W Winding Desert Dr, Marana, AZ 85658For SaleMLS ID #22620468, Charles M Hamby, Proven Home Realty. MLS of Southern Arizona
- $395,0004 bd2 ba2.1k sqft14290 N Arrowpoint Ash Ave, Marana, AZ 85658For SaleMLS ID #22615542, Cheri Tanis, Keller Williams Arizona Realty. MLS of Southern Arizona
- $379,9003 bd3 ba2k sqft5317 W Swallow Dr, Tucson, AZ 85742For SaleMLS ID #22624569, Kasandra Jean Valencia, Oliver Realty, LLC. MLS of Southern Arizona
- $327,0002 bd2 ba1.6k sqft5365 W Owlclover Pl, Marana, AZ 85658For SaleMLS ID #22619137, Robin Lee Serna, Tierra Antigua Realty. MLS of Southern Arizona
- $365,0003 bd2 ba1.5k sqft7791 W Lees Ferry Ct, Tucson, AZ 85743For SaleMLS ID #22624437, Gabriela Medrano, Old Pueblo Real Estate, LLC. MLS of Southern Arizona
- $449,0003 bd2 ba1.6k sqft10220 N Camino Pico Vis, Tucson, AZ 85742For SaleMLS ID #22618370, Michelle G Hartley, Long Realty. MLS of Southern Arizona
- $399,9003 bd2 ba2k sqft10604 W Goulding Dr, Marana, AZ 85653For SaleMLS ID #22621820, Rebecca Jean Dwaileebe, RE/MAX Horizon. MLS of Southern Arizona
- $345,0003 bd2 ba1.9k sqft11491 W Stone Hearth St, Marana, AZ 85658For SaleMLS ID #22620494, Eunice Gillis, Coldwell Banker Realty. MLS of Southern Arizona
- $390,0003 bd2 ba2.2k sqft2711 W Camino De La Caterva, Tucson, AZ 85742For SaleMLS ID #22623919, Tyler Lopez, Long Realty. MLS of Southern Arizona
- $399,0003 bd2 ba1.6k sqft1781 W Eagle Crest Pl, Oro Valley, AZ 85737For SaleMLS ID #22621983, Amy Nehls, Long Realty. MLS of Southern Arizona
- $389,0004 bd3 ba2.1k sqft8745 N Black Pine Dr, Tucson, AZ 85743For SaleMLS ID #22624525, Shannon Dee Connolly, OMNI Homes International. MLS of Southern Arizona
- $394,0004 bd2 ba1.5k sqft7531 N Juniper Rd, Tucson, AZ 85741For SaleMLS ID #22624292, Joan CS Matthey, Tierra Antigua Realty. MLS of Southern Arizona
- $400,0003 bd2 ba1.8k sqft9709 N Hebden Way, Marana, AZ 85653For SaleMLS ID #22605808, Kaitlin Ann Rosemary Morales, Keller Williams Southern Arizona. MLS of Southern Arizona
- $340,0003 bd2 ba1.5k sqft3830 W Cetus St, Tucson, AZ 85742For SaleMLS ID #22620924, Victor J Cabibo, United Real Estate Specialists. MLS of Southern Arizona
- $369,9903 bd2 ba1.6k sqft12973 N Yellow Orchid Dr, Oro Valley, AZ 85755For SaleMLS ID #22611355, Sheila A Myers-Moore, SAM Realty Group LLC. MLS of Southern Arizona
- $355,0003 bd3 ba1.8k sqft5210 W Aquamarine St, Tucson, AZ 85742For SaleMLS ID #22624064, Adrian G Hall, Via Realty. MLS of Southern Arizona
