Welcome to this spacious 3-bedroom, 2-bath home in Linda Vista Estates II, offering 2,252 sq ft of comfortable living with a versatile layout and scenic mountain views. Built in 1994, this two-story home features a grand entry with vaulted ceilings that open to a formal living and dining area--ideal for everyday living and entertaining.
The kitchen is equipped with granite countertops, stainless steel appliances, a breakfast bar, a pantry, and a cozy breakfast nook, all flowing into the adjacent family room with a wood-burning fireplace that also includes gas plumbing for added flexibility. The split floor plan offers two bedrooms and a full bath on the main level, while the upstairs is dedicated to a private primary suite and loft. The loft includes a built-in desk, making it a great option for a home office or additional living space. The primary suite features a private balcony with Catalina and Tucson Mountain views overlooking the backyard pool and spa. The en-suite bath includes dual sinks, a soaking tub, a separate shower, and a walk-in closet.
Step outside to a low-maintenance backyard with decorative gravel, desert plantings, shrubs, and mature trees. Enjoy the Arizona lifestyle with a covered patio, pool, spa, and two fruit trees.
Additional features include a 2-car garage and ceiling fans in the family room and primary bedroom. Your next chapter starts here!
For sale
Price cut: $25K (6/26)
$400,000
2711 W Camino De La Caterva, Tucson, AZ 85742
3beds
2,252sqft
Single Family Residence
Built in 1994
5,662 Square Feet Lot
$394,400 Zestimate®
$178/sqft
$13/mo HOA
What's special
Backyard pool and spaCovered patioSplit floor planPrivate primary suiteSeparate showerScenic mountain viewsTwo fruit trees
- 141 days |
- 3,312 |
- 236 |
Zillow last checked:
Listing updated:
Listed by:
Tyler Lopez 520-918-5270,
Long Realty,
Jeffrey A Morris,
Long Realty
Source: MLS of Southern Arizona,MLS#: 22608905
Facts & features
Interior
Bedrooms & bathrooms
- Bedrooms: 3
- Bathrooms: 2
- Full bathrooms: 2
Heating
- Forced Air, Natural Gas
Cooling
- Central Air, Ceiling Fan(s)
Appliances
- Included: Exhaust Fan, Dishwasher, Disposal, Refrigerator, Gas Range, Lazy Susan
- Laundry: Laundry Room, Gas Dryer Hookup, Electric Dryer Hookup
Features
- Kitchen Island, Walk-In Closet(s), High Ceilings
- Flooring: Carpet, Ceramic Tile, Tile
- Windows: Skylight(s)
- Number of fireplaces: 1
- Fireplace features: Gas, Wood Burning, Family Room
Interior area
- Total structure area: 2,252
- Total interior livable area: 2,252 sqft
Property
Parking
- Total spaces: 2
- Parking features: Garage Door Opener
- Attached garage spaces: 2
Accessibility
- Accessibility features: None
Features
- Levels: Two
- Stories: 2
- Entry location: 1
- Patio & porch: Covered
- Exterior features: Balcony
- Spa features: Conventional
- Fencing: Block
- Has view: Yes
- View description: Mountain(s), Sunset, Sunrise
Lot
- Size: 5,662 Square Feet
- Dimensions: 90' X 62'
- Features: Shrubs, Decorative Gravel, North/South Exposure
Details
- Parcel number: 224484860
- Zoning: Pima County - CR4
- Special conditions: No Insurance Claims History Report
- Other equipment: Satellite Dish
Construction
Type & style
- Home type: SingleFamily
- Architectural style: Mediterranean
- Property subtype: Single Family Residence
Materials
- Frame - Stucco
- Roof: Tile,Built-Up - Reflect
Condition
- Year built: 1994
Utilities & green energy
- Sewer: Sewer Connected
- Utilities for property: Phone Connected
Community & HOA
Community
- Features: Paved Street, Sidewalks
- Security: Smoke Detector(s), Security Lights, Carbon Monoxide Detector(s), Wrought Iron Security Door
- Subdivision: Linda Vista Estates II
HOA
- Has HOA: Yes
- Amenities included: None
- Services included: None
- HOA fee: $13 monthly
Location
- Region: Tucson
Financial & listing details
- Price per square foot: $178/sqft
- Tax assessed value: $335,385
- Annual tax amount: $3,180
- Date on market: 4/6/2026
- Cumulative days on market: 141 days
- Listing terms: FHA,VA Loan,Conventional,Cash,Submit
- Road surface type: Paved
Estimated market value
$394,400
$375,000 - $414,000
$2,479/mo
Price history
| Date | Event | Price |
|---|---|---|
| 6/26/2026 | Price change | $400,000-5.9%$178/sqft |
Source:  MLS of Southern Arizona #22608905 Report a problem MLS of Southern Arizona #22608905 Report a problem | ||
| 4/6/2026 | Listed for sale | $425,000-5.6%$189/sqft |
Source: MLS of Southern Arizona #22608905 Report a problem | ||
| 12/11/2025 | Listing removed | $450,000$200/sqft |
Source: MLS of Southern Arizona #22513717 Report a problem | ||
| 6/23/2025 | Price change | $450,000-4.3%$200/sqft |
Source: MLS of Southern Arizona #22513717 Report a problem | ||
| 5/16/2025 | Listed for sale | $470,000+27%$209/sqft |
Source: MLS of Southern Arizona #22513717 Report a problem | ||
| 9/24/2021 | Sold | $370,000+5.7%$164/sqft |
Source: MLS of Southern Arizona #22122612 Report a problem | ||
| 9/24/2021 | Pending sale | $350,000$155/sqft |
Source: MLS of Southern Arizona #22122612 Report a problem | ||
| 9/7/2021 | Contingent | $350,000$155/sqft |
Source: MLS of Southern Arizona #22122612 Report a problem | ||
| 9/2/2021 | Listed for sale | $350,000+76.8%$155/sqft |
Source: MLS of Southern Arizona #22122612 Report a problem | ||
| 8/23/2016 | Sold | $198,000-5.2%$88/sqft |
Source: MLS of Southern Arizona #21613361 Report a problem | ||
| 7/14/2016 | Pending sale | $208,900$93/sqft |
Source: Tycor Realty Co. #21613361 Report a problem | ||
| 6/7/2016 | Price change | $208,900-5%$93/sqft |
Source: Tycor Realty Co. #21613361 Report a problem | ||
| 5/16/2016 | Price change | $220,000-3.5%$98/sqft |
Source: Tycor Realty Co. #21613361 Report a problem | ||
| 5/11/2016 | Listed for sale | $227,900-9.2%$101/sqft |
Source: Tycor Realty Co. #21613361 Report a problem | ||
| 4/25/2005 | Sold | $251,000+111.6%$111/sqft |
Source: MLS of Southern Arizona #2507246 Report a problem | ||
| 2/25/1994 | Sold | $118,603$53/sqft |
Source: Public Record Report a problem | ||
Public tax history
| Year | Property taxes | Tax assessment |
|---|---|---|
| 2026 | $3,181 +4.4% | $33,539 +0.8% |
| 2025 | $3,046 +3.9% | $33,284 -5.5% |
| 2024 | $2,930 +5% | $35,221 +22.5% |
| 2023 | $2,790 +1.2% | $28,759 +24.6% |
| 2022 | $2,755 +1.6% | $23,085 +4.5% |
| 2021 | $2,711 +3.3% | $22,095 +4.5% |
| 2020 | $2,625 | $21,149 +5.1% |
| 2019 | $2,625 +4.5% | $20,118 +16% |
| 2018 | $2,512 -9.9% | $17,346 |
| 2017 | $2,788 +8.1% | $17,346 +4.5% |
| 2016 | $2,579 +4.3% | $16,597 +5% |
| 2015 | $2,474 | $15,807 |
| 2014 | -- | -- |
| 2013 | -- | $153,524 |
| 2012 | -- | -- |
| 2011 | -- | -- |
| 2010 | -- | -- |
| 2009 | -- | -- |
| 2007 | -- | -- |
| 2006 | -- | -- |
| 2005 | -- | -- |
| 2004 | -- | -- |
| 2003 | -- | -- |
| 2002 | -- | -- |
| 2001 | $1,637 +3.5% | -- |
| 2000 | $1,583 | -- |
Find assessor info on the county website
Monthly payment
Est. payment
Payment breakdown
Explore the cost of this home by adjusting the details. Changes won't be saved.Climate risks
Neighborhood: Casas Adobes
Nearby schools
GreatSchools rating
- 9/10Richard B Wilson Jr SchoolGrades: PK-8Distance: 2.2 mi
- 6/10Ironwood Ridge High SchoolGrades: 9-12Distance: 1.5 mi
Schools provided by the listing agent
- Elementary: Wilson K-8
- Middle: Wilson K-8
- High: Amphitheater
Source: MLS of Southern Arizona. This data may not be complete. We recommend contacting the local school district to confirm school assignments for this home.
- $329,7003 bd2 ba1.7k sqft2701 W Camino De La Caterva, Tucson, AZ 85742Off Market
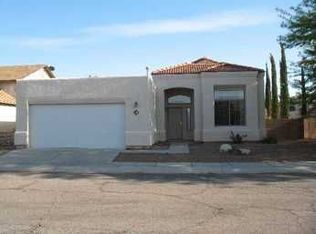
- $331,400-- bd2 ba1.8k sqft2721 W Camino De La Caterva, Tucson, AZ 85742Off Market
- $363,100-- bd2 ba2.2k sqft2710 W Camino Del Sitio, Tucson, AZ 85742Off Market
- $311,3003 bd2 ba1.8k sqft2700 W Camino Del Sitio #0, Tucson, AZ 85742Off Market

- $366,3003 bd2 ba1.7k sqft2700 W Camino Del Sitio, Tucson, AZ 85742Off Market
- $323,600-- bd2 ba1.7k sqft2720 W Camino Del Sitio, Tucson, AZ 85742Off Market
- $420,6004 bd3 ba2.3k sqft2691 W Camino De La Caterva, Tucson, AZ 85742Off Market
- $305,6003 bd2 ba1.5k sqft2731 W Camino De La Caterva, Tucson, AZ 85742Off Market
A local agent can set up tours, give advice and negotiate with sellers.
Similar homes
- $389,9003 bd3 ba2.3k sqft5669 W King Snake Dr, Tucson, AZ 85742For Sale

 MLS ID #22612247, Erin Renee Jacobs, Keller Williams Southern Arizona. MLS of Southern Arizona
 - $375,0004 bd2 ba1.8k sqft5615 W Cortaro Crossing Dr, Tucson, AZ 85742For Sale
 MLS ID #22610904, Angelica Enriquez, Realty One Group Integrity. MLS of Southern Arizona
 - $419,5004 bd3 ba2.6k sqft5758 W King Snake Dr, Tucson, AZ 85742For Sale
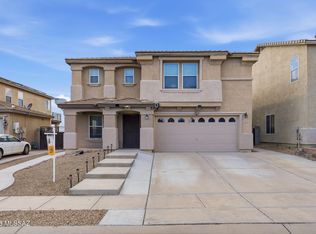 MLS ID #22612607, Dee Dee Orcutt, Long Realty. MLS of Southern Arizona
 - $520,0002 bd2 ba1.8k sqft9300 N Moon View Pl, Tucson, AZ 85742For Sale
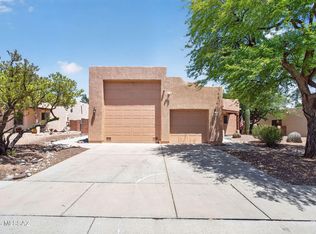 MLS ID #22618732, Danny A Roth, OMNI Homes International. MLS of Southern Arizona
 - $525,0003 bd3 ba2.2k sqft3354 W Sunlit Peak Dr, Tucson, AZ 85742For SaleMLS ID #22613925, Emma Michele Jones, Engel & Volkers Tucson. MLS of Southern Arizona
- $394,0002 bd2 ba1.8k sqft7515 W Suncatcher Dr, Tucson, AZ 85743For SaleMLS ID #22607421, Brenda Rose Weathers, Tierra Antigua Realty. MLS of Southern Arizona
- $540,0003 bd2 ba2.1k sqft8559 N Gaetano Loop, Tucson, AZ 85742For SaleMLS ID #22619184, Matthew Barre, Fiv Realty Co. MLS of Southern Arizona
- $460,0005 bd2 ba2.3k sqft3671 W Arrowwood Pl, Tucson, AZ 85741For SaleMLS ID #22618595, Nancy Nhu Ho, Realty Executives Arizona Territory. MLS of Southern Arizona
- $450,0004 bd2 ba2.1k sqft8021 N Lime Star Dr, Tucson, AZ 85743For SaleMLS ID #22619248, Shawn M Polston, Keller Williams Southern Arizona. MLS of Southern Arizona
- $435,0004 bd3 ba2.7k sqft8371 N Amber Burst Dr, Tucson, AZ 85743For SaleMLS ID #22618099, Gerardo I Acosta, Real Broker. MLS of Southern Arizona
- $425,0003 bd2 ba1.6k sqft11990 N Labyrinth Dr, Oro Valley, AZ 85737For SaleMLS ID #22619809, Don H Vallee, Realty Executives Arizona Territory. MLS of Southern Arizona
- $399,0003 bd2 ba1.5k sqft5465 W Bandtail Ct, Marana, AZ 85658For SaleMLS ID #22616343, Stephan Daniel Desgagne, Real Broker. MLS of Southern Arizona
- $425,0003 bd3 ba2k sqft497 E Heatherglenn Pl, Oro Valley, AZ 85755For SaleMLS ID #22619112, Peter D. Mathews, United Real Estate Specialists. MLS of Southern Arizona
- $414,9003 bd2 ba1.4k sqft12975 N Suizo Mountains Rd, Marana, AZ 85658For SaleMLS ID #22618722, Kaukaha S Watanabe, Real Broker. MLS of Southern Arizona
- $489,0003 bd3 ba2.1k sqft7315 W Beryllium Ln, Tucson, AZ 85743For SaleMLS ID #22619576, Stephen Woodall, Long Realty. MLS of Southern Arizona
- $325,0003 bd3 ba1.6k sqft2663 W Fanbrook Rd, Tucson, AZ 85741For SaleMLS ID #22615354, Andrew J Wolf, Long Realty. MLS of Southern Arizona
- $332,0003 bd2 ba1.3k sqft4440 W Rockwood Dr, Tucson, AZ 85741For SaleMLS ID #22605672, Yadeth Garcia, JMG. MLS of Southern Arizona
- $425,0003 bd2 ba1.9k sqft241 W Carlynn Cliff Pl, Oro Valley, AZ 85755For SaleLong Realty Company
- $419,9003 bd3 ba1.6k sqft3819 N Look Backridge Pl, Tucson, AZ 85719For SaleMLS ID #22619195, Jennifer Lynn Nyman, Realty Executives Arizona Territory. MLS of Southern Arizona
- $449,9003 bd2 ba1.6k sqft11618 N Flat Iron Dr, Oro Valley, AZ 85737For SaleMLS ID #22619176, Brian D Wick, Realty Executives Arizona Territory. MLS of Southern Arizona
