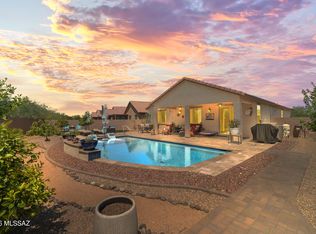
Welcome home! Move-in ready and offered fully furnished, this recently built home near Oro Valley features 2,278 sq. ft. of versatile living space, including a 2bed/2bath main residence and an attached 1bed/1bath NextGen casita with a separate living area. The bright, open floor plan showcases 9-foot ceilings, updated appliances, and spacious living areas throughout. Situated on a desirable corner lot, the property also includes a fully landscaped backyard, EV charger in the garage, and low-maintenance outdoor living spaces. Ideal for guests, extended household needs, or added flexibility, this home offers comfort, convenience, and modern amenities.
For sale
$525,000
3354 W Sunlit Peak Dr, Tucson, AZ 85742
3beds
2,278sqft
:
Get pre-qualified$3,292/mo
Single Family Residence
Built in 2021
5,227 Square Feet Lot
$513,000 Zestimate®
$230/sqft
$41/mo HOA
What's special
Bright open floor planLow-maintenance outdoor living spacesDesirable corner lotFully landscaped backyardUpdated appliances
- 71 days |
- 459 |
- 15 |
Likely to sell faster than
Zillow last checked:
Listing updated:
Listed by:
Emma Michele Jones 520-230-5043,
Engel & Volkers Tucson,
Curt Stinson,
Engel & Volkers Tucson
Source: MLS of Southern Arizona,MLS#: 22613925
Facts & features
Interior
Bedrooms & bathrooms
- Bedrooms: 3
- Bathrooms: 3
- Full bathrooms: 3
Heating
- Forced Air, Natural Gas
Cooling
- Central Air, ENERGY STAR Qualified Equipment
Appliances
- Included: Exhaust Fan, Dishwasher, Disposal, Refrigerator, Gas Range, Gas Oven, Microwave
- Laundry: Laundry Room
Features
- Kitchen Island, Walk-In Closet(s), High Ceilings
- Flooring: Carpet, Ceramic Tile
- Has fireplace: No
- Fireplace features: None
Interior area
- Total structure area: 2,278
- Total interior livable area: 2,278 sqft
Property
Parking
- Total spaces: 2
- Parking features: Garage Door Opener
- Attached garage spaces: 2
Accessibility
- Accessibility features: Level
Features
- Levels: One
- Stories: 1
- Patio & porch: Covered, Patio
- Exterior features: Native Plants, Barbecue
- Spa features: None
- Fencing: Block
- Has view: Yes
- View description: Mountain(s)
Lot
- Size: 5,227 Square Feet
- Dimensions: 45x109x45x116
- Features: Decorative Gravel, Sprinklers In Front, Subdivided, Corner Lot, North/South Exposure
Details
- Parcel number: 224442450
- Zoning: Pima County - CR2
- Special conditions: None
Construction
Type & style
- Home type: SingleFamily
- Architectural style: Ranch
- Property subtype: Single Family Residence
Materials
- Frame - Stucco
- Roof: Tile
Condition
- Year built: 2021
Utilities & green energy
- Electric: Solar PV System
- Sewer: Sewer Connected
- Water: Public
Community & HOA
Community
- Features: Paved Street, Sidewalks
- Security: Smoke Detector(s), Closed Circuit Camera(s)
- Subdivision: Mountain Vista Ridge
HOA
- Has HOA: Yes
- HOA fee: $41 monthly
Location
- Region: Tucson
Financial & listing details
- Price per square foot: $230/sqft
- Tax assessed value: $354,509
- Annual tax amount: $3,770
- Date on market: 6/2/2026
- Cumulative days on market: 72 days
- Listing terms: FHA,VA Loan,Conventional,Cash
- Road surface type: Paved
Estimated market value
$513,000
$487,000 - $539,000
$2,451/mo
Price history
| Date | Event | Price |
|---|---|---|
| 6/2/2026 | Listed for sale | $525,000$230/sqft |
Source:  MLS of Southern Arizona #22613925 Report a problem MLS of Southern Arizona #22613925 Report a problem | ||
| 5/11/2025 | Listing removed | $525,000$230/sqft |
Source: MLS of Southern Arizona #22505207 Report a problem | ||
| 2/21/2025 | Listed for sale | $525,000+56.6%$230/sqft |
Source: MLS of Southern Arizona #22505207 Report a problem | ||
| 6/25/2021 | Sold | $335,340-0.5%$147/sqft |
Source: MLS of Southern Arizona #22030078 Report a problem | ||
| 12/27/2020 | Pending sale | $337,090$148/sqft |
Source: MLS of Southern Arizona #22030078 Report a problem | ||
Public tax history
| Year | Property taxes | Tax assessment |
|---|---|---|
| 2026 | $3,771 +5.1% | $35,451 -0.1% |
| 2025 | $3,588 +4.3% | $35,484 -1.8% |
| 2024 | $3,439 +12.7% | $36,126 +12.8% |
| 2023 | $3,053 +251% | $32,032 +398.2% |
| 2022 | $870 +174.9% | $6,429 +3% |
| 2021 | $316 | $6,242 |
Find assessor info on the county website
Monthly payment
Est. payment
Payment breakdown
Explore the cost of this home by adjusting the details. Changes won't be saved.Climate risks
Neighborhood: Casas Adobes
Nearby schools
GreatSchools rating
- 6/10Ironwood Elementary SchoolGrades: PK-6Distance: 0.2 mi
- 4/10Tortolita Middle SchoolGrades: 7-8Distance: 1.5 mi
- 6/10Mountain View High SchoolGrades: 9-12Distance: 0.6 mi
Schools provided by the listing agent
- Elementary: Ironwood
- Middle: Tortolita
- High: Mountain View
Source: MLS of Southern Arizona. This data may not be complete. We recommend contacting the local school district to confirm school assignments for this home.
- $482,600-- bd-- ba2.8k sqft3366 W Sunlit Peak Dr, Tucson, AZ 85742Off Market
- $462,8003 bd2 ba1.8k sqft9665 N Desert Summit Trl, Tucson, AZ 85742Off Market
- $392,4003 bd2 ba1.6k sqft3350 W Sunlit Peak Dr, Tucson, AZ 85742Off Market
- $511,7005 bd2 ba2k sqft3374 W Sunlit Peak Dr, Tucson, AZ 85742Off Market
- $379,100-- bd-- ba1.6k sqft3346 W Sunlit Peak Dr, Tucson, AZ 85742Off Market
- $512,0004 bd3 ba2.5k sqft9673 N Desert Summit Trl, Tucson, AZ 85742Off Market
- $480,0005 bd3 ba2.6k sqft3382 W Sunlit Peak Dr, Tucson, AZ 85742Sold
- $405,300-- bd-- ba1.9k sqft3351 W Sunlit Peak Dr, Tucson, AZ 85742Off Market
A local agent can set up tours, give advice and negotiate with sellers.
Similar homes
- $540,0003 bd2 ba2.1k sqft8559 N Gaetano Loop, Tucson, AZ 85742For Sale

 MLS ID #22619184, Matthew Barre, Fiv Realty Co. MLS of Southern Arizona
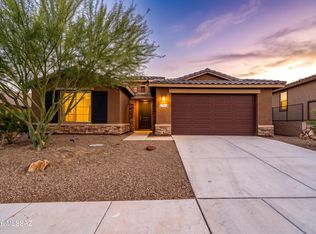
 - $575,0003 bd2 ba1.5k sqft9050 N Wagon Spoke Ct, Tucson, AZ 85742For Sale
 MLS ID #22619156, Matt Bowen, Embarc Realty. MLS of Southern Arizona
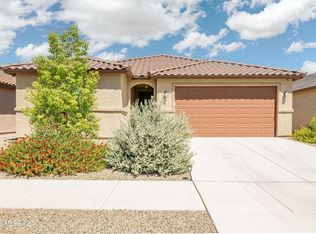
 - $529,9003 bd3 ba2.3k sqft5566 W Lazy Farm Dr, Tucson, AZ 85742For Sale
 MLS ID #22618374, Venisa L Reyna, Tierra Antigua Realty. MLS of Southern Arizona
 - $548,7003 bd2 ba2.3k sqft9467 N Sunstone Moon Pl, Tucson, AZ 85742For Sale
 MLS ID #22617201, Vanessa Isabell Quinlan, RE/MAX Horizon. MLS of Southern Arizona
 - $550,0004 bd2 ba2.2k sqft12306 N Pathfinder Dr, Marana, AZ 85658For SaleMLS ID #22619389, Yolima Mulligan, Coldwell Banker Realty. MLS of Southern Arizona
- $599,9004 bd3 ba2.5k sqft5550 W Jade Rock Pl, Tucson, AZ 85742For SaleMLS ID #22618787, An Nguyen Cooper, Tierra Antigua Realty. MLS of Southern Arizona
- $415,0003 bd2 ba1.2k sqft9324 N Agave Gold Rd, Tucson, AZ 85742For SaleMLS ID #22619411, Kimberly Mihalka, Realty Executives Arizona Territory. MLS of Southern Arizona
- $435,0003 bd2 ba1.7k sqft8635 N Rome Ct, Tucson, AZ 85742For SaleMLS ID #22609430, Sandra M Northcutt, Long Realty. MLS of Southern Arizona
- $495,0004 bd3 ba2.6k sqft12936 N Carlsbad Pl, Oro Valley, AZ 85755For SaleMLS ID #22619391, Kimberlyn J Drew, Long Realty. MLS of Southern Arizona
- $515,0003 bd3 ba2k sqft8467 N Van Cleeve Ln, Tucson, AZ 85743For SaleMLS ID #22606049, Jodi Koch, Long Realty. MLS of Southern Arizona
- $569,9004 bd3 ba2.4k sqft10435 N Decker Dr, Tucson, AZ 85742For SaleMLS ID #22606496, Tori Marshall, Coldwell Banker Realty. MLS of Southern Arizona
- $445,0002 bd2 ba1.5k sqft8719 N Sam Snead Dr, Tucson, AZ 85742For SaleMLS ID #22615998, Julie M Nielson, Long Realty. MLS of Southern Arizona
- $549,0004 bd3 ba2.6k sqft7703 W Talavera Way, Tucson, AZ 85743For SaleMLS ID #22617073, Jannice S De Dios-Goodwin, Tierra Antigua Realty. MLS of Southern Arizona
- $389,0003 bd2 ba1.4k sqft8678 N Genoa Ct, Tucson, AZ 85742For SaleMLS ID #22615757, Judith A Petersen, Coldwell Banker Realty. MLS of Southern Arizona
- $470,0004 bd3 ba2.5k sqft9033 W Birchover Dr, Marana, AZ 85653For SaleMLS ID #22619207, Bianca Jaime Encinas, Tierra Antigua Realty. MLS of Southern Arizona
- $399,0003 bd3 ba1.8k sqft6389 W Yew Pine Way, Tucson, AZ 85743For SaleMLS ID #22618520, Angela Marie Kuzma, Keller Williams Integrity First. MLS of Southern Arizona
- $498,5003 bd2 ba2k sqft4893 W New Shadow Way, Marana, AZ 85658For SaleMLS ID #22610516, Sandra M Northcutt, Long Realty. MLS of Southern Arizona
- $615,0004 bd3 ba2.8k sqft5196 W Ridgemont Ct, Tucson, AZ 85742For SaleMLS ID #22607891, Pam Treece, Long Realty. MLS of Southern Arizona
- $450,0003 bd2 ba1.5k sqft7990 W Sunfire Dr, Tucson, AZ 85743For SaleMLS ID #22618498, Lisa Hays Benzing, Long Realty. MLS of Southern Arizona
- $539,0004 bd3 ba2.5k sqft10955 W Radcliff Dr, Marana, AZ 85653For SaleMLS ID #22619118, Kayla Mendenhall, Realty Executives Arizona Territory. MLS of Southern Arizona
