Shows like new at a great price! Looking for a winter home?Lock and leave property? Low maintenance home so you have more free time? A place to hone your short game? Or maybe an investment property?
Here is the home that will check any and all of those boxes. This pristine 2018 built home in gated Montaretto Estates in Nortwest Tucson is ready for you to move right in. 3 Bedrooms in a split floorplan layout gives everyone more privacy. Open great room concept. 2 car garage with paver driveway. Covered patio with roll down screen for extra privacy. Putting green in your low maintenance backyard. Convenient location close to shopping, dining, entertainment, medical facilities and easy access to I-10. Why wait for new construction when this one is ready now. Schedule your showing today Whether you're searching for the perfect winter retreat, a low-maintenance lock-and-leave home, or a place to enjoy an active golf lifestyle, this pristine 3-bedroom, 2-bath home offers an exceptional opportunity in one of Northwest Tucson's most desirable locations.
Situated within a gated community of just 94 single-story homes adjacent to Tucson National Golf Club, this beautifully maintained 2018 residence combines comfort, convenience, and easy living. The thoughtfully designed split-bedroom floor plan offers 1,465 square feet filled with natural light, creating a warm and inviting atmosphere from the moment you arrive.
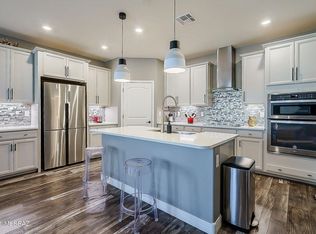
The kitchen features warm wood cabinetry with pull-out shelves, quartz countertops, a glass tile backsplash, and a center island with sink. The spacious primary suite offers new carpet and dual vanities, while solar screens help improve comfort and energy efficiency throughout the year.
Step outside and sharpen your short game on your own backyard putting green before relaxing beneath the covered patio with its electric roll-down privacy screen. The coated patio surface, low-maintenance landscaping, paver driveway, and stone veneer exterior mean you'll spend less time on upkeep and more time enjoying everything Southern Arizona has to offer.
Located just minutes from The Loop, premier shopping, dining, healthcare, and convenient I-10 access, this home is ideal for year-round living or as a seasonal getaway. Enjoy the peace of a gated community while being close to golf, recreation, restaurants, and everyday conveniences. Move-in ready and meticulously cared for, this pristine home is ready for you to simply lock, leave, and enjoy.
For sale
Price cut: $4K (9/20)
$385,000
8678 N Genoa Ct, Tucson, AZ 85742
3beds
1,465sqft
Single Family Residence
Built in 2018
4,791 Square Feet Lot
$383,400 Zestimate®
$263/sqft
$82/mo HOA
What's special
Coated patio surfaceLow-maintenance landscapingPaver drivewayCenter island with sinkGlass tile backsplashStone veneer exteriorQuartz countertops
- 118 days
- 343
- 9
Zillow last checked:
Listing updated:
Listed by:
Judith A Petersen 520-289-5436,
Coldwell Banker Realty
Source: MLS of Southern Arizona,MLS#: 22615757
Facts & features
Interior
Bedrooms & bathrooms
- Bedrooms: 3
- Bathrooms: 2
- Full bathrooms: 2
Heating
- Forced Air, Natural Gas
Cooling
- Central Air, Ceiling Fan(s)
Appliances
- Included: Tankless Water Heater, Exhaust Fan, Dishwasher, Refrigerator, Electric Range, Microwave
- Laundry: Laundry Room, Washer, Dryer, Electric Dryer Hookup
Features
- Kitchen Island, Entrance Foyer, Walk-In Closet(s)
- Flooring: Carpet, Ceramic Tile
- Windows: Low Emissivity Windows, Double Pane Windows, Solar Screens
- Has fireplace: No
- Fireplace features: None
Interior area
- Total structure area: 1,465
- Total interior livable area: 1,465 sqft
Property
Parking
- Total spaces: 2
- Parking features: Garage Door Opener
- Attached garage spaces: 2
Accessibility
- Accessibility features: Door Levers
Features
- Levels: One
- Stories: 1
- Patio & porch: Covered, Screened, Patio
- Exterior features: Putting Green
- Pool features: None
- Spa features: None
- Fencing: Block
- Has view: Yes
- View description: Residential, Sunrise
Lot
- Size: 4,791 Square Feet
- Dimensions: 40' x 120'
- Features: Decorative Gravel, Shrubs, Sprinklers In Front, Subdivided, East/West Exposure
Details
- Parcel number: 225253740
- Zoning: Pima County - CR5
- Special conditions: None
Construction
Type & style
- Home type: SingleFamily
- Architectural style: Contemporary
- Property subtype: Single Family Residence
Materials
- Frame - Stucco
- Roof: Tile
Condition
- Year built: 2018
Utilities & green energy
- Sewer: Sewer Connected
- Water: Water Company
Community & HOA
Community
- Features: Gated, Paved Street, Sidewalks
- Security: Smoke Detector(s), Carbon Monoxide Detector(s)
- Subdivision: Montaretto Estates
HOA
- Has HOA: Yes
- Amenities included: None
- Services included: Common Area Maint, Gated Community, Street Maint
- HOA fee: $82 monthly
- HOA name: Montaretto Est HOA
- HOA phone: 520-833-4976
Location
- Region: Tucson
Financial & listing details
- Price per square foot: $263/sqft
- Tax assessed value: $316,714
- Annual tax amount: $2,652
- Date on market: 9/3/2026
- Cumulative days on market: 108 days
- Listing terms: VA Loan,Conventional,Cash,Submit
- Road surface type: Paved
Estimated market value
$383,400
$364,000 - $403,000
$2,034/mo
Price history
| Date | Event | Price |
|---|---|---|
| 9/20/2026 | Price change | $385,000-1%$263/sqft |
Source:  MLS of Southern Arizona #22615757 Report a problem MLS of Southern Arizona #22615757 Report a problem | ||
| 9/3/2026 | Listed for sale | $389,000$266/sqft |
Source: MLS of Southern Arizona #22615757 Report a problem | ||
| 8/24/2026 | Contingent | $389,000$266/sqft |
Source: MLS of Southern Arizona #22615757 Report a problem | ||
| 8/9/2026 | Price change | $389,000-0.8%$266/sqft |
Source: MLS of Southern Arizona #22615757 Report a problem | ||
| 7/31/2026 | Price change | $392,000-0.8%$268/sqft |
Source: MLS of Southern Arizona #22615757 Report a problem | ||
| 7/5/2026 | Price change | $395,000-1.2%$270/sqft |
Source: MLS of Southern Arizona #22615757 Report a problem | ||
| 6/24/2026 | Listed for sale | $399,900+54.1%$273/sqft |
Source: MLS of Southern Arizona #22615757 Report a problem | ||
| 4/2/2018 | Sold | $259,558$177/sqft |
Source: Public Record Report a problem | ||
Public tax history
| Year | Property taxes | Tax assessment |
|---|---|---|
| 2026 | $2,652 +4.4% | $31,671 +3.2% |
| 2025 | $2,540 +3.9% | $30,691 +4.5% |
| 2024 | $2,444 +5% | $29,361 +12.8% |
| 2023 | $2,326 +1.2% | $26,024 +14.5% |
| 2022 | $2,298 +1.6% | $22,733 +7.7% |
| 2021 | $2,260 +3.3% | $21,112 +4.2% |
| 2020 | $2,189 | $20,269 +17.2% |
| 2019 | $2,189 | $17,297 |
Find assessor info on the county website
Monthly payment
Est. payment
Payment breakdown
Explore the cost of this home by adjusting the details. Changes won't be saved.Climate risks
Neighborhood: Casas Adobes
Nearby schools
Schools provided by the listing agent
- Elementary: Mesa Verde
- Middle: Cross
- High: Canyon Del Oro
Source: MLS of Southern Arizona. This data may not be complete. We recommend contacting the local school district to confirm school assignments for this home.

Similar homes
- $420,0003 bd2 ba1.7k sqft8635 N Rome Ct, Tucson, AZ 85742For Sale
 Long Realty Company
 - $388,0003 bd2 ba1.4k sqft2134 W Ephesus Ct, Tucson, AZ 85741For Sale
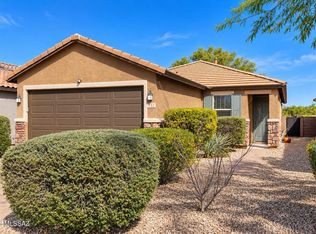
 MLS ID #22605210, Don H Vallee, Realty Executives Arizona Territory. MLS of Southern Arizona
 - $399,0003 bd2 ba1.5k sqft2639 W Desert Bluffs Ct, Tucson, AZ 85742For Sale
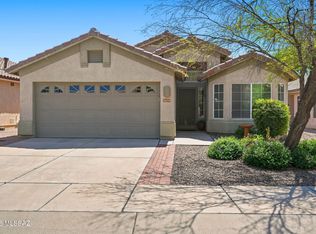 MLS ID #22622078, Lisa M Bayless, Long Realty. MLS of Southern Arizona
 - $--4 bd2 ba1.8k sqft3180 W Chalfont Dr, Tucson, AZ 85742Auction
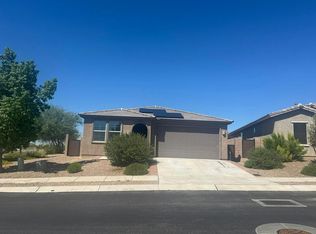 Auction.com 2
 - $394,0004 bd2 ba1.5k sqft7531 N Juniper Rd, Tucson, AZ 85741For SaleMLS ID #22624292, Joan CS Matthey, Tierra Antigua Realty. MLS of Southern Arizona
- $389,0004 bd3 ba2.1k sqft8745 N Black Pine Dr, Tucson, AZ 85743For SaleMLS ID #22624525, Shannon Dee Connolly, OMNI Homes International. MLS of Southern Arizona
- $368,0004 bd2 ba1.8k sqft5615 W Cortaro Crossing Dr, Tucson, AZ 85742For SaleMLS ID #22610904, Angelica Enriquez, Realty One Group Integrity. MLS of Southern Arizona
- $289,0003 bd2 ba1.2k sqft8408 N Placita De Los Laureles, Tucson, AZ 85742For SaleMLS ID #22622562, Jeffrey M Ell, Ambrell Realty. MLS of Southern Arizona
- $340,0003 bd2 ba1.5k sqft3830 W Cetus St, Tucson, AZ 85742For SaleMLS ID #22620924, Victor J Cabibo, United Real Estate Specialists. MLS of Southern Arizona
- $325,0003 bd2 ba1.4k sqft9428 N Flynn Way, Tucson, AZ 85742For SaleMLS ID #22617978, Kari Bock, Tierra Antigua Realty. MLS of Southern Arizona
- $365,0003 bd2 ba1.5k sqft7791 W Lees Ferry Ct, Tucson, AZ 85743For SaleMLS ID #22624437, Gabriela Medrano, Old Pueblo Real Estate, LLC. MLS of Southern Arizona
- $405,0003 bd2 ba1.9k sqft6383 W Sugar Pine Trl, Tucson, AZ 85743For SaleMLS ID #22624190, Erin Dicken, Tierra Antigua Realty. MLS of Southern Arizona
- $520,0003 bd2 ba2.1k sqft8559 N Gaetano Loop, Tucson, AZ 85742For SaleMLS ID #22619184, Matthew Barre, Fiv Realty Co. MLS of Southern Arizona
- $399,9993 bd2 ba1.8k sqft7512 W Sweet River Rd, Tucson, AZ 85743For SaleMLS ID #22602634, Karen A Baughman, Coldwell Banker Realty. MLS of Southern Arizona
- $354,9003 bd3 ba1.6k sqft4182 E Boulder Springs Way, Tucson, AZ 85712For SaleMLS ID #22625340, Kathy Baldauf, Long Realty. MLS of Southern Arizona
- $549,9003 bd2 ba1.5k sqft9050 N Wagon Spoke Ct, Tucson, AZ 85742For SaleMLS ID #22619156, Matt Bowen, Embarc Realty. MLS of Southern Arizona
- $339,0003 bd2 ba1.7k sqft9676 N Deimos Dr, Tucson, AZ 85743For SaleMLS ID #22620545, Thomas J Krieger, Realty Executives Arizona Territory. MLS of Southern Arizona
- $342,9003 bd2 ba1.3k sqft7644 W Copper Crest Pl, Tucson, AZ 85743For SaleMLS ID #22623351, Patrick G Chamberlin, Diamondback Real Estate. MLS of Southern Arizona
- $415,0002 bd2 ba1.6k sqft7622 W Starry Night Ln, Tucson, AZ 85743For SaleMLS ID #22621716, Roger D Daggett, Coldwell Banker Realty. MLS of Southern Arizona
- $369,9903 bd2 ba1.6k sqft12973 N Yellow Orchid Dr, Oro Valley, AZ 85755For SaleMLS ID #22611355, Sheila A Myers-Moore, SAM Realty Group LLC. MLS of Southern Arizona
