Exceptional San Marcos Model in Sunflower's premier 55 active adult community. This beautifully maintained 1648sf, home offers 2BR/2BA +Den +Hobby Room with an open floor plan, vaulted ceilings & more than $50K in upgrades. I dare you to find any more built in storage, its like having a hidden basement in your home. Major improvements include stackable washer/dryer. New kitchen appliance's new patio door that leads to excellent well-planned backyard. It backs up to an 8ft. easement, offering you more privacy. From the moment you enter, the quality and care of extensive upgrading is apparent. Just to name a few of the other upgrades; new window shades, all new electric ceiling fans. With a recent roof install and HVAC. Come see this move-in ready home NOW. Electric Fireplace floor is Wood colored Tile
For sale
Price cut: $4.5K (9/24)
$415,000
7622 W Starry Night Ln, Tucson, AZ 85743
2beds
1,648sqft
Single Family Residence
Built in 1999
6,098 Square Feet Lot
$409,600 Zestimate®
$252/sqft
$139/mo HOA
What's special
Electric fireplaceOpen floor planNew window shadesVaulted ceilingsRecent roof install
- 44 days
- 194
- 2
Zillow last checked:
Listing updated:
Listed by:
Roger D Daggett 520-241-1032,
Coldwell Banker Realty
Source: MLS of Southern Arizona,MLS#: 22621716
Facts & features
Interior
Bedrooms & bathrooms
- Bedrooms: 2
- Bathrooms: 2
- Full bathrooms: 2
Heating
- Forced Air, Natural Gas
Cooling
- Central Air, Ceiling Fans Pre-Wired, Dual, Gas
Appliances
- Included: Exhaust Fan, Dishwasher, Electric Range, Gas Hookup Available, ENERGY STAR Qualified Dishwasher, ENERGY STAR Qualified Freezer, ENERGY STAR Qualified Dryer, ENERGY STAR Qualified Washer, Water Softener
- Laundry: Dryer, Electric Dryer Hookup
Features
- Cathedral Ceiling(s), Vaulted Ceiling(s)
- Windows: Double Pane Windows
- Number of fireplaces: 1
- Fireplace features: Insert, Great Room
Interior area
- Total structure area: 1,648
- Total interior livable area: 1,648 sqft
Property
Parking
- Total spaces: 2
- Parking features: Garage Door Opener
- Garage spaces: 2
Accessibility
- Accessibility features: None
Features
- Levels: One
- Stories: 1
- Patio & porch: Slab, Paver, Patio
- Pool features: None
- Spa features: None
- Fencing: Block,Wire,View Fence
- Has view: Yes
- View description: Residential
Lot
- Size: 6,098 Square Feet
- Dimensions: 62x102x62x102
- Features: Decorative Gravel, Flower Beds, Shrubs, Sprinklers In Front, Adjacent to Alley, North/South Exposure
Details
- Parcel number: 226112380
- Zoning: Marana - F
- Special conditions: None
Construction
Type & style
- Home type: SingleFamily
- Architectural style: Contemporary
- Property subtype: Single Family Residence
Materials
- Frame - Stucco, Stucco
- Roof: Tile
Condition
- Year built: 1999
Utilities & green energy
- Sewer: Sewer Connected
- Water: Water Company
Community & HOA
Community
- Features: Lighted, Park
- Security: Smoke Detector(s), Carbon Monoxide Detector(s), Wrought Iron Security Door
- Senior community: Yes
- Subdivision: Continental Ranch Active Adult Community (1-141)
HOA
- Has HOA: Yes
- Amenities included: Clubhouse, Park, Pool, Recreation Room, Spa/Hot Tub, Tennis Court(s), Pickleball
- Services included: None
- HOA fee: $139 monthly
Location
- Region: Tucson
Financial & listing details
- Price per square foot: $252/sqft
- Tax assessed value: $302,142
- Annual tax amount: $3,133
- Date on market: 9/6/2026
- Cumulative days on market: 47 days
- Listing terms: FHA,Conventional,Cash
- Road surface type: Paved
Estimated market value
$409,600
$389,000 - $430,000
$1,872/mo
Price history
| Date | Event | Price |
|---|---|---|
| 9/24/2026 | Price change | $415,000-1.1%$252/sqft |
Source:  MLS of Southern Arizona #22621716 Report a problem MLS of Southern Arizona #22621716 Report a problem | ||
| 9/6/2026 | Listed for sale | $419,500+2.6%$255/sqft |
Source: MLS of Southern Arizona #22621716 Report a problem | ||
| 8/16/2023 | Sold | $409,000-0.2%$248/sqft |
Source: MLS of Southern Arizona #22312725 Report a problem | ||
| 8/10/2023 | Pending sale | $410,000$249/sqft |
Source: MLS of Southern Arizona #22312725 Report a problem | ||
| 7/8/2023 | Contingent | $410,000$249/sqft |
Source: MLS of Southern Arizona #22312725 Report a problem | ||
| 6/13/2023 | Listed for sale | $410,000+79%$249/sqft |
Source: MLS of Southern Arizona #22312725 Report a problem | ||
| 2/10/2017 | Sold | $229,000+4.1%$139/sqft |
Source: MLS of Southern Arizona #21632771 Report a problem | ||
| 12/19/2016 | Pending sale | $219,900$133/sqft |
Source: Realty Executives Tucson Elite #21632771 Report a problem | ||
| 12/17/2016 | Listed for sale | $219,900+29.2%$133/sqft |
Source: Realty Executives Tucson Elite #21632771 Report a problem | ||
| 6/15/1999 | Sold | $170,228$103/sqft |
Source: Public Record Report a problem | ||
Public tax history
| Year | Property taxes | Tax assessment |
|---|---|---|
| 2026 | $3,133 -5.8% | $30,214 +6.4% |
| 2025 | $3,326 +4.1% | $28,398 -5.7% |
| 2024 | $3,194 +6.7% | $30,120 +24.1% |
| 2023 | $2,994 -0.9% | $24,270 +21.5% |
| 2022 | $3,020 +5.3% | $19,974 +3.6% |
| 2021 | $2,869 +2.4% | $19,280 +2.4% |
| 2020 | $2,802 | $18,824 +7.2% |
| 2019 | $2,802 +2.8% | $17,554 +13.9% |
| 2018 | $2,727 +14.2% | $15,411 |
| 2017 | $2,387 +4.3% | $15,411 +3.5% |
| 2016 | $2,288 +11.7% | $14,889 +5% |
| 2015 | $2,049 | $14,180 |
| 2014 | -- | -- |
| 2013 | -- | $134,398 |
| 2012 | -- | -- |
| 2011 | -- | -- |
| 2010 | -- | -- |
| 2009 | -- | -- |
| 2007 | -- | -- |
| 2006 | -- | -- |
| 2005 | -- | -- |
| 2004 | -- | -- |
| 2003 | -- | -- |
| 2002 | -- | -- |
| 2001 | $1,568 +6.4% | -- |
| 2000 | $1,474 | -- |
Find assessor info on the county website
Monthly payment
Est. payment
Payment breakdown
Explore the cost of this home by adjusting the details. Changes won't be saved.Climate risks
Neighborhood: 85743
Nearby schools
Schools provided by the listing agent
- Elementary: Twin Peaks K-8
- Middle: Marana
- High: Marana
Source: MLS of Southern Arizona. This data may not be complete. We recommend contacting the local school district to confirm school assignments for this home.
- $333,500-- bd2 ba1.5k sqft7612 W Starry Night Ln, Tucson, AZ 85743Off Market
- $325,600-- bd2 ba1.4k sqft7632 W Starry Night Ln, Tucson, AZ 85743Off Market
- $338,700-- bd2 ba1.6k sqft7642 W Starry Night Ln, Tucson, AZ 85743Off Market
- $328,9002 bd2 ba1.6k sqft7602 W Starry Night Ln, Tucson, AZ 85743Off Market
Similar homes
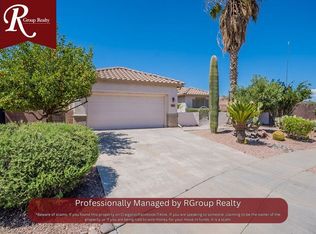
- $420,0002 bd2 ba2k sqft7649 W Desert Cactus Way, Tucson, AZ 85743For Sale
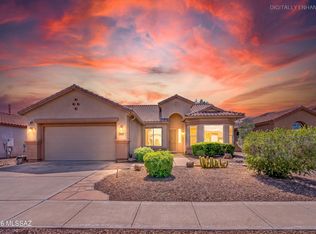
 MLS ID #22621543, Tim Walter, Diamondback Real Estate. MLS of Southern Arizona
 - $460,0004 bd3 ba2.4k sqft9449 N Weather Hill Dr, Tucson, AZ 85743For Sale
 MLS ID #22624548, Angela Marie Kuzma, Keller Williams Integrity First. MLS of Southern Arizona
 - $342,9003 bd2 ba1.3k sqft7644 W Copper Crest Pl, Tucson, AZ 85743For Sale
 MLS ID #22623351, Patrick G Chamberlin, Diamondback Real Estate. MLS of Southern Arizona
 - $425,0004 bd3 ba2.2k sqft7159 W Maple Ridge Dr, Tucson, AZ 85743For Sale
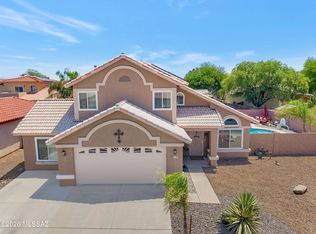 MLS ID #22624347, Michelle Marconi, eXp Realty. MLS of Southern Arizona
 - $339,0003 bd2 ba1.7k sqft9676 N Deimos Dr, Tucson, AZ 85743For SaleMLS ID #22620545, Thomas J Krieger, Realty Executives Arizona Territory. MLS of Southern Arizona
- $435,0004 bd3 ba2k sqft8816 N Old Well Pl, Tucson, AZ 85743For SaleMLS ID #22622046, Ann K Gavlick, Tierra Antigua Realty. MLS of Southern Arizona
- $399,9993 bd2 ba1.8k sqft7512 W Sweet River Rd, Tucson, AZ 85743For SaleMLS ID #22602634, Karen A Baughman, Coldwell Banker Realty. MLS of Southern Arizona
- $430,0003 bd2 ba2.3k sqft7473 N Clemens Way, Tucson, AZ 85743For SaleMLS ID #22620227, Adena Gauthier, Tierra Antigua Realty. MLS of Southern Arizona
- $379,9003 bd3 ba2k sqft5317 W Swallow Dr, Tucson, AZ 85742For SaleMLS ID #22624569, Kasandra Jean Valencia, Oliver Realty, LLC. MLS of Southern Arizona
- $308,0002 bd2 ba1.1k sqft7989 W Morning Light Way, Tucson, AZ 85743For SaleMLS ID #22602701, Lauren McLean, Coldwell Banker Realty. MLS of Southern Arizona
- $450,0003 bd2 ba1.4k sqft3501 W Jameson Pl, Tucson, AZ 85742For SaleMLS ID #22624207, Mark William Gathmann, Long Realty. MLS of Southern Arizona
- $399,0003 bd2 ba1.5k sqft2639 W Desert Bluffs Ct, Tucson, AZ 85742For SaleMLS ID #22622078, Lisa M Bayless, Long Realty. MLS of Southern Arizona
- $495,0004 bd3 ba2.4k sqft7277 W Brubeck Ct, Tucson, AZ 85743For SaleMLS ID #22620874, Richard Jacome, eXp Realty. MLS of Southern Arizona
- $394,0004 bd2 ba1.5k sqft7531 N Juniper Rd, Tucson, AZ 85741For SaleMLS ID #22624292, Joan CS Matthey, Tierra Antigua Realty. MLS of Southern Arizona
- $369,0003 bd3 ba1.7k sqft9951 N Stageline Trl, Tucson, AZ 85742For SaleMLS ID #22622158, Monica Alejandra Gonzalez Cruz, OMNI Homes International. MLS of Southern Arizona
- $439,0003 bd3 ba2.3k sqft3825 W Perseus St, Tucson, AZ 85742For SaleMLS ID #22619543, Franz A Gutierrez, Realty Executives Arizona Territory. MLS of Southern Arizona
- $575,0004 bd2 ba2.4k sqft7865 N Via Laguna Niguel, Tucson, AZ 85743For SaleMLS ID #22619591, Francesca Napolitano, Long Realty. MLS of Southern Arizona
- $384,9003 bd3 ba2.3k sqft5669 W King Snake Dr, Tucson, AZ 85742For SaleMLS ID #22612247, Erin Renee Jacobs, Keller Williams Southern Arizona. MLS of Southern Arizona
- $399,0002 bd2 ba1.5k sqft13961 N Bright Angel Trl, Marana, AZ 85658For SaleMLS ID #22622397, Ashley Hart, Long Realty. MLS of Southern Arizona
- $364,8883 bd2 ba1.6k sqft7861 N Roundstone Dr, Tucson, AZ 85741For SaleMLS ID #22617924, Catherine Nichole Morency, Coldwell Banker Realty. MLS of Southern Arizona
