Move in ready home with all big-ticket items already done! This 3-bedroom plus den, 3-full-bath home has: new HVAC, fully paid-off solar, new interior and exterior paint, and new carpet. This property has a 3-car garage with NO HOA so you're free to make it your own.
Walking into the living room you are greeted with soaring ceilings and a dramatic arched window with a formal dining area just beyond. The kitchen has warm oak cabinetry and recessed lighting that opens to the family room with a fireplace. The sunny breakfast nook looks out to the backyard, and a sliding glass door leads to the covered patio.
Downstairs you'll also find a flexible den, perfect for a home office, guest room, or hobby space, right next to a full bath.
Upstairs, the primary suite is a retreat of its own. It has a private ensuite bath with a soaking tub and dual sinks, a large walk-in closet, and a private balcony accessible from the Primary Bedroom.
Two more bedrooms share a Jack & Jill bath just down the hall providing privacy between the primary and guest bedrooms.
Outside, enjoy the low-maintenance desert landscaping and covered patio with large extended patio area with room for dining, a grill, and a fire pit.
Highlights: 2,073 sq ft | 3 bed + den | 3 full baths | 3 car garage | Primary suite with soaking tub, dual sinks, walk-in closet & balcony | Fireplace | Vaulted ceilings | Paid-off solar | New HVAC | New paint inside and out | New carpet | NO HOA
For sale
$379,900
5317 W Swallow Dr, Tucson, AZ 85742
3beds
2,073sqft
Single Family Residence
Built in 1993
6,534 Square Feet Lot
$372,600 Zestimate®
$183/sqft
$-- HOA
What's special
Low-maintenance desert landscapingSoaring ceilingsNew carpetRecessed lightingSunny breakfast nookFormal dining areaWarm oak cabinetry
- 7 days
- 651
- 51
Likely to sell faster than
Zillow last checked:
Listing updated:
Listed by:
Kasandra Jean Valencia 520-904-3722,
Oliver Realty, LLC
Source: MLS of Southern Arizona,MLS#: 22624569
Facts & features
Interior
Bedrooms & bathrooms
- Bedrooms: 3
- Bathrooms: 3
- Full bathrooms: 3
Heating
- Forced Air, Zoned
Cooling
- Zoned, Central Air, Ceiling Fan(s)
Appliances
- Included: Exhaust Fan, Dishwasher, Disposal, Refrigerator, Electric Range, Microwave
- Laundry: Laundry Closet, Washer, Dryer, Stacked Space
Features
- Entrance Foyer, Walk-In Closet(s), High Ceilings
- Flooring: Carpet, Ceramic Tile, Laminate
- Windows: Double Pane Windows
- Number of fireplaces: 1
- Fireplace features: Gas, Family Room
Interior area
- Total structure area: 2,073
- Total interior livable area: 2,073 sqft
Property
Parking
- Total spaces: 3
- Parking features: Garage Door Opener
- Attached garage spaces: 3
Accessibility
- Accessibility features: None
Features
- Levels: Two
- Stories: 2
- Patio & porch: Covered, Patio
- Exterior features: Balcony, Native Plants
- Pool features: None
- Spa features: None
- Fencing: Block
- Has view: Yes
- View description: Mountain(s), Residential
Lot
- Size: 6,534 Square Feet
- Dimensions: 100'x 69'x 67'x 100'
- Features: Decorative Gravel, Shrubs, Subdivided
Details
- Parcel number: 221092900
- Zoning: Pima County - CR4
- Special conditions: None
Construction
Type & style
- Home type: SingleFamily
- Architectural style: Contemporary
- Property subtype: Single Family Residence
Materials
- Frame - Stucco
- Roof: Tile
Condition
- Year built: 1993
Utilities & green energy
- Electric: Solar PV System
- Sewer: Sewer Connected
- Water: Water Company
- Utilities for property: Pre-Wired Tele Lines
Green energy
- Energy generation: Solar
Community & HOA
Community
- Features: Paved Street, Sidewalks
- Security: Smoke Detector(s), Security Lights, Carbon Monoxide Detector(s), Wrought Iron Security Door
- Subdivision: Countryside Vista (1-386)
HOA
- Has HOA: No
- Amenities included: None
- Services included: None
Location
- Region: Tucson
Financial & listing details
- Price per square foot: $183/sqft
- Tax assessed value: $298,583
- Annual tax amount: $2,971
- Date on market: 10/8/2026
- Cumulative days on market: 8 days
- Listing terms: FHA,VA Loan,Conventional,Cash
- Road surface type: Paved
Estimated market value
$372,600
$354,000 - $391,000
$2,037/mo
Price history
| Date | Event | Price |
|---|---|---|
| 10/8/2026 | Listed for sale | $379,900+117.7%$183/sqft |
Source:  MLS of Southern Arizona #22624569 Report a problem MLS of Southern Arizona #22624569 Report a problem | ||
| 11/3/2017 | Sold | $174,500-8.2%$84/sqft |
Source: MLS of Southern Arizona #21713289 Report a problem | ||
| 9/26/2017 | Pending sale | $190,000$92/sqft |
Source: Long Realty Company #21713289 Report a problem | ||
| 8/17/2017 | Listed for sale | $190,000$92/sqft |
Source: Long Realty Company #21713289 Report a problem | ||
| 8/8/2017 | Pending sale | $190,000$92/sqft |
Source: Long Realty Company #21713289 Report a problem | ||
| 7/12/2017 | Price change | $190,000-4.5%$92/sqft |
Source: Long Realty Company #21713289 Report a problem | ||
| 6/16/2017 | Price change | $199,000-2.5%$96/sqft |
Source: Long Realty Company #21713289 Report a problem | ||
| 6/2/2017 | Price change | $204,000+7.9%$98/sqft |
Source: Long Realty Company #21713289 Report a problem | ||
| 5/17/2017 | Listed for sale | $189,000+37.5%$91/sqft |
Source: Long Realty Company #21713289 Report a problem | ||
| 4/14/2000 | Sold | $137,500+9.3%$66/sqft |
Source: Public Record Report a problem | ||
| 10/13/1993 | Sold | $125,751$61/sqft |
Source: Public Record Report a problem | ||
Public tax history
| Year | Property taxes | Tax assessment |
|---|---|---|
| 2026 | $2,971 +5.1% | $29,858 +1.3% |
| 2025 | $2,827 +4.5% | $29,473 -1.3% |
| 2024 | $2,705 +7.4% | $29,848 +18.6% |
| 2023 | $2,519 -1.9% | $25,157 +23.6% |
| 2022 | $2,568 +5.8% | $20,354 +2.5% |
| 2021 | $2,427 +2.4% | $19,848 +4.5% |
| 2020 | $2,369 | $18,992 +5.3% |
| 2019 | $2,369 +3% | $18,035 +23.4% |
| 2018 | $2,301 +1.6% | $14,615 |
| 2017 | $2,264 +5.8% | $14,615 +5% |
| 2016 | $2,139 +4.8% | $13,919 +5% |
| 2015 | $2,040 | $13,256 |
| 2014 | -- | -- |
| 2013 | -- | $136,798 |
| 2012 | -- | -- |
| 2011 | -- | -- |
| 2010 | -- | -- |
| 2009 | -- | -- |
| 2007 | -- | -- |
| 2006 | -- | -- |
| 2005 | -- | -- |
| 2004 | -- | -- |
| 2003 | -- | -- |
| 2002 | -- | -- |
| 2001 | $1,621 +1.3% | -- |
| 2000 | $1,601 | -- |
Find assessor info on the county website
Monthly payment
Est. payment
Payment breakdown
Explore the cost of this home by adjusting the details. Changes won't be saved.Climate risks
Neighborhood: 85742
Nearby schools
Schools provided by the listing agent
- Elementary: Degrazia
- Middle: Tortolita
- High: Mountain View
Source: MLS of Southern Arizona. This data may not be complete. We recommend contacting the local school district to confirm school assignments for this home.
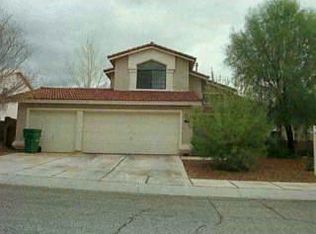
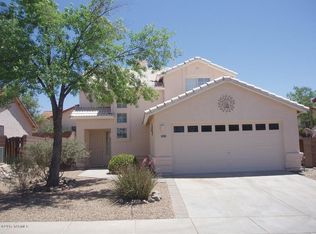
Similar homes
- $349,9003 bd2 ba1.5k sqft4780 W Hardy Rd, Tucson, AZ 85742For Sale
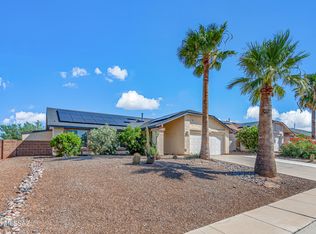
 MLS ID #22622197, Diedra Brown, Long Realty. MLS of Southern Arizona
 - $413,0004 bd3 ba2.6k sqft5758 W King Snake Dr, Tucson, AZ 85742For Sale
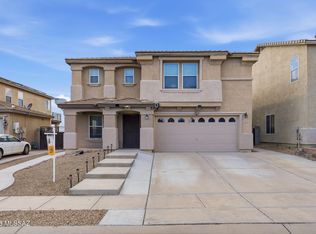 MLS ID #22612607, Dee Dee Orcutt, Long Realty. MLS of Southern Arizona
 - $424,9004 bd3 ba2.5k sqft5496 W Cortaro Crossing Dr, Tucson, AZ 85742For Sale
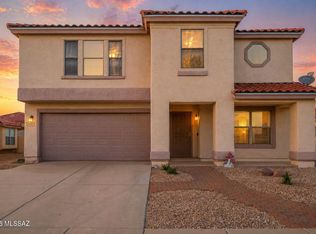 MLS ID #22611155, Catherine Nichole Morency, Coldwell Banker Realty. MLS of Southern Arizona
 - $349,0003 bd2 ba1.6k sqft2830 W Camino De La Joya, Tucson, AZ 85742For Sale
 MLS ID #22613044, Lee Unger, Butera Real Estate, Inc.. MLS of Southern Arizona
 - $359,0003 bd2 ba1.5k sqft7600 W Summer Sun Ln, Tucson, AZ 85743For SaleMLS ID #22622553, David Joseph Ramirez, OMNI Homes International. MLS of Southern Arizona
- $439,0003 bd3 ba2.3k sqft3825 W Perseus St, Tucson, AZ 85742For SaleMLS ID #22619543, Franz A Gutierrez, Realty Executives Arizona Territory. MLS of Southern Arizona
- $380,0004 bd3 ba2.3k sqft10069 N Blue Crossing Way, Tucson, AZ 85743For SaleMLS ID #22528736, Robin Lee Serna, Tierra Antigua Realty. MLS of Southern Arizona
- $475,0004 bd3 ba2.6k sqft10095 N Mill Crossing Way, Tucson, AZ 85743For SaleMLS ID #22625082, Vanessa M Zuern, Coldwell Banker Realty. MLS of Southern Arizona
- $430,0003 bd2 ba2.3k sqft7473 N Clemens Way, Tucson, AZ 85743For SaleMLS ID #22620227, Adena Gauthier, Tierra Antigua Realty. MLS of Southern Arizona
- $420,0002 bd2 ba2k sqft7649 W Desert Cactus Way, Tucson, AZ 85743For SaleMLS ID #22621543, Tim Walter, Diamondback Real Estate. MLS of Southern Arizona
- $399,9993 bd2 ba1.8k sqft7512 W Sweet River Rd, Tucson, AZ 85743For SaleMLS ID #22602634, Karen A Baughman, Coldwell Banker Realty. MLS of Southern Arizona
- $359,9004 bd3 ba1.8k sqft2926 W Stepping Stone Ct, Tucson, AZ 85741For SaleMLS ID #22619974, James Servoss, Keller Williams Southern Arizona. MLS of Southern Arizona
- $374,9003 bd2 ba1.6k sqft3434 N Oak Springs Ct, Tucson, AZ 85745For SaleMLS ID #22618415, Mike Tart, Precision Real Estate. MLS of Southern Arizona
- $435,0004 bd3 ba2k sqft8816 N Old Well Pl, Tucson, AZ 85743For SaleMLS ID #22622046, Ann K Gavlick, Tierra Antigua Realty. MLS of Southern Arizona
- $385,0003 bd2 ba1.7k sqft5495 N Little River Ln, Tucson, AZ 85704For SaleMLS ID #22621116, Liz Prather, Rincon Rising Real Estate. MLS of Southern Arizona
- $332,0003 bd2 ba1.3k sqft4440 W Rockwood Dr, Tucson, AZ 85741For SaleMLS ID #22605672, Yadeth Garcia, JMG. MLS of Southern Arizona
- $430,0004 bd2 ba2.1k sqft12771 N New Reflection Dr, Marana, AZ 85658For SaleMLS ID #22620127, Patricia Kaye Brown, Coldwell Banker Realty. MLS of Southern Arizona
- $395,0003 bd2 ba1.4k sqft12975 N Suizo Mountains Rd, Marana, AZ 85658For SaleMLS ID #22618722, Kaukaha S Watanabe, Real Broker. MLS of Southern Arizona
- $500,0003 bd3 ba2.7k sqft8350 N Westcliff Dr, Tucson, AZ 85743For SaleMLS ID #22622710, Gary B Roberts, Long Realty. MLS of Southern Arizona
- $325,0003 bd2 ba1.5k sqft8149 W Morning Light Way, Tucson, AZ 85743For SaleMLS ID #22609026, Connie J Jackson-Slye, Realty Executives Arizona Territory. MLS of Southern Arizona
