Move-in ready and packed with upgrades, this updated Northwest Tucson home offers 3 bedrooms, 2 bathrooms and 1,579 sq. ft. The open layout is ideal for everyday living and entertaining, with an enclosed Arizona room for added living space and a separate flex room perfect for an office, playroom, gym or studio. The private backyard features a pool with an included safety gate, a spacious shade structure for outdoor dining and gatherings, and custom side-yard storage. With no neighbors directly behind, you'll enjoy added privacy and open desert views. Dual-pane windows, solar and a new roof add comfort, efficiency and peace of mind. Conveniently located near parks, shopping, dining and I-10, this well-maintained home is ready for its next owner.
For sale
$349,900
4780 W Hardy Rd, Tucson, AZ 85742
3beds
1,579sqft
Single Family Residence
Built in 1988
7,405 Square Feet Lot
$343,900 Zestimate®
$222/sqft
$52/mo HOA
What's special
Private backyardOpen desert viewsDual-pane windowsCustom side-yard storageNew roof
- 8 days
- 1,116
- 134
Zillow last checked:
Listing updated:
Listed by:
Diedra Brown 520-449-2136,
Long Realty
Source: MLS of Southern Arizona,MLS#: 22622197
Facts & features
Interior
Bedrooms & bathrooms
- Bedrooms: 3
- Bathrooms: 2
- Full bathrooms: 2
Heating
- Forced Air, Natural Gas
Cooling
- Central Air, Ceiling Fan(s)
Appliances
- Included: Dishwasher, Electric Range, Microwave
- Laundry: Laundry Room, Washer, Dryer
Features
- Vaulted Ceiling(s), High Ceilings
- Flooring: Ceramic Tile, Vinyl
- Windows: Double Pane Windows
- Has fireplace: No
- Fireplace features: None
Interior area
- Total structure area: 1,579
- Total interior livable area: 1,579 sqft
Property
Parking
- Total spaces: 2
- Parking features: Garage Door Opener
- Garage spaces: 2
Accessibility
- Accessibility features: None
Features
- Levels: One
- Stories: 1
- Patio & porch: None
- Spa features: None
- Fencing: Block
- Has view: Yes
- View description: Mountain(s)
Lot
- Size: 7,405 Square Feet
- Dimensions: 101 x 71 x 102 x 71
- Features: Shrubs, North/South Exposure
Details
- Additional structures: Shed(s)
- Parcel number: 221172910
- Zoning: Pima County - CR4
- Special conditions: None
Construction
Type & style
- Home type: SingleFamily
- Architectural style: Contemporary
- Property subtype: Single Family Residence
Materials
- Frame - Stucco
- Roof: Shingle
Condition
- Year built: 1988
Utilities & green energy
- Sewer: Sewer Connected
- Water: Public
Community & HOA
Community
- Features: Sidewalks
- Security: None
- Subdivision: Sunset Point Resubdivision II (141-149)
HOA
- Has HOA: Yes
- HOA fee: $52 monthly
Location
- Region: Tucson
Financial & listing details
- Price per square foot: $222/sqft
- Tax assessed value: $290,929
- Annual tax amount: $2,851
- Date on market: 9/11/2026
- Cumulative days on market: 8 days
- Listing terms: FHA,VA Loan,Conventional,Cash
- Road surface type: Paved
Estimated market value
$343,900
$327,000 - $361,000
$2,204/mo
Price history
| Date | Event | Price |
|---|---|---|
| 9/11/2026 | Listed for sale | $349,900+45.8%$222/sqft |
Source:  MLS of Southern Arizona #22622197 Report a problem MLS of Southern Arizona #22622197 Report a problem | ||
| 8/24/2020 | Sold | $240,000+4.3%$152/sqft |
Source: MLS of Southern Arizona #22017402 Report a problem | ||
| 7/24/2020 | Pending sale | $230,000$146/sqft |
Source: Tierra Antigua Realty #22017402 Report a problem | ||
| 7/16/2020 | Listed for sale | $230,000+8.5%$146/sqft |
Source: Tierra Antigua Realty #22017402 Report a problem | ||
| 2/5/2019 | Listing removed | $1,495$1/sqft |
Source: The Nordstrom Group, Inc. Report a problem | ||
| 1/29/2019 | Listed for rent | $1,495+6.8%$1/sqft |
Source: The Nordstrom Group, Inc. Report a problem | ||
| 2/28/2018 | Listing removed | $1,400$1/sqft |
Source: The Nordstrom Group, Inc. - Property # 473769 Report a problem | ||
| 2/15/2018 | Listed for rent | $1,400$1/sqft |
Source: The Nordstrom Group, Inc. - Property # 473769 Report a problem | ||
| 9/19/2008 | Sold | $212,000$134/sqft |
Source: MLS of Southern Arizona #20827357 Report a problem | ||
Public tax history
| Year | Property taxes | Tax assessment |
|---|---|---|
| 2026 | $2,851 +5.1% | $29,093 +1.8% |
| 2025 | $2,713 +4.5% | $28,584 +0.3% |
| 2024 | $2,596 +7.4% | $28,499 +22.1% |
| 2023 | $2,418 -1.9% | $23,346 +22.6% |
| 2022 | $2,464 +5.8% | $19,039 +2% |
| 2021 | $2,329 +2.4% | $18,673 +3.6% |
| 2020 | $2,274 | $18,026 +2.3% |
| 2019 | $2,274 +3% | $17,625 +25.7% |
| 2018 | $2,208 +1.6% | $14,024 |
| 2017 | $2,172 +5.8% | $14,024 +5% |
| 2016 | $2,052 +11.7% | $13,357 +5% |
| 2015 | $1,838 | $12,721 |
| 2014 | -- | -- |
| 2013 | -- | $126,783 |
| 2012 | -- | -- |
| 2011 | -- | -- |
| 2010 | -- | -- |
| 2009 | -- | -- |
| 2007 | -- | -- |
| 2006 | -- | -- |
| 2005 | -- | -- |
| 2004 | -- | -- |
| 2003 | -- | -- |
| 2002 | -- | -- |
| 2001 | $1,435 +1.6% | -- |
| 2000 | $1,413 | -- |
Find assessor info on the county website
Monthly payment
Est. payment
Payment breakdown
Explore the cost of this home by adjusting the details. Changes won't be saved.Climate risks
Neighborhood: 85742
Nearby schools
Schools provided by the listing agent
- Elementary: Quail Run
- Middle: Tortolita
- High: Mountain View
Source: MLS of Southern Arizona. This data may not be complete. We recommend contacting the local school district to confirm school assignments for this home.

Similar homes
- $285,0003 bd2 ba1k sqft4855 W Doria Dr, Tucson, AZ 85742For Sale
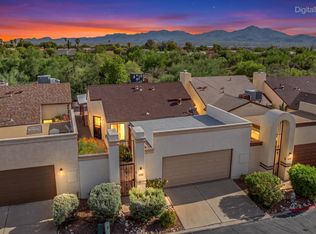
 MLS ID #22621120, Pat Jessup, Long Realty. MLS of Southern Arizona
 - $325,0003 bd3 ba1.6k sqft4662 W Weathervane St, Tucson, AZ 85741For Sale
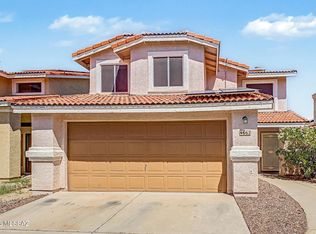 MLS ID #22622112, Tammy Elizabeth Allen, Tierra Antigua Realty. MLS of Southern Arizona
 - $399,0003 bd2 ba1.5k sqft2639 W Desert Bluffs Ct, Tucson, AZ 85742For Sale
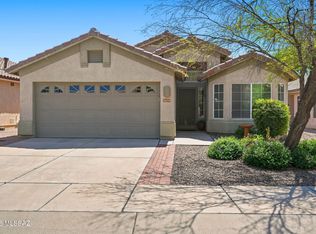 MLS ID #22622078, Lisa M Bayless, Long Realty. MLS of Southern Arizona
 - $369,9004 bd2 ba1.8k sqft6441 W Wenden Way, Tucson, AZ 85743For Sale
 MLS ID #22622249, Brandon R Thompson, Real Broker. MLS of Southern Arizona
 - $352,0003 bd2 ba1.7k sqft2776 W Medallion Dr, Tucson, AZ 85741For SaleMLS ID #22620871, Breann G Marshall, Summit Residential Services LLC. MLS of Southern Arizona
- $349,0003 bd2 ba1.7k sqft9676 N Deimos Dr, Tucson, AZ 85743For SaleMLS ID #22620545, Thomas J Krieger, Realty Executives Arizona Territory. MLS of Southern Arizona
- $350,0003 bd2 ba1.6k sqft7000 W Avondale Pl, Tucson, AZ 85743For SaleMLS ID #22613924, Rachel Millik, Realty One Group Integrity. MLS of Southern Arizona
- $332,0003 bd2 ba1.3k sqft4440 W Rockwood Dr, Tucson, AZ 85741For SaleMLS ID #22605672, Yadeth Garcia, JMG. MLS of Southern Arizona
- $430,0003 bd2 ba1.8k sqft8216 N Equator Loop, Tucson, AZ 85741For SaleMLS ID #22621095, Casey Compernolle, Tierra Antigua Realty. MLS of Southern Arizona
- $364,9004 bd3 ba1.8k sqft2926 W Stepping Stone Ct, Tucson, AZ 85741For SaleMLS ID #22619974, James Servoss, Keller Williams Southern Arizona. MLS of Southern Arizona
- $449,0003 bd2 ba1.6k sqft10220 N Camino Pico Vis, Tucson, AZ 85742For SaleMLS ID #22618370, Michelle G Hartley, Long Realty. MLS of Southern Arizona
- $354,8884 bd2 ba1.7k sqft2351 W Golden Hills Rd, Tucson, AZ 85745For SaleMLS ID #22622011, Joelle T Duenas, Tierra Antigua Realty. MLS of Southern Arizona
- $325,0003 bd2 ba1.5k sqft8149 W Morning Light Way, Tucson, AZ 85743For SaleMLS ID #22609026, Connie J Jackson-Slye, Realty Executives Arizona Territory. MLS of Southern Arizona
- $339,0003 bd2 ba1.3k sqft5337 N Crowley Ln, Tucson, AZ 85705For SaleMLS ID #22620858, Robin L Supalla, Tierra Antigua Realty. MLS of Southern Arizona
- $375,0003 bd2 ba1.9k sqft7412 N Mowry Pl, Tucson, AZ 85741For SaleMLS ID #22620900, Amy Cash, Coldwell Banker Realty. MLS of Southern Arizona
- $435,0004 bd3 ba2k sqft8816 N Old Well Pl, Tucson, AZ 85743For SaleMLS ID #22622046, Ann K Gavlick, Tierra Antigua Realty. MLS of Southern Arizona
- $299,0003 bd1 ba1.2k sqft7621 N Shirley Ct, Tucson, AZ 85741For SaleMLS ID #22608560, April Michelle Bidwell, Tierra Antigua Realty. MLS of Southern Arizona
- $310,0003 bd2 ba1.1k sqft6078 N Raspberry Ct, Tucson, AZ 85741For SaleMLS ID #22611927, Anthony Thomas Body, Realty One Group Integrity. MLS of Southern Arizona
- $425,0003 bd2 ba1.5k sqft7990 W Sunfire Dr, Tucson, AZ 85743For SaleMLS ID #22618498, Lisa Hays Benzing, Long Realty. MLS of Southern Arizona
