3BR + Den or poss. 4BR! Clean and ready to move into: Tile in main rooms of house! Executive heigth countertop in MBR, panelled doors, ALL - newer (2023-2025) appliances convey incl. fridge, self cleaning stove and W/D, alarm system (ADT). Kit. w/upgraded Alder cabs.-teak finish w/pullouts in many of the cabinets, ''cookbook'' shelves, spice drawer, lighted pantry with adjustable shelves. Acrylic shower surrounds. Beautiful hardwired ceilings fans throughout. Office/den w/unique fan, desk area. Tankless water heater, reverse osmosis, plumbing/elec. for spa on patio. Solar screens, dbl gate to yard, patio w/fans, NO neighbors on 2 sides.
For sale
$430,000
8216 N Equator Loop, Tucson, AZ 85741
3beds
1,869sqft
Single Family Residence
Built in 1999
8,276 Square Feet Lot
$422,800 Zestimate®
$230/sqft
$42/mo HOA
What's special
Solar screensSpice drawerPanelled doorsAcrylic shower surrounds
- 47 days
- 228
- 13
Zillow last checked:
Listing updated:
Listed by:
Casey Compernolle 520-907-4718,
Tierra Antigua Realty
Source: MLS of Southern Arizona,MLS#: 22621095
Facts & features
Interior
Bedrooms & bathrooms
- Bedrooms: 3
- Bathrooms: 2
- Full bathrooms: 2
Heating
- Heat Pump
Cooling
- Central Air, Ceiling Fan(s), Heat Pump
Appliances
- Included: Tankless Water Heater, Exhaust Fan, Dishwasher, Disposal, Refrigerator, Electric Range, Reverse Osmosis, Electric Oven, Microwave
- Laundry: Laundry Room, Washer, Dryer, Electric Dryer Hookup
Features
- Kitchen Island, Vaulted Ceiling(s), Walk-In Closet(s)
- Flooring: Carpet, Ceramic Tile, Laminate
- Windows: Skylight(s)
- Has fireplace: No
- Fireplace features: None
Interior area
- Total structure area: 1,869
- Total interior livable area: 1,869 sqft
Property
Parking
- Total spaces: 3
- Parking features: Attached Garage Cabinets
- Attached garage spaces: 3
Accessibility
- Accessibility features: None
Features
- Levels: One
- Stories: 1
- Entry location: 1
- Patio & porch: Covered, Screened
- Pool features: None
- Fencing: Block
- Has view: Yes
- View description: Sunset
Lot
- Size: 8,276 Square Feet
- Dimensions: 66 x 111 x 94 x 111
- Features: Sprinklers In Front, Decorative Gravel, Subdivided, Adjacent to Wash, Borders Common Area, North/South Exposure
Details
- Parcel number: 225330960
- Zoning: Pima County - CR4
- Special conditions: None
Construction
Type & style
- Home type: SingleFamily
- Architectural style: Contemporary
- Property subtype: Single Family Residence
Materials
- Frame - Stucco
- Roof: Shingle
Condition
- Year built: 1999
Details
- Builder name: New World Homes
Utilities & green energy
- Electric: Solar PV System
- Sewer: Sewer Connected
- Water: Public
- Utilities for property: Phone Connected
Community & HOA
Community
- Features: Paved Street, Sidewalks, Street Lights
- Security: Security System Owned, Smoke Detector(s), Wrought Iron Security Door
- Subdivision: Quail Cove (1-137)
HOA
- Has HOA: Yes
- Services included: Common Area Maint, Street Maint
- HOA fee: $42 monthly
- HOA name: Quail Cove HOA
Location
- Region: Tucson
Financial & listing details
- Price per square foot: $230/sqft
- Tax assessed value: $351,151
- Annual tax amount: $3,571
- Date on market: 8/30/2026
- Cumulative days on market: 49 days
- Listing terms: FHA,VA Loan,Conventional,Cash
- Road surface type: Paved
Estimated market value
$422,800
$402,000 - $444,000
$2,044/mo
Price history
| Date | Event | Price |
|---|---|---|
| 8/30/2026 | Listed for sale | $430,000+200.6%$230/sqft |
Source:  MLS of Southern Arizona #22621095 Report a problem MLS of Southern Arizona #22621095 Report a problem | ||
| 6/25/1999 | Sold | $143,060$77/sqft |
Source: Public Record Report a problem | ||
Public tax history
| Year | Property taxes | Tax assessment |
|---|---|---|
| 2026 | $3,571 +5.1% | $35,115 +4.8% |
| 2025 | $3,398 +4.5% | $33,491 +0.1% |
| 2024 | $3,252 +7.4% | $33,451 +23.8% |
| 2023 | $3,029 -6.8% | $27,020 +20.5% |
| 2022 | $3,248 +5.8% | $22,423 -3.2% |
| 2021 | $3,071 +2.4% | $23,163 +4.3% |
| 2020 | $2,998 | $22,214 +1.7% |
| 2019 | $2,998 +3% | $21,849 +18.2% |
| 2018 | $2,910 +1.6% | $18,490 |
| 2017 | $2,864 +5.8% | $18,490 +5% |
| 2016 | $2,706 +11.7% | $17,609 +5% |
| 2015 | $2,423 | $16,771 |
| 2014 | -- | -- |
| 2013 | -- | $153,276 |
| 2012 | -- | -- |
| 2011 | -- | -- |
| 2010 | -- | -- |
| 2009 | -- | -- |
| 2007 | -- | -- |
| 2006 | -- | -- |
| 2005 | -- | -- |
| 2004 | -- | -- |
| 2003 | -- | -- |
| 2002 | -- | -- |
| 2001 | $1,829 +2.4% | -- |
| 2000 | $1,786 | -- |
Find assessor info on the county website
Monthly payment
Est. payment
Payment breakdown
Explore the cost of this home by adjusting the details. Changes won't be saved.Climate risks
Neighborhood: Casas Adobes
Nearby schools
Schools provided by the listing agent
- Elementary: Quail Run
- Middle: Tortolita
- High: Mountain View
Source: MLS of Southern Arizona. This data may not be complete. We recommend contacting the local school district to confirm school assignments for this home.
Similar homes
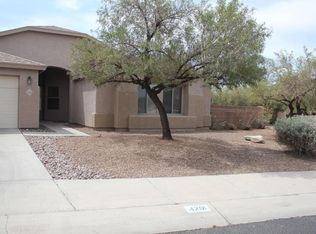
- $430,0003 bd2 ba2.3k sqft7473 N Clemens Way, Tucson, AZ 85743For Sale

 MLS ID #22620227, Adena Gauthier, Tierra Antigua Realty. MLS of Southern Arizona
 - $439,9004 bd2 ba2k sqft8261 N Stonehill Dr, Tucson, AZ 85743For Sale
 MLS ID #22621065, Anthony Urbina, Long Realty. MLS of Southern Arizona
 - $332,0003 bd2 ba1.3k sqft4440 W Rockwood Dr, Tucson, AZ 85741For Sale
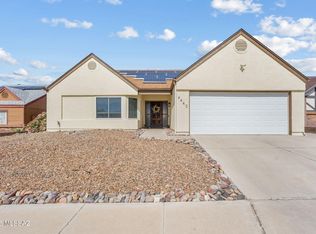 MLS ID #22605672, Yadeth Garcia, JMG. MLS of Southern Arizona
 - $379,9003 bd3 ba2k sqft5317 W Swallow Dr, Tucson, AZ 85742For Sale
 MLS ID #22624569, Kasandra Jean Valencia, Oliver Realty, LLC. MLS of Southern Arizona
 - $495,5004 bd3 ba2.7k sqft8310 N Winding Willow Way, Tucson, AZ 85741For SaleMLS ID #22621390, Raymond S Laker, Realty One Group Integrity. MLS of Southern Arizona
- $420,0002 bd2 ba2k sqft7649 W Desert Cactus Way, Tucson, AZ 85743For SaleMLS ID #22621543, Tim Walter, Diamondback Real Estate. MLS of Southern Arizona
- $390,0003 bd2 ba2.2k sqft2711 W Camino De La Caterva, Tucson, AZ 85742For SaleMLS ID #22623919, Tyler Lopez, Long Realty. MLS of Southern Arizona
- $435,0002 bd2 ba1.9k sqft9567 N Antler Ridge Dr, Tucson, AZ 85743For SaleMLS ID #22622213, Vanessa M Zuern, Coldwell Banker Realty. MLS of Southern Arizona
- $349,9003 bd2 ba1.5k sqft4780 W Hardy Rd, Tucson, AZ 85742For SaleMLS ID #22622197, Diedra Brown, Long Realty. MLS of Southern Arizona
- $299,0003 bd2 ba1.3k sqft8100 N Millwheel Pl, Tucson, AZ 85741For SaleMLS ID #22622030, Katie Marie Carver, Russ Lyon Sotheby's International Realty. MLS of Southern Arizona
- $355,0003 bd3 ba1.8k sqft5210 W Aquamarine St, Tucson, AZ 85742For SaleMLS ID #22624064, Adrian G Hall, Via Realty. MLS of Southern Arizona
- $418,5003 bd2 ba1.5k sqft430 E Desert Golf Pl, Oro Valley, AZ 85737For SaleMLS ID #22616467, Kelly Bradstreet, Long Realty. MLS of Southern Arizona
- $499,9004 bd3 ba2.2k sqft6209 W Pinon Pine Ct, Tucson, AZ 85743For SaleMLS ID #22615947, Melinda Roth, Tierra Antigua Realty. MLS of Southern Arizona
- $359,0003 bd2 ba1.5k sqft7600 W Summer Sun Ln, Tucson, AZ 85743For SaleMLS ID #22622553, David Joseph Ramirez, OMNI Homes International. MLS of Southern Arizona
- $500,0003 bd3 ba2.7k sqft8350 N Westcliff Dr, Tucson, AZ 85743For SaleMLS ID #22622710, Gary B Roberts, Long Realty. MLS of Southern Arizona
- $520,0003 bd2 ba2.1k sqft8559 N Gaetano Loop, Tucson, AZ 85742For SaleMLS ID #22619184, Matthew Barre, Fiv Realty Co. MLS of Southern Arizona
- $413,0004 bd3 ba2.6k sqft5758 W King Snake Dr, Tucson, AZ 85742For SaleMLS ID #22612607, Dee Dee Orcutt, Long Realty. MLS of Southern Arizona
- $495,0004 bd3 ba2.4k sqft7277 W Brubeck Ct, Tucson, AZ 85743For SaleMLS ID #22620874, Richard Jacome, eXp Realty. MLS of Southern Arizona
- $520,0002 bd2 ba1.8k sqft9300 N Moon View Pl, Tucson, AZ 85742For SaleMLS ID #22618732, Danny A Roth, OMNI Homes International. MLS of Southern Arizona
- $440,0003 bd3 ba2k sqft9057 W Blue Saguaro St, Marana, AZ 85653For SaleMLS ID #22621693, Margaret D Nielsen, Realty ONE Group. MLS of Southern Arizona
