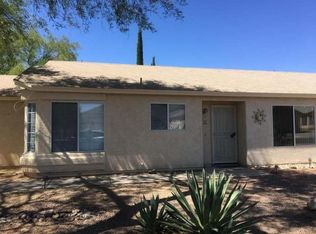
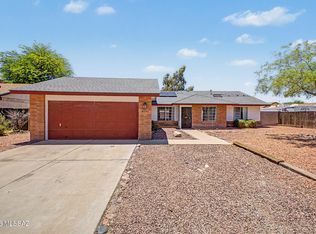
Charming, easy-care living in a welcoming community! This delightful 3-bedroom, 2-bath home offers inviting curb appeal, desirable floorplan, and a low-maintenance lifestyle. A gated front courtyard creates a warm and private entry, while the interior features an open concept with a split-bedroom floor plan placing the primary suite thoughtfully separated from the guest bedrooms--ideal for everyday living or hosting visitors.
The kitchen opens to both a cozy breakfast nook and flows seamlessly into the great room on the other side, where the dining area provides a comfortable space for gathering and entertaining. An enclosed Arizona room extends the living space and offers even more flexibility for relaxing, dining, or enjoying the beauty of the outdoors year-round.
Step outside to a beautifully designed, low-care paver backyard featuring vibrant bougainvilleas for colorful Arizona charm and a mature citrus tree that adds both character and shade. The community offers additional ammenities for recreation with a pool, park, and basketball court conveniently located just down the street.
For added peace of mind, the roof and HVAC have been recently maintained. With its charming curb appeal, easy-care outdoor spaces, functional floor plan, and inviting community amenities, this home is a wonderful opportunity to enjoy comfortable Arizona living with less maintenance.
For sale
$299,000
8100 N Millwheel Pl, Tucson, AZ 85741
3beds
1,347sqft
Single Family Residence
Built in 1992
3,484 Square Feet Lot
$295,800 Zestimate®
$222/sqft
$-- HOA
What's special
Gated front courtyardFunctional floor planSplit-bedroom floor planCharming curb appealCozy breakfast nookLow-care paver backyardEasy-care outdoor spaces
- 21 days
- 1,495
- 158
Likely to sell faster than
Zillow last checked:
Listing updated:
Listed by:
Katie Marie Carver 520-343-3625,
Russ Lyon Sotheby's International Realty
Source: MLS of Southern Arizona,MLS#: 22622030
Facts & features
Interior
Bedrooms & bathrooms
- Bedrooms: 3
- Bathrooms: 2
- Full bathrooms: 2
Heating
- Heat Pump
Cooling
- Central Air
Appliances
- Included: Dishwasher, Disposal, Refrigerator, Electric Range, Microwave
- Laundry: Laundry Closet, Washer, Dryer
Features
- Walk-In Closet(s)
- Flooring: Ceramic Tile, Vinyl
- Has fireplace: No
- Fireplace features: None
Interior area
- Total structure area: 1,347
- Total interior livable area: 1,347 sqft
Property
Parking
- Total spaces: 2
- Parking features: Garage Door Opener
- Attached garage spaces: 2
Accessibility
- Accessibility features: None
Features
- Levels: One
- Stories: 1
- Entry location: 1
- Patio & porch: Slab, Paver, Enclosed
- Has spa: Yes
- Spa features: None
- Fencing: Block
- View description: None
Lot
- Size: 3,484 Square Feet
- Features: Decorative Gravel, Shrubs, Subdivided, Cul-De-Sac, East/West Exposure
Details
- Parcel number: 225326750
- Zoning: Pima County - CR5
- Special conditions: None
Construction
Type & style
- Home type: SingleFamily
- Architectural style: Contemporary
- Property subtype: Single Family Residence
Materials
- Frame - Stucco
- Roof: Shingle
Condition
- Year built: 1992
Utilities & green energy
- Sewer: Sewer Connected
- Water: Public
Community & HOA
Community
- Features: Pool, Spa, Basketball Court, Paved Street, Sidewalks, Park
- Security: Security System Owned, Smoke Detector(s), Wrought Iron Security Door
- Subdivision: Moondance Village(1-115)
HOA
- Has HOA: Yes
- Amenities included: Pool
- Services included: Common Area Maint
Location
- Region: Tucson
Financial & listing details
- Price per square foot: $222/sqft
- Tax assessed value: $237,610
- Annual tax amount: $2,032
- Date on market: 9/10/2026
- Listing terms: FHA,VA Loan,Conventional,Cash
- Road surface type: Paved
Estimated market value
$295,800
$281,000 - $311,000
$1,732/mo
Price history
| Date | Event | Price |
|---|---|---|
| 9/10/2026 | Listed for sale | $299,000+19.6%$222/sqft |
Source:  MLS of Southern Arizona #22622030 Report a problem MLS of Southern Arizona #22622030 Report a problem | ||
| 6/3/2021 | Sold | $250,000+37%$186/sqft |
Source: Public Record Report a problem | ||
| 8/29/2019 | Sold | $182,500-3.9%$135/sqft |
Source: MLS of Southern Arizona #21914500 Report a problem | ||
| 8/8/2019 | Pending sale | $189,900$141/sqft |
Source: Habitation Realty ERA Powered #21914500 Report a problem | ||
| 8/1/2019 | Price change | $189,900-2.4%$141/sqft |
Source: Habitation Realty ERA Powered #21914500 Report a problem | ||
| 7/12/2019 | Listed for sale | $194,500$144/sqft |
Source: Habitation Realty ERA Powered #21914500 Report a problem | ||
| 7/3/2019 | Pending sale | $194,500$144/sqft |
Source: Habitation Realty ERA Powered #21914500 Report a problem | ||
| 6/28/2019 | Price change | $194,500-2.7%$144/sqft |
Source: Habitation Realty ERA Powered #21914500 Report a problem | ||
| 5/31/2019 | Listed for sale | $199,900+38.8%$148/sqft |
Source: Habitation Realty #21914500 Report a problem | ||
| 8/15/2014 | Sold | $144,000-2.4%$107/sqft |
Source: MLS of Southern Arizona #21418057 Report a problem | ||
| 6/26/2014 | Listed for sale | $147,500+60.3%$110/sqft |
Source: Keller Williams Southern Arizona #21418057 Report a problem | ||
| 1/2/1998 | Sold | $92,000$68/sqft |
Source: MLS of Southern Arizona #9711182 Report a problem | ||
Public tax history
| Year | Property taxes | Tax assessment |
|---|---|---|
| 2026 | $2,033 +5.1% | $23,761 +4.7% |
| 2025 | $1,934 +4.3% | $22,704 -1.9% |
| 2024 | $1,854 +8.1% | $23,138 +23.1% |
| 2023 | $1,715 -2.6% | $18,794 +20.8% |
| 2022 | $1,761 +5.8% | $15,558 +3.3% |
| 2021 | $1,664 +2.5% | $15,065 +3.5% |
| 2020 | $1,623 | $14,560 +6.3% |
| 2019 | $1,623 +3.2% | $13,699 +31.6% |
| 2018 | $1,573 +2.3% | $10,412 |
| 2017 | $1,537 +7.1% | $10,412 +5% |
| 2016 | $1,435 -0.1% | $9,916 +5% |
| 2015 | $1,437 | $9,444 |
| 2014 | -- | -- |
| 2013 | -- | $105,149 |
| 2012 | -- | -- |
| 2011 | -- | -- |
| 2010 | -- | -- |
| 2009 | -- | -- |
| 2007 | -- | -- |
| 2006 | -- | -- |
| 2005 | -- | -- |
| 2004 | -- | -- |
| 2003 | -- | -- |
| 2002 | -- | -- |
| 2001 | $1,266 +0.5% | -- |
| 2000 | $1,260 | -- |
Find assessor info on the county website
Monthly payment
Est. payment
Payment breakdown
Explore the cost of this home by adjusting the details. Changes won't be saved.Climate risks
Neighborhood: Casas Adobes
Nearby schools
Schools provided by the listing agent
- Elementary: Butterfield
- Middle: Tortolita
- High: Mountain View
Source: MLS of Southern Arizona. This data may not be complete. We recommend contacting the local school district to confirm school assignments for this home.
Similar homes
- $295,0003 bd2 ba1.2k sqft8408 N Placita De Los Laureles, Tucson, AZ 85742For Sale

 MLS ID #22622562, Jeffrey M Ell, Ambrell Realty. MLS of Southern Arizona
 - $299,5004 bd2 ba1.3k sqft6565 N Positano Way, Tucson, AZ 85741For Sale
 MLS ID #22621018, Hope Alday, Long Realty. MLS of Southern Arizona
 - $309,9003 bd2 ba1.3k sqft2570 W Sunset Rd, Tucson, AZ 85741For Sale
 MLS ID #22622577, Newton J Lim, West USA Realty. MLS of Southern Arizona
 - $305,0003 bd2 ba1.3k sqft6161 N Tarragon Ave, Tucson, AZ 85741For Sale
 MLS ID #22616482, Aric M Mokhtarian, Real Broker. MLS of Southern Arizona
 - $282,5003 bd2 ba1.1k sqft8625 N Katapa Trl, Tucson, AZ 85742For SaleMLS ID #22619644, Jesse M Lapham, Realty Executives Arizona Territory. MLS of Southern Arizona
- $299,9003 bd3 ba1.3k sqft4686 W Lessing Ln, Tucson, AZ 85742For SaleMLS ID #22619338, Robert J Ziehr, OMNI Homes International. MLS of Southern Arizona
- $355,0003 bd2 ba1.9k sqft7918 N Sirius Dr, Tucson, AZ 85741For SaleMLS ID #22615080, Alicia Girard, Long Realty. MLS of Southern Arizona
- $332,0003 bd2 ba1.3k sqft4440 W Rockwood Dr, Tucson, AZ 85741For SaleMLS ID #22605672, Yadeth Garcia, JMG. MLS of Southern Arizona
- $285,0003 bd2 ba1k sqft4855 W Doria Dr, Tucson, AZ 85742For SaleMLS ID #22621120, Pat Jessup, Long Realty. MLS of Southern Arizona
- $269,9003 bd2 ba1.1k sqft4949 W Doria Dr, Tucson, AZ 85742For SaleMLS ID #22617174, Robin L Singer, Tierra Antigua Realty. MLS of Southern Arizona
- $340,0003 bd2 ba1.3k sqft8604 N Cantora Way, Tucson, AZ 85743For SaleMLS ID #22623541, Darlene J Bossler, OMNI Homes International. MLS of Southern Arizona
- $295,0002 bd2 ba1k sqft5383 N Willow Thicket Way, Tucson, AZ 85704For SaleMLS ID #22621466, Yolanda P Weinberger, Engel & Volkers Tucson. MLS of Southern Arizona
- $309,9003 bd2 ba1.2k sqft2555 W Brogan St, Tucson, AZ 85745For SaleMLS ID #22621812, Juan De La Ossa, Keller Williams Southern Arizona. MLS of Southern Arizona
- $299,0003 bd2 ba1.3k sqft2129 W Splitwood Pl, Tucson, AZ 85745For SaleMLS ID #22618560, Bridgett J.A. Baldwin, Berkshire Hathaway HomeServices Arizona Properties. MLS of Southern Arizona
- $285,0003 bd2 ba1.3k sqft2064 W Brittain Dr, Tucson, AZ 85705For SaleMLS ID #22621253, Kaukaha S Watanabe, Real Broker. MLS of Southern Arizona
- $430,0003 bd2 ba1.8k sqft8216 N Equator Loop, Tucson, AZ 85741For SaleMLS ID #22621095, Casey Compernolle, Tierra Antigua Realty. MLS of Southern Arizona
- $345,0003 bd2 ba1.4k sqft9428 N Flynn Way, Tucson, AZ 85742For SaleMLS ID #22617978, Kari Bock, Tierra Antigua Realty. MLS of Southern Arizona
- $349,9004 bd2 ba1.5k sqft9825 N Camino Vado, Tucson, AZ 85742For SaleMLS ID #22620597, Leann Engstler, Realty Executives Arizona Territory. MLS of Southern Arizona
- $299,9992 bd2 ba1k sqft8040 W Morning Light Way, Tucson, AZ 85743For SaleMLS ID #22614474, Brenda Rose Weathers, Tierra Antigua Realty. MLS of Southern Arizona
- $349,0003 bd2 ba1.6k sqft2830 W Camino De La Joya, Tucson, AZ 85742For SaleMLS ID #22613044, Lee Unger, Butera Real Estate, Inc.. MLS of Southern Arizona
