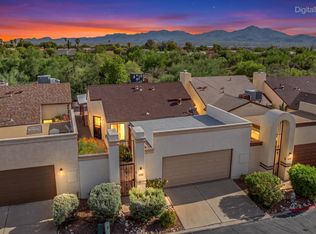
Welcome to this charming home in the desirable Shannon Club community! Providing 3 beds, 2 baths, 2-car garage, and a low-care landscape. The inviting interior showcases a neutral palette, tons of natural light, tile flooring in common areas, plush carpet in bedrooms, and vaulted ceilings that add to the airy feel. You'll love the seamlessly flowing living & dining room with sliding doors to the back, perfect for everyday living and entertaining! The kitchen boasts black matching appliances, a pantry, recessed lighting, and wood cabinetry. The main bedroom has two closets, including a walk-in inside the ensuite with dual sinks. The private backyard, with a covered patio, is the ideal spot to relax or enjoy a BBQ. Take advantage of the Community pool for year-round fun! Don't miss this gem!
For sale
$282,000
2983 W Country Ranch Dr, Tucson, AZ 85742
3beds
1,228sqft
Single Family Residence
Built in 1994
3,920 Square Feet Lot
$278,600 Zestimate®
$230/sqft
$-- HOA
What's special
Covered patioLow-care landscapeTons of natural lightRecessed lightingWood cabinetryNeutral palettePrivate backyard
- 6 days
- 514
- 45
Likely to sell faster than
Zillow last checked:
Listing updated:
Listed by:
Drew Smith 520-900-1414,
Real Broker,
Christopher Warren 520-900-1414,
Real Broker
Source: MLS of Southern Arizona,MLS#: 22624478
Facts & features
Interior
Bedrooms & bathrooms
- Bedrooms: 3
- Bathrooms: 2
- Full bathrooms: 2
Heating
- Forced Air, Natural Gas
Cooling
- Central Air, Ceiling Fan(s)
Appliances
- Included: Dishwasher, Disposal, Refrigerator, Gas Range, Microwave
- Laundry: In Garage, Washer, Dryer
Features
- Vaulted Ceiling(s), Walk-In Closet(s), Built-in Features
- Flooring: Carpet, Ceramic Tile
- Has fireplace: No
- Fireplace features: None
Interior area
- Total structure area: 1,228
- Total interior livable area: 1,228 sqft
Property
Parking
- Total spaces: 2
- Parking features: Garage Door Opener
- Attached garage spaces: 2
Accessibility
- Accessibility features: Level
Features
- Levels: One
- Stories: 1
- Patio & porch: Covered
- Pool features: None
- Spa features: None
- Fencing: Block
- Has view: Yes
- View description: Mountain(s), Residential
Lot
- Size: 3,920 Square Feet
- Dimensions: 50-79-50-79
- Features: Decorative Gravel, Shrubs, North/South Exposure
Details
- Parcel number: 225292120
- Zoning: Pima County - CR5
- Special conditions: None
Construction
Type & style
- Home type: SingleFamily
- Architectural style: Ranch
- Property subtype: Single Family Residence
Materials
- Frame - Stucco
- Roof: Shingle
Condition
- Year built: 1994
Utilities & green energy
- Sewer: Sewer Connected
- Water: Public
- Utilities for property: Phone Connected
Community & HOA
Community
- Features: Pool, Paved Street, Sidewalks
- Security: Smoke Detector(s)
- Subdivision: Country Club(1-221)
HOA
- Has HOA: Yes
- Amenities included: Pool
- Services included: Common Area Maint
Location
- Region: Tucson
Financial & listing details
- Price per square foot: $230/sqft
- Tax assessed value: $248,657
- Annual tax amount: $2,183
- Date on market: 10/8/2026
- Cumulative days on market: 6 days
- Listing terms: FHA,VA Loan,Conventional,Cash
- Road surface type: Paved
Estimated market value
$278,600
$265,000 - $293,000
$1,774/mo
Price history
| Date | Event | Price |
|---|---|---|
| 10/8/2026 | Listed for sale | $282,000+43.1%$230/sqft |
Source:  MLS of Southern Arizona #22624478 Report a problem MLS of Southern Arizona #22624478 Report a problem | ||
| 7/29/2020 | Sold | $197,000-1.5%$160/sqft |
Source: MLS of Southern Arizona #22014792 Report a problem | ||
| 6/21/2020 | Pending sale | $199,900$163/sqft |
Source: Realty Executives Arizona Territory #22014792 Report a problem | ||
| 6/13/2020 | Listed for sale | $199,900+44.9%$163/sqft |
Source: Realty Executives Arizona Territory #22014792 Report a problem | ||
| 5/1/2020 | Sold | $138,000+40.8%$112/sqft |
Source: Public Record Report a problem | ||
| 6/8/2000 | Sold | $98,000+9.8%$80/sqft |
Source: MLS of Southern Arizona #2006941 Report a problem | ||
| 8/26/1994 | Sold | $89,225$73/sqft |
Source: Public Record Report a problem | ||
Public tax history
| Year | Property taxes | Tax assessment |
|---|---|---|
| 2026 | $2,184 +5.1% | $24,866 +6.3% |
| 2025 | $2,078 +4.3% | $23,391 +2.2% |
| 2024 | $1,992 -4.8% | $22,881 +23.3% |
| 2023 | $2,092 -1.5% | $18,552 +22.2% |
| 2022 | $2,123 +18.5% | $15,187 +4% |
| 2021 | $1,792 +2.5% | $14,602 +4.4% |
| 2020 | $1,748 | $13,986 +5.2% |
| 2019 | $1,748 +3.2% | $13,289 +18.5% |
| 2018 | $1,693 +2.3% | $11,210 |
| 2017 | $1,655 +7.1% | $11,210 +5% |
| 2016 | $1,545 +12.4% | $10,677 +5% |
| 2015 | $1,374 | $10,168 |
| 2014 | -- | -- |
| 2013 | -- | $99,921 |
| 2012 | -- | -- |
| 2011 | -- | -- |
| 2010 | -- | -- |
| 2009 | -- | -- |
| 2007 | -- | -- |
| 2006 | -- | -- |
| 2005 | -- | -- |
| 2004 | -- | -- |
| 2003 | -- | -- |
| 2002 | -- | -- |
| 2001 | $1,170 +0.4% | -- |
| 2000 | $1,166 | -- |
Find assessor info on the county website
Monthly payment
Est. payment
Payment breakdown
Explore the cost of this home by adjusting the details. Changes won't be saved.Climate risks
Neighborhood: Casas Adobes
Nearby schools
Schools provided by the listing agent
- Elementary: Quail Run
- Middle: Tortolita
- High: Mountain View
Source: MLS of Southern Arizona. This data may not be complete. We recommend contacting the local school district to confirm school assignments for this home.

- $299,9003 bd3 ba1.4k sqft2989 W Country Ranch Dr, Tucson, AZ 85742Off Market
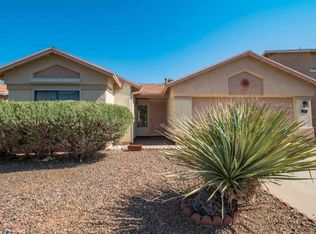
- $278,9003 bd2 ba1.2k sqft2977 W Country Ranch Dr, Tucson, AZ 85742Off Market
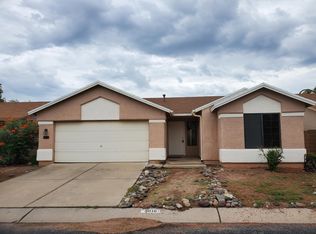
- $294,5002 bd2 ba1.3k sqft3010 W Country Hill Dr, Tucson, AZ 85742Off Market
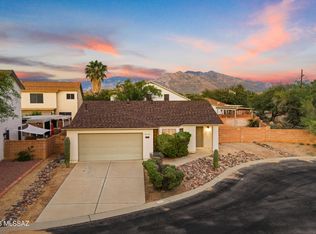
- $284,7003 bd2 ba1.2k sqft3016 W Country Hill Dr, Tucson, AZ 85742Off Market
Similar homes
- $300,0003 bd2 ba1.2k sqft2966 W Country Meadow Dr, Tucson, AZ 85742For Sale
 MLS ID #22624447, Anthony D Schaefer, Long Realty. MLS of Southern Arizona
 - $294,0003 bd2 ba1.2k sqft8408 N Placita De Los Laureles, Tucson, AZ 85742For Sale
 MLS ID #22622562, Jeffrey M Ell, Ambrell Realty. MLS of Southern Arizona
 - $285,0003 bd2 ba1k sqft4855 W Doria Dr, Tucson, AZ 85742For Sale
 MLS ID #22621120, Pat Jessup, Long Realty. MLS of Southern Arizona
 - $299,0003 bd2 ba1.3k sqft8100 N Millwheel Pl, Tucson, AZ 85741For Sale
 MLS ID #22622030, Katie Marie Carver, Russ Lyon Sotheby's International Realty. MLS of Southern Arizona
 - $299,5004 bd2 ba1.3k sqft6565 N Positano Way, Tucson, AZ 85741For SaleMLS ID #22621018, Hope Alday, Long Realty. MLS of Southern Arizona
- $339,9993 bd2 ba1.5k sqft2690 W Camino Del Venegas, Tucson, AZ 85742For SaleMLS ID #22619776, Scott Yeager, Presidential Realty, LLC. MLS of Southern Arizona
- $309,9003 bd2 ba1.3k sqft2570 W Sunset Rd, Tucson, AZ 85741For SaleMLS ID #22622577, Newton J Lim, West USA Realty. MLS of Southern Arizona
- $339,9004 bd2 ba1.5k sqft9825 N Camino Vado, Tucson, AZ 85742For SaleMLS ID #22620597, Leann Engstler, Realty Executives Arizona Territory. MLS of Southern Arizona
- $305,0003 bd2 ba1.3k sqft6161 N Tarragon Ave, Tucson, AZ 85741For SaleMLS ID #22616482, Aric M Mokhtarian, Real Broker. MLS of Southern Arizona
- $349,0003 bd2 ba1.6k sqft2830 W Camino De La Joya, Tucson, AZ 85742For SaleMLS ID #22613044, Lee Unger, Butera Real Estate, Inc.. MLS of Southern Arizona
- $295,0002 bd2 ba1k sqft5383 N Willow Thicket Way, Tucson, AZ 85704For SaleMLS ID #22621466, Yolanda P Weinberger, Engel & Volkers Tucson. MLS of Southern Arizona
- $339,9003 bd2 ba1.3k sqft8604 N Cantora Way, Tucson, AZ 85743For SaleMLS ID #22623541, Darlene J Bossler, OMNI Homes International. MLS of Southern Arizona
- $299,0003 bd2 ba1.3k sqft2129 W Splitwood Pl, Tucson, AZ 85745For SaleMLS ID #22618560, Bridgett J.A. Baldwin, Berkshire Hathaway HomeServices Arizona Properties. MLS of Southern Arizona
- $298,0003 bd2 ba1.6k sqft5447 W Whiptail Ct, Marana, AZ 85658For SaleMLS ID #22624103, Manuel Davila, Real Broker. MLS of Southern Arizona
- $275,0002 bd2 ba1k sqft2413 W Via Di Silvio, Tucson, AZ 85741For SaleMLS ID #22605157, David Allen Mayberry, Blue Fox Properties, LLC. MLS of Southern Arizona
- $330,0003 bd2 ba1.2k sqft8697 N Golden Moon Way, Tucson, AZ 85743For SaleMLS ID #22616396, Brenna Jane Carreon, Bliss Realty & Investments. MLS of Southern Arizona
- $394,0004 bd2 ba1.5k sqft7531 N Juniper Rd, Tucson, AZ 85741For SaleMLS ID #22624292, Joan CS Matthey, Tierra Antigua Realty. MLS of Southern Arizona
- $279,0003 bd2 ba1.2k sqft739 E Bantam Rd, Tucson, AZ 85706For SaleMLS ID #22622990, Camhong Sheppard, Coldwell Banker Realty. MLS of Southern Arizona
- $275,0004 bd2 ba1.5k sqft5342 S Newcastle Ct, Tucson, AZ 85746For SaleMLS ID #22622422, Shawn M Polston, Keller Williams Southern Arizona. MLS of Southern Arizona
- $250,0002 bd2 ba1.1k sqft2359 W Via Di Silvio, Tucson, AZ 85741For SaleMLS ID #22611171, Karen A Baughman, Coldwell Banker Realty. MLS of Southern Arizona
