Agent/owner related. Welcome to a beautifully maintained 3BD/2BA home in desirable Northwest Tucson offering 1,624 sqft of comfortable living space. Inside, you'll find soaring vaulted ceilings, abundant natural light, an open-concept layout, tile flooring, and a cozy double sided fireplace. The kitchen features warm wood cabinetry and ample counter space. The spacious primary suite includes backyard access, a walk-in closet, soaking tub, and separate shower. Enjoy the covered patio, low-maintenance landscaping, and freshly coated garage floor with utility sink and storage. Recent updates include a new shingle roof and flat roof recoating (2 yrs), exterior repaint and fascia sealing (2 yrs), new roof-mounted gas-pack A/C (1 yr), fresh interior paint, and new bedroom carpet (3 mos).
For sale
$349,000
2830 W Camino De La Joya, Tucson, AZ 85742
3beds
1,624sqft
Single Family Residence
Built in 1992
5,227 Square Feet Lot
$342,400 Zestimate®
$215/sqft
$9/mo HOA
What's special
Covered patioCozy double sided fireplaceOpen-concept layoutLow-maintenance landscapingSeparate showerAbundant natural lightAmple counter space
- 102 days
- 555
- 28
Zillow last checked:
Listing updated:
Listed by:
Jacob A Durante 520-334-5696,
Butera Real Estate, Inc.
Source: MLS of Southern Arizona,MLS#: 22613044
Facts & features
Interior
Bedrooms & bathrooms
- Bedrooms: 3
- Bathrooms: 2
- Full bathrooms: 2
Heating
- Gas Pac
Cooling
- Central Air, Ceiling Fan(s)
Appliances
- Included: Exhaust Fan, Refrigerator, Electric Range, Lazy Susan, Electric Oven, Gas Hookup Available, Microwave
- Laundry: Washer, Dryer, Gas Dryer Hookup, Electric Dryer Hookup
Features
- Cathedral Ceiling(s), Vaulted Ceiling(s), Walk-In Closet(s), High Ceilings
- Flooring: Carpet, Ceramic Tile
- Number of fireplaces: 1
- Fireplace features: See Through, Gas, Family Room, Living Room, Dining Room
Interior area
- Total structure area: 1,624
- Total interior livable area: 1,624 sqft
Property
Parking
- Total spaces: 2
- Parking features: Garage Door Opener, Attached Garage Cabinets
- Attached garage spaces: 2
Accessibility
- Accessibility features: None
Features
- Levels: One
- Stories: 1
- Patio & porch: Covered, Patio
- Exterior features: Native Plants
- Pool features: None
- Spa features: None
- Fencing: Block
- Has view: Yes
- View description: Mountain(s), Residential
Lot
- Size: 5,227 Square Feet
- Dimensions: 60x90
- Features: Flower Beds, Shrubs, Decorative Gravel, Subdivided
Details
- Additional structures: Shed(s)
- Parcel number: 224433010
- Zoning: Pima County - CR4
- Special conditions: None
Construction
Type & style
- Home type: SingleFamily
- Architectural style: Contemporary
- Property subtype: Single Family Residence
Materials
- Frame - Stucco, Wood Frame
- Roof: Shingle
Condition
- Year built: 1992
Utilities & green energy
- Sewer: Sewer Connected
- Water: Public, Water Company
Community & HOA
Community
- Features: Paved Street, Sidewalks
- Security: Smoke Detector(s), Carbon Monoxide Detector(s)
- Subdivision: Linda Vista Estates(1-563)
HOA
- Has HOA: Yes
- Amenities included: None
- Services included: Common Area Maint, None
- HOA fee: $9 monthly
- HOA name: Linda Vista Estates
- HOA phone: 520-561-3783
Location
- Region: Tucson
Financial & listing details
- Price per square foot: $215/sqft
- Tax assessed value: $268,012
- Annual tax amount: $2,776
- Date on market: 5/21/2026
- Cumulative days on market: 102 days
- Listing terms: FHA,VA Loan,Conventional,Cash
- Road surface type: Paved
Estimated market value
$342,400
$325,000 - $360,000
$1,878/mo
Price history
| Date | Event | Price |
|---|---|---|
| 5/21/2026 | Listed for sale | $349,000+61.2%$215/sqft |
Source:  MLS of Southern Arizona #22613044 Report a problem MLS of Southern Arizona #22613044 Report a problem | ||
| 9/13/2005 | Sold | $216,500+101.8%$133/sqft |
Source: MLS of Southern Arizona #2523202 Report a problem | ||
| 4/26/1996 | Sold | $107,300+23%$66/sqft |
Source: MLS of Southern Arizona #9605407 Report a problem | ||
| 3/5/1993 | Sold | $87,250$54/sqft |
Source: MLS of Southern Arizona #9214511 Report a problem | ||
Public tax history
| Year | Property taxes | Tax assessment |
|---|---|---|
| 2026 | $2,777 +4.2% | $26,801 +0.8% |
| 2025 | $2,664 +3.6% | $26,595 -3.4% |
| 2024 | $2,571 +4.6% | $27,518 +22.5% |
| 2023 | $2,458 +2% | $22,465 +24.6% |
| 2022 | $2,410 +1.6% | $18,030 +2.7% |
| 2021 | $2,372 +3.1% | $17,557 +4.5% |
| 2020 | $2,301 | $16,803 +7.4% |
| 2019 | $2,301 +4.1% | $15,639 +16.2% |
| 2018 | $2,211 +2.2% | $13,453 |
| 2017 | $2,162 +8.6% | $13,453 +5% |
| 2016 | $1,991 +25% | $12,812 +5% |
| 2015 | $1,593 | $12,202 |
| 2014 | -- | -- |
| 2013 | -- | $122,193 |
| 2012 | -- | -- |
| 2011 | -- | -- |
| 2010 | -- | -- |
| 2009 | -- | -- |
| 2007 | -- | -- |
| 2006 | -- | -- |
| 2005 | -- | -- |
| 2004 | -- | -- |
| 2003 | -- | -- |
| 2002 | -- | -- |
| 2001 | $1,325 +3.5% | -- |
| 2000 | $1,280 | -- |
Find assessor info on the county website
Monthly payment
Est. payment
Payment breakdown
Explore the cost of this home by adjusting the details. Changes won't be saved.Climate risks
Neighborhood: Casas Adobes
Nearby schools
Schools provided by the listing agent
- Elementary: Wilson K-8
- Middle: Wilson K-8
- High: Ironwood Ridge
Source: MLS of Southern Arizona. This data may not be complete. We recommend contacting the local school district to confirm school assignments for this home.

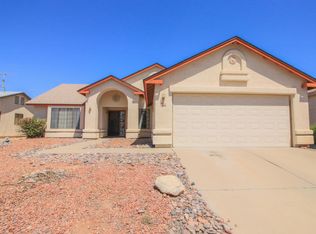

Similar homes
- $349,9004 bd2 ba1.5k sqft9825 N Camino Vado, Tucson, AZ 85742For Sale

 MLS ID #22620597, Leann Engstler, Realty Executives Arizona Territory. MLS of Southern Arizona
 - $349,9993 bd2 ba1.5k sqft2690 W Camino Del Venegas, Tucson, AZ 85742For Sale
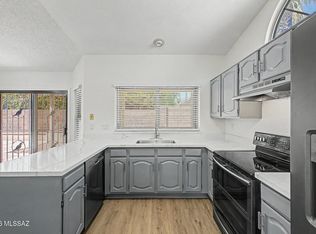 MLS ID #22619776, Scott Yeager, Presidential Realty, LLC. MLS of Southern Arizona
 - $315,0003 bd2 ba1.7k sqft3011 W Sawmill Spring Trl, Tucson, AZ 85742For Sale
 MLS ID #22616033, Greg Horkey, Acacia Partners. MLS of Southern Arizona
 - $310,0003 bd2 ba1.4k sqft3625 W Sunbonnet Pl, Tucson, AZ 85742For Sale
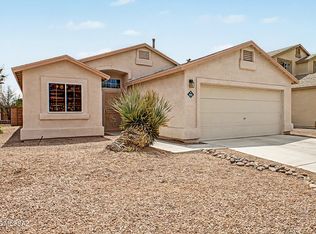 MLS ID #22620842, Dale R Slaughter, HomeSmart Advantage Group. MLS of Southern Arizona
 - $350,0003 bd2 ba1.4k sqft4840 W Waterbuck Dr, Tucson, AZ 85742For SaleMLS ID #22619772, Emilio Cantu Rojel, OMNI Homes International. MLS of Southern Arizona
- $315,0003 bd2 ba1.4k sqft3673 W Camino De Talia, Tucson, AZ 85741For SaleMLS ID #22620695, Gary B Roberts, Long Realty. MLS of Southern Arizona
- $297,4003 bd2 ba1.2k sqft3081 W Country Fair Dr, Tucson, AZ 85742For SaleMLS ID #22619796, Charlene Anderson, RE/MAX Results. MLS of Southern Arizona
- $360,0004 bd2 ba1.8k sqft7695 W Summer Sky Dr, Tucson, AZ 85743For SaleMLS ID #22619236, Leslie L Mitchell, Tierra Antigua Realty. MLS of Southern Arizona
- $325,0003 bd2 ba1.5k sqft2757 W Calle Del Huerto, Tucson, AZ 85741For SaleMLS ID #22619442, Dawn Echols, RE/MAX Excalibur Realty. MLS of Southern Arizona
- $325,0003 bd3 ba1.6k sqft2663 W Fanbrook Rd, Tucson, AZ 85741For SaleMLS ID #22615354, Andrew J Wolf, Long Realty. MLS of Southern Arizona
- $328,0003 bd3 ba1.9k sqft7321 W Sunset Mountain Dr, Tucson, AZ 85743For SaleMLS ID #22619256, Drew Smith, Real Broker. MLS of Southern Arizona
- $340,0002 bd2 ba1.7k sqft7653 W Starry Night Ln, Tucson, AZ 85743For SaleMLS ID #22612782, Sherry E Ulasien, Long Realty. MLS of Southern Arizona
- $275,0002 bd2 ba981 sqft2966 W Via Principia, Tucson, AZ 85742For SaleMLS ID #22619142, Casey Compernolle, Tierra Antigua Realty. MLS of Southern Arizona
- $520,0002 bd2 ba1.8k sqft9300 N Moon View Pl, Tucson, AZ 85742For SaleMLS ID #22618732, Danny A Roth, OMNI Homes International. MLS of Southern Arizona
- $330,0003 bd2 ba1.2k sqft8697 N Golden Moon Way, Tucson, AZ 85743For SaleMLS ID #22616396, Brenna Jane Carreon, Bliss Realty & Investments. MLS of Southern Arizona
- $289,9502 bd2 ba1.2k sqft5336 W Wood Owl Dr, Tucson, AZ 85742For SaleMLS ID #22604340, Kimberly Mihalka, Realty Executives Arizona Territory. MLS of Southern Arizona
- $370,0003 bd2 ba1.5k sqft3500 N Crystal Hill Ave, Tucson, AZ 85745For SaleMLS ID #22618006, James D Leonard, My Home Group. MLS of Southern Arizona
- $379,9004 bd2 ba1.8k sqft7503 W Sweet River Rd, Tucson, AZ 85743For SaleMLS ID #22616434, Keith Dotson, Tierra Antigua Realty. MLS of Southern Arizona
- $305,0003 bd2 ba1.3k sqft6161 N Tarragon Ave, Tucson, AZ 85741For SaleMLS ID #22616482, Aric M Mokhtarian, Real Broker. MLS of Southern Arizona
