Welcome to this Santa Fe home. A pavered circle drive sets the tone before you even step inside. You will be greeted by a large front door, tall ceilings, travertine tile, and an open great room made for gathering. The partially updated kitchen sits at the heart of it all, ready for weeknight dinners and holiday crowds alike. The split floor plan gives the primary suite a true retreat feel. Its spa-inspired bath features quartz counters, stacked stone, knotty alder cabinetry, and a custom glass shower with travertine surround and rain showerhead. The guest bath carries the same quality, with quartz, travertine, and a striking copper sink. Step outside and the private backyard becomes your own resort. Float in the Pebble Tec pool beside the waterfall, fire up the pizza oven in the outdoor kitchen, or gather around the firepit as the desert sky turns gold. The covered patio and bar area make entertaining effortless, from Saturday BBQs to quiet evenings for two. The hot tub will convey with the sale. Even the garage is thoughtfully finished with epoxy floors, air lines, and extra outlets. Add solar, a tankless water heater, a security system, and many more upgrades, and this turnkey home truly is the one you've been waiting for.
Under contract
$450,000
3501 W Jameson Pl, Tucson, AZ 85742
3beds
1,410sqft
Single Family Residence
Built in 1988
6,969 Square Feet Lot
$-- Zestimate®
$319/sqft
$8/mo HOA
What's special
Partially updated kitchenSplit floor planTall ceilingsKnotty alder cabinetrySpa-inspired bathQuartz countersHot tub
- 39 days
- 394
- 40
Zillow last checked:
Listing updated:
Listed by:
Mark William Gathmann 520-665-3508,
Long Realty,
Cindie Wolfe,
Long Realty
Source: MLS of Southern Arizona,MLS#: 22624207
Facts & features
Interior
Bedrooms & bathrooms
- Bedrooms: 3
- Bathrooms: 2
- Full bathrooms: 2
Heating
- Forced Air, Natural Gas
Cooling
- Central Air, Ceiling Fan(s)
Appliances
- Included: Tankless Water Heater, Dishwasher, Disposal, Refrigerator, Electric Range, Microwave, Water Softener
- Laundry: Laundry Room, Washer, Electric Dryer Hookup
Features
- High Ceilings
- Flooring: Carpet, Stone, Laminate
- Windows: Skylight(s), Double Pane Windows, Storm Window(s)
- Number of fireplaces: 1
- Fireplace features: Wood Burning, Living Room
Interior area
- Total structure area: 1,410
- Total interior livable area: 1,410 sqft
Property
Parking
- Total spaces: 2
- Parking features: Garage Door Opener
- Attached garage spaces: 2
Accessibility
- Accessibility features: None
Features
- Levels: One
- Stories: 1
- Entry location: 1
- Patio & porch: Covered, Patio
- Exterior features: Barbecue, Built-in Barbecue, Fountain, Misting System, Putting Green
- Spa features: Hot Tub
- Fencing: Block
- Has view: Yes
- View description: Mountain(s), Residential, Sunrise
Lot
- Size: 6,969 Square Feet
- Dimensions: 110x40.05x85.05x65
- Features: Decorative Gravel, Graded, Subdivided, Corner Lot, North/South Exposure, Waterfall
Details
- Additional structures: Outdoor Kitchen
- Parcel number: 225035140
- Zoning: Pima County - CR4
- Special conditions: None
Construction
Type & style
- Home type: SingleFamily
- Architectural style: Santa Fe
- Property subtype: Single Family Residence
Materials
- Frame - Stucco
- Roof: Built-Up - Reflect
Condition
- Year built: 1988
Utilities & green energy
- Sewer: Sewer Connected
- Water: Water Company
Green energy
- Energy generation: Solar
Community & HOA
Community
- Features: Paved Street
- Security: Smoke Detector(s), Carbon Monoxide Detector(s), Rolling Security Shutters, Wrought Iron Security Door, Security Screens
- Subdivision: Overton Heights (20-50)
HOA
- Has HOA: Yes
- Amenities included: None
- Services included: Common Area Maint
- HOA fee: $8 monthly
- HOA name: Overton Heights Phas
- HOA phone: 480-270-0713
Location
- Region: Tucson
Financial & listing details
- Price per square foot: $319/sqft
- Tax assessed value: $299,089
- Annual tax amount: $2,215
- Date on market: 10/4/2026
- Cumulative days on market: 40 days
- Listing terms: FHA,VA Loan,Conventional,Cash
- Road surface type: Paved
Estimated market value
Not available
Estimated sales range
Not available
Not available
Price history
| Date | Event | Price |
|---|---|---|
| 11/2/2026 | Contingent | $450,000$319/sqft |
Source:  MLS of Southern Arizona #22624207 Report a problem | ||
| 10/4/2026 | Listed for sale | $450,000+69.8%$319/sqft |
Source: MLS of Southern Arizona #22624207 Report a problem | ||
| 8/3/2018 | Sold | $265,000$188/sqft |
Source: MLS of Southern Arizona #21815397 Report a problem | ||
| 6/22/2018 | Pending sale | $265,000$188/sqft |
Source: Long Realty Company #21815397 Report a problem | ||
| 6/10/2018 | Listed for sale | $265,000$188/sqft |
Source: Long Realty Company #21815397 Report a problem | ||
| 6/6/2018 | Pending sale | $265,000$188/sqft |
Source: Long Realty Company #21815397 Report a problem | ||
| 6/1/2018 | Listed for sale | $265,000+63.6%$188/sqft |
Source: Long Realty Company #21815397 Report a problem | ||
| 11/12/2009 | Sold | $162,000+27.6%$115/sqft |
Source: MLS of Southern Arizona #20926840 Report a problem | ||
| 9/27/2000 | Sold | $127,000+27%$90/sqft |
Source: MLS of Southern Arizona #2009904 Report a problem | ||
| 4/11/1995 | Sold | $100,000$71/sqft |
Source: Public Record Report a problem | ||
Public tax history
| Year | Property taxes | Tax assessment |
|---|---|---|
| 2026 | $2,215 +4.8% | $29,909 -0.2% |
| 2025 | $2,113 +5.1% | $29,974 +1.4% |
| 2024 | $2,011 +8.3% | $29,569 +14.1% |
| 2023 | $1,857 -1.7% | $25,911 +27% |
| 2022 | $1,889 +6.9% | $20,406 +4.1% |
| 2021 | $1,768 -22.1% | $19,602 -0.2% |
| 2020 | $2,269 | $19,644 +3% |
| 2019 | $2,269 +3.2% | $19,063 +31% |
| 2018 | $2,199 +2.3% | $14,556 |
| 2017 | $2,149 +7.1% | $14,556 +5% |
| 2016 | $2,007 +5.3% | $13,863 +5% |
| 2015 | $1,905 | $13,203 |
| 2014 | -- | -- |
| 2013 | -- | $128,719 |
| 2012 | -- | -- |
| 2011 | -- | -- |
| 2010 | -- | -- |
| 2009 | -- | -- |
| 2007 | -- | -- |
| 2006 | -- | -- |
| 2005 | -- | -- |
| 2004 | -- | -- |
| 2003 | -- | -- |
| 2002 | -- | -- |
| 2001 | $1,349 +0.4% | -- |
| 2000 | $1,343 | -- |
Find assessor info on the county website
Monthly payment
Est. payment
Payment breakdown
Explore the cost of this home by adjusting the details. Changes won't be saved.Climate risks
Neighborhood: Casas Adobes
Nearby schools
Schools provided by the listing agent
- Elementary: Ironwood
- Middle: Tortolita
- High: Mountain View
Source: MLS of Southern Arizona. This data may not be complete. We recommend contacting the local school district to confirm school assignments for this home.


Similar homes
- $499,0002 bd2 ba1.8k sqft9300 N Moon View Pl, Tucson, AZ 85742For Sale
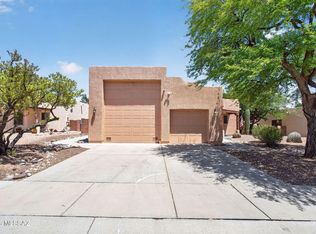
 MLS ID #22627087, Danny A Roth, OMNI Homes International. MLS of Southern Arizona
- $349,9003 bd2 ba1.5k sqft4780 W Hardy Rd, Tucson, AZ 85742For Sale
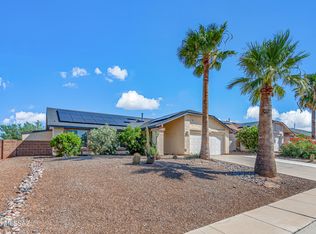 MLS ID #22622197, Diedra Brown, Long Realty. MLS of Southern Arizona
- $355,0003 bd3 ba1.8k sqft5210 W Aquamarine St, Tucson, AZ 85742For Sale
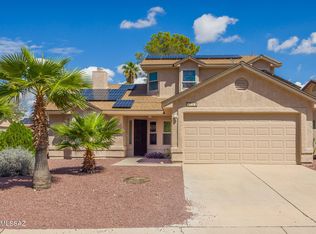 MLS ID #22624064, Adrian G Hall, Via Realty. MLS of Southern Arizona
- $335,0003 bd2 ba1.3k sqft8064 N Oldfather Dr, Tucson, AZ 85741For Sale
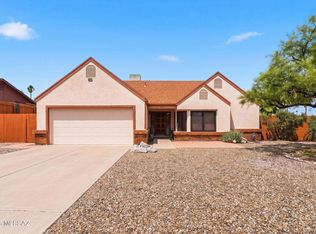 MLS ID #22627041, Anthony T Payne, OMNI Homes International. MLS of Southern Arizona
- $418,0003 bd2 ba1.6k sqft544 E Covered Wagon Dr, Tucson, AZ 85704For SaleMLS ID #22627170, Katherine L Grabosch, Tierra Antigua Realty. MLS of Southern Arizona
- $444,0003 bd2 ba1.7k sqft4155 W Coyote Ridge Trl, Tucson, AZ 85746For SaleMLS ID #22623393, Joy L Foster, Tierra Antigua Realty. MLS of Southern Arizona
- $435,0002 bd2 ba1.9k sqft9567 N Antler Ridge Dr, Tucson, AZ 85743For SaleMLS ID #22622213, Vanessa M Zuern, Coldwell Banker Realty. MLS of Southern Arizona
- $429,9004 bd3 ba2k sqft8816 N Old Well Pl, Tucson, AZ 85743For SaleMLS ID #22622046, Ann K Gavlick, Tierra Antigua Realty. MLS of Southern Arizona
- $279,8993 bd2 ba1k sqft4879 W Doria Dr, Tucson, AZ 85742For SaleMLS ID #22618678, Daniel C Caldwell, Keller Williams Southern Arizona. MLS of Southern Arizona
- $410,0002 bd2 ba1.6k sqft7622 W Starry Night Ln, Tucson, AZ 85743For SaleMLS ID #22621716, Roger D Daggett, Coldwell Banker Realty. MLS of Southern Arizona
- $345,0003 bd2 ba1.6k sqft7000 W Avondale Pl, Tucson, AZ 85743For SaleMLS ID #22626198, Rachel Millik, Realty One Group Integrity. MLS of Southern Arizona
- $395,0003 bd2 ba1.4k sqft12975 N Suizo Mountains Rd, Marana, AZ 85658For SaleMLS ID #22626531, Kaukaha S Watanabe, Real Broker. MLS of Southern Arizona
- $364,0003 bd2 ba1.5k sqft7791 W Lees Ferry Ct, Tucson, AZ 85743For SaleMLS ID #22624437, Gabriela Medrano, Old Pueblo Real Estate, LLC. MLS of Southern Arizona
- $465,0003 bd2 ba1.8k sqft4487 W Harmony Ranch Pl, Marana, AZ 85658For SaleMLS ID #22613877, Jeannette R Studer, Tierra Antigua Realty. MLS of Southern Arizona
- $419,0004 bd2 ba1.5k sqft2801 W Calle De Dalias, Tucson, AZ 85745For SaleMLS ID #22619638, Stephanie Vaughan, Coldwell Banker Realty. MLS of Southern Arizona
- $332,0003 bd2 ba1.3k sqft4440 W Rockwood Dr, Tucson, AZ 85741For SaleMLS ID #22605672, Yadeth Garcia, JMG. MLS of Southern Arizona
- $342,9003 bd2 ba1.3k sqft7644 W Copper Crest Pl, Tucson, AZ 85743For SaleMLS ID #22623351, Patrick G Chamberlin, Diamondback Real Estate. MLS of Southern Arizona
- $449,9002 bd2 ba1.5k sqft13106 N Desert Flora Ln, Marana, AZ 85658For SaleMLS ID #22627103, Nick K Manning, Tierra Antigua Realty. MLS of Southern Arizona
- $425,0003 bd2 ba1.6k sqft11990 N Labyrinth Dr, Oro Valley, AZ 85737For SaleMLS ID #22619809, Don H Vallee, Realty Executives Arizona Territory. MLS of Southern Arizona
- $375,0002 bd2 ba1.5k sqft5186 W Desert Song Pl, Marana, AZ 85653For SaleMLS ID #22627080, Paula J MacRae, OMNI Homes International. MLS of Southern Arizona
