This home is not like other listings in the area. Everything that could be upgraded has been upgraded. Situated on a unique lot with an oversized backyard. Imagine yourself relaxing by the saltwater pool surrounded by travertine decking and taking in the spectacular sunset views of the Catalina Mountains. This property is truly resort style living. Meticulously maintained with every detail planned. The pool has an in floor cleaning system that you can just set and forget. No cumbersome maintenance needed. There is also a workshop shed in the backyard with air conditioning and electricity.
The Tesla owned solar system (Not leased) powers this home so your electricity is green and virtually free. Plus! there are Tesla power banks in the garage that store all of your surplus energy. So, in the event you ever lose power, the home can run off of these power banks for days. Inside there is no carpet anywhere. All rooms have luxury vinyl plank or ceramic tile. The laundry room has been remodeled and expanded for maximum organization and efficiency. The kitchen has quartz countertops, stainless appliances and an oversized sink with water filtration. The garage has epoxy coated floors, hanging storage racks, a water softener and mini split air conditioning. The garage is even insualted to maintain optimal temperature. Everything here has been done. Come take a look in person. This property offers an exceptional opportunity to live the relaxed, stress free lifestyle you have been dreaming of.
For sale
$575,000
9050 N Wagon Spoke Ct, Tucson, AZ 85742
3beds
1,576sqft
:
Get pre-qualified$3,626/mo
Single Family Residence
Built in 2019
9,583 Square Feet Lot
$559,600 Zestimate®
$365/sqft
$65/mo HOA
What's special
Stainless appliancesOversized backyard
- 5 days |
- 756 |
- 42 |
Likely to sell faster than
Zillow last checked:
Listing updated:
Listed by:
Matt Bowen 520-463-3883,
Embarc Realty
Source: MLS of Southern Arizona,MLS#: 22619156
Facts & features
Interior
Bedrooms & bathrooms
- Bedrooms: 3
- Bathrooms: 2
- Full bathrooms: 2
Heating
- Forced Air, Natural Gas
Cooling
- Central Air, Ceiling Fan(s)
Appliances
- Included: Exhaust Fan, Dishwasher, Refrigerator, Gas Range, Reverse Osmosis, Gas Cooktop
- Laundry: Storage, Laundry Room
Features
- Walk-In Closet(s), High Ceilings
- Flooring: Ceramic Tile, Vinyl
- Has fireplace: No
- Fireplace features: None
Interior area
- Total structure area: 1,576
- Total interior livable area: 1,576 sqft
Video & virtual tour
Property
Parking
- Total spaces: 2
- Parking features: Garage Door Opener, Electric Vehicle Charging Station(s)
- Garage spaces: 2
Accessibility
- Accessibility features: None, Smart Panel
Features
- Levels: One
- Stories: 1
- Patio & porch: Covered, Paver
- Exterior features: Native Plants
- Has private pool: Yes
- Pool features: Salt Water
- Spa features: None
- Fencing: Block
- Has view: Yes
- View description: Mountain(s), Sunset
Lot
- Size: 9,583 Square Feet
- Features: Decorative Gravel, Sprinklers In Front, North/South Exposure
Details
- Additional structures: Shed(s), Workshop
- Parcel number: 225026060
- Zoning: Pima County - CR5
- Special conditions: None
Construction
Type & style
- Home type: SingleFamily
- Architectural style: Southwestern
- Property subtype: Single Family Residence
Materials
- Frame - Stucco
- Roof: Tile
Condition
- Year built: 2019
Details
- Builder name: KB
Utilities & green energy
- Electric: Energy Storage Device
- Sewer: Sewer Connected
- Water: Water Company
Green energy
- Energy generation: Solar
Community & HOA
Community
- Features: Lighted, Sidewalks, Street Lights
- Security: Smoke Detector(s), Carbon Monoxide Detector(s), Wrought Iron Security Door
- Subdivision: Estrella Estates
HOA
- Has HOA: Yes
- Services included: Common Area Maint
- HOA fee: $65 monthly
Location
- Region: Tucson
Financial & listing details
- Price per square foot: $365/sqft
- Tax assessed value: $366,956
- Annual tax amount: $2,895
- Date on market: 8/6/2026
- Cumulative days on market: 6 days
- Listing terms: VA Loan,Conventional,Cash
- Road surface type: Paved
Estimated market value
$559,600
$532,000 - $588,000
$2,456/mo
Price history
| Date | Event | Price |
|---|---|---|
| 8/6/2026 | Listed for sale | $575,000+88.4%$365/sqft |
Source:  MLS of Southern Arizona #22619156 Report a problem MLS of Southern Arizona #22619156 Report a problem | ||
| 10/17/2019 | Sold | $305,176$194/sqft |
Source: Public Record Report a problem | ||
Public tax history
| Year | Property taxes | Tax assessment |
|---|---|---|
| 2026 | $2,896 +5.1% | $36,696 +4% |
| 2025 | $2,755 -7.2% | $35,273 -0.5% |
| 2024 | $2,970 +7.3% | $35,449 +36.1% |
| 2023 | $2,767 -1.5% | $26,054 +19.4% |
| 2022 | $2,809 +787.8% | $21,817 +0.9% |
| 2021 | $316 | $21,614 |
Find assessor info on the county website
Monthly payment
Est. payment
Payment breakdown
Explore the cost of this home by adjusting the details. Changes won't be saved.Climate risks
Neighborhood: Casas Adobes
Nearby schools
GreatSchools rating
- 6/10Ironwood Elementary SchoolGrades: PK-6Distance: 0.7 mi
- 4/10Tortolita Middle SchoolGrades: 7-8Distance: 0.6 mi
- 6/10Mountain View High SchoolGrades: 9-12Distance: 0.7 mi
Schools provided by the listing agent
- Elementary: Ironwood
- Middle: Tortolita
- High: Mountain View
Source: MLS of Southern Arizona. This data may not be complete. We recommend contacting the local school district to confirm school assignments for this home.
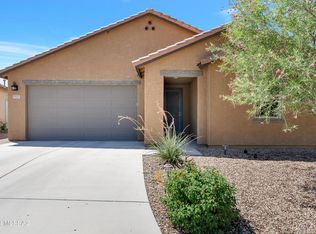
- $400,0003 bd2 ba1.5k sqft9046 N Wagon Spoke Ct, Tucson, AZ 85742Sold
- $445,400-- bd-- ba2k sqft9054 N Wagon Spoke Ct, Tucson, AZ 85742Off Market
- $380,400-- bd-- ba1.5k sqft9042 N Wagon Spoke Ct, Tucson, AZ 85742Off Market
- $452,6003 bd2 ba2k sqft9058 N Wagon Spoke Ct, Tucson, AZ 85742Off Market
- $397,800-- bd2 ba1.9k sqft3783 W Hardydale Cir, Tucson, AZ 85742Off Market
- $425,1004 bd2 ba2.2k sqft3779 W Hardydale Cir, Tucson, AZ 85742Off Market
- $472,8004 bd2 ba2.2k sqft3787 W Hardydale Cir, Tucson, AZ 85742Off Market
- $418,200-- bd-- ba2k sqft9038 N Wagon Spoke Ct, Tucson, AZ 85742Off Market
A local agent can set up tours, give advice and negotiate with sellers.
Similar homes
- $540,0003 bd2 ba2.1k sqft8559 N Gaetano Loop, Tucson, AZ 85742For Sale

 MLS ID #22619184, Matthew Barre, Fiv Realty Co. MLS of Southern Arizona
 - $525,0003 bd3 ba2.2k sqft3354 W Sunlit Peak Dr, Tucson, AZ 85742For Sale
 MLS ID #22613925, Emma Michele Jones, Engel & Volkers Tucson. MLS of Southern Arizona
 - $415,0003 bd2 ba1.2k sqft9324 N Agave Gold Rd, Tucson, AZ 85742For Sale
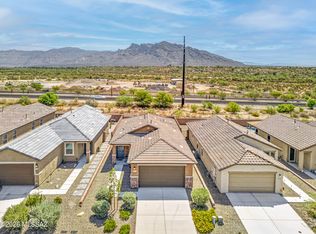 MLS ID #22619411, Kimberly Mihalka, Realty Executives Arizona Territory. MLS of Southern Arizona
 - $649,9994 bd3 ba1.8k sqft3681 W Potvin Ln, Tucson, AZ 85742For Sale
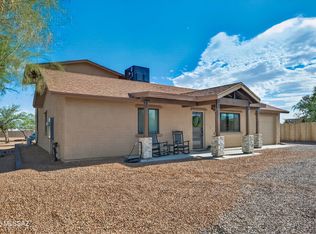 MLS ID #22615113, Jennifer Martinez, Tierra Antigua Realty. MLS of Southern Arizona
 - $385,0003 bd3 ba1.8k sqft4735 W Countryside Way, Tucson, AZ 85742For SaleMLS ID #22616614, Lingyan Zhang, HomeSmart Advantage Group. MLS of Southern Arizona
- $435,0003 bd2 ba1.7k sqft8635 N Rome Ct, Tucson, AZ 85742For SaleMLS ID #22609430, Sandra M Northcutt, Long Realty. MLS of Southern Arizona
- $389,0003 bd2 ba1.4k sqft8678 N Genoa Ct, Tucson, AZ 85742For SaleMLS ID #22615757, Judith A Petersen, Coldwell Banker Realty. MLS of Southern Arizona
- $559,0003 bd2 ba1.6k sqft13846 N Bushwacker Pl, Oro Valley, AZ 85755For SaleMLS ID #22618840, Karen E Russo, NextHome Complete Realty (DBA). MLS of Southern Arizona
- $385,0004 bd2 ba1.8k sqft2836 W Ribera Pl, Tucson, AZ 85742For SaleMLS ID #22614317, JC Lespron III, HomeSmart Advantage Group. MLS of Southern Arizona
- $450,0003 bd2 ba1.5k sqft7990 W Sunfire Dr, Tucson, AZ 85743For SaleMLS ID #22618498, Lisa Hays Benzing, Long Realty. MLS of Southern Arizona
- $360,0003 bd2 ba1.4k sqft8908 N Tortolita Bluffs Pl, Tucson, AZ 85742For SaleMLS ID #22611297, Leslie Heros, Long Realty. MLS of Southern Arizona
- $465,0004 bd2 ba2.1k sqft8140 N Iron Ridge Dr, Tucson, AZ 85743For SaleMLS ID #22619080, Christina Anne Chesnut, OMNI Homes International. MLS of Southern Arizona
- $570,0002 bd2 ba2k sqft4808 W Pier Mountain Pl, Marana, AZ 85658For SaleMLS ID #22614185, Jeffrey Schuchart, Long Realty. MLS of Southern Arizona
- $630,0002 bd3 ba1.9k sqft7704 W Laurel Ln, Marana, AZ 85658For SaleMLS ID #22619181, Mark William Gathmann, Long Realty. MLS of Southern Arizona
- $515,0003 bd3 ba2k sqft8467 N Van Cleeve Ln, Tucson, AZ 85743For SaleMLS ID #22606049, Jodi Koch, Long Realty. MLS of Southern Arizona
- $579,0003 bd3 ba2k sqft13375 N Cottontop Ct, Oro Valley, AZ 85755For SaleMLS ID #22614511, Szilvia Culbertson, Tierra Antigua Realty. MLS of Southern Arizona
- $429,9003 bd2 ba1.9k sqft12970 N Yellow Orchid Dr, Oro Valley, AZ 85755For SaleMLS ID #22619409, Jennifer N Micciche, Realty One Group Integrity. MLS of Southern Arizona
- $465,0003 bd2 ba1.9k sqft12587 N New Reflection Dr, Marana, AZ 85658For SaleMLS ID #22618982, Veronica Robles, Proven Home Realty. MLS of Southern Arizona
- $595,0003 bd2 ba2.3k sqft62870 E Amberwood Dr, Saddlebrooke, AZ 85739For SaleMLS ID #22618674, Helen W F Graham, Long Realty. MLS of Southern Arizona
- $390,0003 bd2 ba1.4k sqft2134 W Ephesus Ct, Tucson, AZ 85741For SaleMLS ID #22605210, Don H Vallee, Realty Executives Arizona Territory. MLS of Southern Arizona
