2.375% ASSUMABLE RATE! This beautifully upgraded 1-story home offers 4 bed 1 den 3 baths & 3-car garage. The open floorplan features soaring ceiling & tons of natural light. Gorgeous gourmet kitchen features oversized island, granite countertops, staggered birch cabinetry, stainless steel appliances, gas cooktop, double ovens & walk-in pantry. The luxurious primary suite offers dual vanities, large tiled walk-in shower & spacious walk-in closet. Absolutely amazing resort-style backyard offers travertine pavers, covered pergola w/retractable waterproof awning cover, built-in gas smoker BBQ, dining bar, sparkling pebble tec pool, waterfall, putting green. Private lot backing to a wash w/mountain view. Minutes to I-10, schools, shopping, dining & entertainments. Solar system is a huge saving!
For sale
$599,900
5550 W Jade Rock Pl, Tucson, AZ 85742
4beds
2,534sqft
:
Get pre-qualified$3,773/mo
Single Family Residence
Built in 2017
8,712 Square Feet Lot
$596,500 Zestimate®
$237/sqft
$58/mo HOA
What's special
Sparkling pebble tec poolOpen floorplanLuxurious primary suiteGas cooktopDouble ovensTons of natural lightTravertine pavers
- 5 days |
- 455 |
- 32 |
Likely to sell faster than
Zillow last checked:
Listing updated:
Listed by:
An Nguyen Cooper 520-989-1088,
Tierra Antigua Realty
Source: MLS of Southern Arizona,MLS#: 22618787
Facts & features
Interior
Bedrooms & bathrooms
- Bedrooms: 4
- Bathrooms: 3
- Full bathrooms: 3
Heating
- Forced Air, Natural Gas
Cooling
- Central Air, Ceiling Fan(s), Heat Pump
Appliances
- Included: Tankless Water Heater, Disposal, Refrigerator, Reverse Osmosis, Water Purifier, Gas Cooktop, Gas Oven, Microwave
- Laundry: Laundry Room, Washer, Dryer
Features
- Kitchen Island, Walk-In Closet(s), High Ceilings
- Flooring: Carpet, Ceramic Tile
- Windows: Double Pane Windows
- Has fireplace: No
- Fireplace features: None
Interior area
- Total structure area: 2,534
- Total interior livable area: 2,534 sqft
Property
Parking
- Total spaces: 3
- Parking features: Garage Door Opener
- Attached garage spaces: 3
Accessibility
- Accessibility features: None
Features
- Levels: One
- Stories: 1
- Entry location: 1
- Patio & porch: Covered, Paver, Ramada, Patio
- Exterior features: Built-in Barbecue, Putting Green
- Spa features: None
- Fencing: Block
- Has view: Yes
- View description: Mountain(s), Sunset, Residential, Sunrise
Lot
- Size: 8,712 Square Feet
- Features: Decorative Gravel, Shrubs, Sprinklers In Front, Subdivided, Adjacent to Wash, North/South Exposure, Waterfall
Details
- Additional structures: Outdoor Kitchen
- Parcel number: 221064380
- Zoning: Marana - R8
- Special conditions: None
Construction
Type & style
- Home type: SingleFamily
- Architectural style: Contemporary
- Property subtype: Single Family Residence
Materials
- Frame - Stucco
- Roof: Tile
Condition
- Year built: 2017
Utilities & green energy
- Sewer: Sewer Connected
- Water: Public
- Utilities for property: Phone Connected
Green energy
- Energy generation: Solar
Community & HOA
Community
- Features: Paved Street, Sidewalks
- Security: Prewired, Smoke Detector(s), Wrought Iron Security Door, Fire Sprinkler System
- Subdivision: Marana 59
HOA
- Has HOA: Yes
- Amenities included: None
- Services included: Common Area Maint, Street Maint
- HOA fee: $58 monthly
Location
- Region: Tucson
Financial & listing details
- Price per square foot: $237/sqft
- Tax assessed value: $461,561
- Annual tax amount: $3,829
- Date on market: 8/1/2026
- Cumulative days on market: 5 days
- Listing terms: FHA,VA Loan,Conventional,Cash
- Road surface type: Paved
Estimated market value
$596,500
$567,000 - $626,000
$3,414/mo
Price history
| Date | Event | Price |
|---|---|---|
| 8/1/2026 | Listed for sale | $599,900+69.9%$237/sqft |
Source:  MLS of Southern Arizona #22618787 Report a problem MLS of Southern Arizona #22618787 Report a problem | ||
| 5/4/2018 | Sold | $353,000-1.7%$139/sqft |
Source: MLS of Southern Arizona #21727849 Report a problem | ||
| 11/22/2017 | Listing removed | $359,157$142/sqft |
Source: DRH Properties Inc. #21727849 Report a problem | ||
| 10/26/2017 | Listed for sale | $359,157$142/sqft |
Source: DRH Properties Inc. #21727849 Report a problem | ||
Public tax history
| Year | Property taxes | Tax assessment |
|---|---|---|
| 2026 | $3,829 +4.7% | $46,156 +1.1% |
| 2025 | $3,656 -21.8% | $45,658 -2.6% |
| 2024 | $4,677 +7.4% | $46,876 +18.2% |
| 2023 | $4,355 -5% | $39,664 +23% |
| 2022 | $4,585 +5.8% | $32,245 -11% |
| 2021 | $4,335 +2.4% | $36,228 +12% |
| 2020 | $4,232 | $32,347 +3.6% |
| 2019 | $4,232 +381.4% | $31,212 +485.5% |
| 2018 | $879 -5.2% | $5,331 |
| 2017 | $928 +256.8% | $5,331 +255.4% |
| 2016 | $260 -4.2% | $1,500 -6.3% |
| 2015 | $271 | $1,600 |
| 2014 | -- | -- |
| 2013 | -- | $12,001 |
| 2012 | -- | -- |
| 2011 | -- | -- |
| 2010 | -- | -- |
Find assessor info on the county website
Monthly payment
Est. payment
Payment breakdown
Explore the cost of this home by adjusting the details. Changes won't be saved.Climate risks
Neighborhood: 85742
Nearby schools
GreatSchools rating
- 6/10Degrazia Elementary SchoolGrades: PK-6Distance: 0.6 mi
- 4/10Tortolita Middle SchoolGrades: 7-8Distance: 1.8 mi
- 6/10Mountain View High SchoolGrades: 9-12Distance: 2.1 mi
Schools provided by the listing agent
- Elementary: Degrazia
- Middle: Tortolita
- High: Mountain View
Source: MLS of Southern Arizona. This data may not be complete. We recommend contacting the local school district to confirm school assignments for this home.
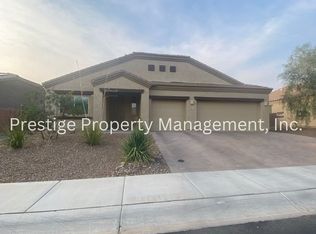
- $445,8003 bd2 ba2k sqft5540 W Jade Rock Pl, Tucson, AZ 85742Off Market
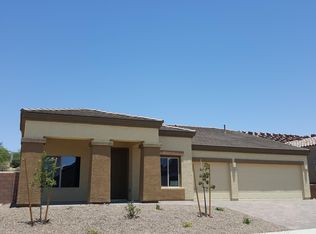
- $497,0004 bd2 ba2.6k sqft5510 W Jade Rock Pl W, Tucson, AZ 85742Off Market
- $603,1004 bd3 ba2.5k sqft5560 W Jade Rock Pl, Tucson, AZ 85742Off Market
- $458,0003 bd2 ba1.8k sqft5530 W Jade Rock Pl, Tucson, AZ 85742Sold

- $545,0003 bd2 ba2.6k sqft5549 W Jade Rock Pl, Tucson, AZ 85742For Sale
- $518,0005 bd3 ba2.5k sqft5557 W Jade Rock Pl, Tucson, AZ 85742Off Market
- $549,4004 bd3 ba2.5k sqft5539 W Jade Rock Pl, Tucson, AZ 85742Off Market
- $337,5003 bd2 ba1.6k sqft5551 W Cottonmouth St, Tucson, AZ 85742Off Market
A local agent can set up tours, give advice and negotiate with sellers.
Similar homes
- $720,0004 bd3 ba3k sqft5427 W Windmill Farm Dr, Tucson, AZ 85742For Sale

 MLS ID #22609448, Pedro Romero, Tierra Antigua Realty. MLS of Southern Arizona
 - $650,0003 bd2 ba2.4k sqft5211 W Arid Canyon Dr, Marana, AZ 85658For Sale
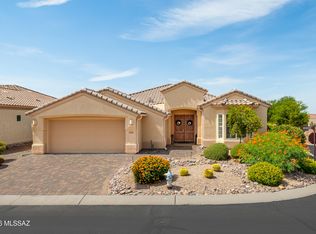 MLS ID #22618178, Jacqueline Scott, Long Realty. MLS of Southern Arizona
 - $375,0004 bd2 ba1.8k sqft5533 W Carriage Dr, Tucson, AZ 85742For Sale
 MLS ID #22618150, An Nguyen Cooper, Tierra Antigua Realty. MLS of Southern Arizona
 - $595,0004 bd3 ba2.6k sqft13214 W Finger Aloe St, Tucson, AZ 85743For Sale
 MLS ID #22616845, McKenna St. Onge, Gray St. Onge. MLS of Southern Arizona
 - $549,0004 bd3 ba2.6k sqft7703 W Talavera Way, Tucson, AZ 85743For SaleMLS ID #22617073, Jannice S De Dios-Goodwin, Tierra Antigua Realty. MLS of Southern Arizona
- $599,0004 bd3 ba2.6k sqft3430 W Bell Song Pl, Marana, AZ 85658For SaleMLS ID #22609109, Eva C Lehr, Long Realty. MLS of Southern Arizona
- $525,0003 bd3 ba2.2k sqft3354 W Sunlit Peak Dr, Tucson, AZ 85742For SaleMLS ID #22613925, Emma Michele Jones, Engel & Volkers Tucson. MLS of Southern Arizona
- $465,0003 bd2 ba1.9k sqft12587 N New Reflection Dr, Marana, AZ 85658For SaleMLS ID #22618982, Veronica Robles, Proven Home Realty. MLS of Southern Arizona
- $575,0004 bd3 ba2.5k sqft10311 N Pink Trumpet Dr, Marana, AZ 85653For SaleMLS ID #22613542, Angela Marie Kuzma, Keller Williams Integrity First. MLS of Southern Arizona
- $545,0003 bd3 ba2.4k sqft11390 N Copper Creek Dr, Oro Valley, AZ 85737For SaleMLS ID #22618206, Michael D Rhodes, Realty Executives Arizona Territory. MLS of Southern Arizona
- $548,7003 bd2 ba2.3k sqft9467 N Sunstone Moon Pl, Tucson, AZ 85742For SaleMLS ID #22617201, Vanessa Isabell Quinlan, RE/MAX Horizon. MLS of Southern Arizona
- $630,0005 bd3 ba3.3k sqft11461 N Gemini Dr, Oro Valley, AZ 85742For SaleMLS ID #22605150, Tim Rehrmann, LPT Realty LLC. MLS of Southern Arizona
- $450,0004 bd3 ba2.7k sqft8371 N Amber Burst Dr, Tucson, AZ 85743For SaleMLS ID #22618099, Gerardo I Acosta, Real Broker. MLS of Southern Arizona
- $719,0004 bd3 ba2.8k sqft4380 W Windsor Ranch Pl, Marana, AZ 85658For SaleMLS ID #22615382, Roberto Moreno, CASAS Real Estate. MLS of Southern Arizona
- $649,9503 bd4 ba2.6k sqft3884 E Gwynns Run Pl, Tucson, AZ 85739For SaleMLS ID #22617765, Douglas J Sedam, SBRanchRealty. MLS of Southern Arizona
- $615,0003 bd2 ba2.3k sqft6543 W Whispering Windmill Ln, Marana, AZ 85658For SaleMLS ID #22606870, Jacqueline Scott, Long Realty. MLS of Southern Arizona
- $594,0002 bd2 ba2k sqft13115 N Desert Mosaic Pl, Marana, AZ 85658For SaleMLS ID #22608636, Jacqueline Scott, Long Realty. MLS of Southern Arizona
- $570,0002 bd2 ba2k sqft4808 W Pier Mountain Pl, Marana, AZ 85658For SaleMLS ID #22614185, Jeffrey Schuchart, Long Realty. MLS of Southern Arizona
- $615,0002 bd2 ba1.9k sqft7006 W Cape Final Trl, Marana, AZ 85658For SaleMLS ID #22617986, Susanne Elizabeth Segroves, Tantus Realty. MLS of Southern Arizona
- $724,9003 bd3 ba2.4k sqft8508 N Van Cleeve Ln, Tucson, AZ 85743For SaleMLS ID #22617927, Vanessa M Zuern, Coldwell Banker Realty. MLS of Southern Arizona
