Resort-Style Living in The Highlands at Dove Mountain! Nestled on a desirable corner lot within this premier gated 55+ active adult community, this spacious 2,461-square-foot home offers the perfect combination of comfort, elegance, and modern updates. Featuring 3 bedrooms, 2 beautifully remodeled bathrooms, and a versatile den/flex room, this thoughtfully designed floor plan provides ample space for everyday living and entertaining.
The remodeled primary suite is a true retreat, featuring a stunning level-entry accessible shower with dual shower heads, while the guest bathroom has also been tastefully updated. The well-appointed kitchen is equipped with a gas cooktop, double ovens, abundant cabinetry, and opens seamlessly to the living areas highlighted by a cozy fireplace with a strikin granite tile surround. Plantation shutters throughout the home add timeless style and energy efficiency.
Step outside through the French doors to enjoy Arizona's year-round sunshine on the expanded paver patio, complete with convenient rolling shades for added comfort. Additional upgrades include a new roof (2026), new garage door opener, widened paver driveway, golf cart garage bump-out, new Culligan water softener, Toto toilets, and numerous quality improvements that make this home truly move-in ready.
Living in The Highlands at Dove Mountain means enjoying an unmatched active lifestyle with an 18-hole championship golf course, driving range, putting course, pickleball and tennis courts, resort-style pool and spa, state-of-the-art fitness center with classes, and a newly expanded arts and crafts center offering creative spaces and activities. Whether you're golfing, staying active, exploring new hobbies, or simply relaxing with neighbors, you'll love the vibrant lifestyle this community has to offer.
Some furnishings are available for purchase on a separate bill of sale, making this an exceptional opportunity to begin enjoying everything The Highlands at Dove Mountain has to offer from day one.
For sale
$650,000
5211 W Arid Canyon Dr, Marana, AZ 85658
3beds
2,461sqft
Single Family Residence
Built in 2002
7,405 Square Feet Lot
$630,100 Zestimate®
$264/sqft
$291/mo HOA
What's special
Well-appointed kitchenNew garage door openerRemodeled primary suiteCorner lotGas cooktopDouble ovensToto toilets
- 23 days |
- 375 |
- 14 |
Zillow last checked:
Listing updated:
Listed by:
Jacqueline Scott 520-965-5201,
Long Realty
Source: MLS of Southern Arizona,MLS#: 22618178
Facts & features
Interior
Bedrooms & bathrooms
- Bedrooms: 3
- Bathrooms: 2
- Full bathrooms: 2
Heating
- Forced Air
Cooling
- Central Air, Ceiling Fan(s)
Appliances
- Included: Exhaust Fan, Dishwasher, Disposal, Refrigerator, Lazy Susan, Water Purifier, Gas Cooktop, Microwave
- Laundry: Laundry Room, Washer, Dryer
Features
- Kitchen Island, Walk-In Closet(s), High Ceilings
- Flooring: Carpet, Ceramic Tile
- Windows: Plantation Shutters
- Number of fireplaces: 1
- Fireplace features: Insert, Gas, Great Room
Interior area
- Total structure area: 2,461
- Total interior livable area: 2,461 sqft
Property
Parking
- Total spaces: 2.5
- Parking features: Garage Door Opener, Golf Cart Garage
- Garage spaces: 2.5
Accessibility
- Accessibility features: Door Levers, Level, Other Bath Modification, Roll-In Shower, Wide Doorways, Wide Hallways
Features
- Levels: One
- Stories: 1
- Patio & porch: Covered, Paver
- Spa features: None
- Fencing: Block,Wrought Iron
- Has view: Yes
- View description: Mountain(s)
Lot
- Size: 7,405 Square Feet
- Features: Decorative Gravel, Sprinklers In Front, Corner Lot, North/South Exposure, Elevated Lot
Details
- Parcel number: 218435940
- Zoning: Marana - F
- Special conditions: None
Construction
Type & style
- Home type: SingleFamily
- Architectural style: Contemporary
- Property subtype: Single Family Residence
Materials
- Stucco, Wood Frame
- Roof: Tile
Condition
- Year built: 2002
Utilities & green energy
- Sewer: Sewer Connected
- Water: Public
- Utilities for property: Phone Connected
Community & HOA
Community
- Features: Pool, Golf, Tennis Court(s), Putting Green, Fitness Center, Gated, Sidewalks, Pickleball
- Senior community: Yes
- Subdivision: Heritage Highlands
HOA
- Has HOA: Yes
- Amenities included: Clubhouse, Pool, Recreation Room, Spa/Hot Tub, Tennis Court(s), Pickleball
- Services included: Common Area Maint, Gated Community, Street Maint
- HOA fee: $291 monthly
- HOA name: Highlands
Location
- Region: Marana
Financial & listing details
- Price per square foot: $264/sqft
- Tax assessed value: $453,041
- Annual tax amount: $4,968
- Date on market: 8/1/2026
- Cumulative days on market: 23 days
- Listing terms: VA Loan,Conventional,Cash
- Road surface type: Paved
Estimated market value
$630,100
$599,000 - $662,000
$2,704/mo
Price history
| Date | Event | Price |
|---|---|---|
| 8/1/2026 | Listed for sale | $650,000+108.4%$264/sqft |
Source:  MLS of Southern Arizona #22618178 Report a problem MLS of Southern Arizona #22618178 Report a problem | ||
| 8/27/2002 | Sold | $311,835$127/sqft |
Source: Public Record Report a problem | ||
Public tax history
| Year | Property taxes | Tax assessment |
|---|---|---|
| 2026 | $4,969 +5.1% | $45,304 -0.1% |
| 2025 | $4,728 +4.5% | $45,334 +1.3% |
| 2024 | $4,524 +7.4% | $44,733 +16.1% |
| 2023 | $4,214 -4.4% | $38,533 +23.5% |
| 2022 | $4,409 +5.8% | $31,196 +0.7% |
| 2021 | $4,168 +2.4% | $30,982 +5.5% |
| 2020 | $4,069 | $29,372 +1.3% |
| 2019 | $4,069 +3% | $28,989 +9.7% |
| 2018 | $3,951 -3.5% | $26,423 |
| 2017 | $4,092 -1.4% | $26,423 -2.2% |
| 2016 | $4,152 +11.7% | $27,019 +5% |
| 2015 | $3,717 | $25,732 |
| 2014 | -- | -- |
| 2013 | -- | $232,144 |
| 2012 | -- | -- |
| 2011 | -- | -- |
| 2010 | -- | -- |
| 2009 | -- | -- |
| 2007 | -- | -- |
| 2006 | -- | -- |
| 2005 | -- | -- |
| 2004 | -- | -- |
| 2003 | -- | -- |
| 2002 | -- | -- |
| 2001 | $776 +386.4% | -- |
| 2000 | $160 | -- |
Find assessor info on the county website
Monthly payment
Est. payment
Payment breakdown
Explore the cost of this home by adjusting the details. Changes won't be saved.Climate risks
Neighborhood: Dove Mountain
Nearby schools
GreatSchools rating
- 7/10Dove Mountain K-8Grades: PK-8Distance: 1.1 mi
- 6/10Mountain View High SchoolGrades: 9-12Distance: 5.4 mi
Schools provided by the listing agent
- Elementary: Dove Mountain CSTEM K-8
- Middle: Dove Mountain CSTEM K-8
- High: Mountain View
Source: MLS of Southern Arizona. This data may not be complete. We recommend contacting the local school district to confirm school assignments for this home.
- $571,800-- bd2 ba2.2k sqft5201 W Arid Canyon Dr, Marana, AZ 85658Off Market
- $488,6002 bd2 ba2.1k sqft5221 W Arid Canyon Dr, Marana, AZ 85658Off Market
- $482,5002 bd2 ba1.7k sqft13616 N Sunset Mesa Dr, Marana, AZ 85658Sold
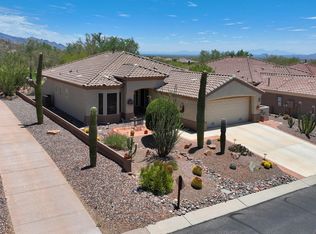
- $648,400-- bd2 ba2.4k sqft5191 W Arid Canyon Dr, Marana, AZ 85658Off Market
- $448,9002 bd2 ba1.6k sqft13623 N Sunset Mesa Dr, Marana, AZ 85658Off Market
- $506,5002 bd2 ba1.8k sqft13608 N Sunset Mesa Dr, Marana, AZ 85658Off Market
- $524,0002 bd2 ba1.9k sqft5231 W Arid Canyon Dr, Marana, AZ 85658For Sale
- $620,100-- bd2 ba2.5k sqft5212 W Arid Canyon Dr, Marana, AZ 85658Off Market
A local agent can set up tours, give advice and negotiate with sellers.
Similar homes
- $475,0002 bd2 ba1.6k sqft5389 W Winding Desert Dr, Marana, AZ 85658For Sale
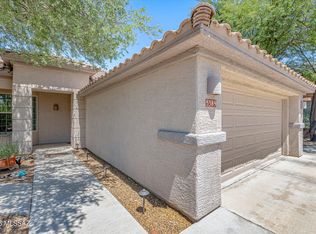
 MLS ID #22620468, Charles M Hamby, Proven Home Realty. MLS of Southern Arizona
 - $459,0003 bd2 ba1.7k sqft5114 W Desert Chicory Pl, Marana, AZ 85658For Sale
 MLS ID #22620426, Lois Berman, Keller Williams Southern Arizona. MLS of Southern Arizona
 - $615,0003 bd2 ba2.3k sqft6543 W Whispering Windmill Ln, Marana, AZ 85658For Sale
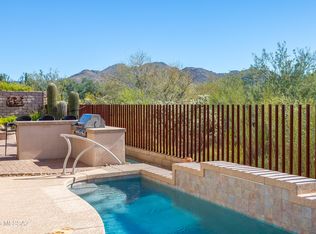 MLS ID #22606870, Jacqueline Scott, Long Realty. MLS of Southern Arizona
 - $669,0002 bd3 ba2.4k sqft14242 N Bright Angel Trl, Marana, AZ 85658For Sale
 MLS ID #22617023, Jeffrey Auerbach, eXp Realty. MLS of Southern Arizona
 - $524,0002 bd2 ba1.9k sqft5231 W Arid Canyon Dr, Marana, AZ 85658For SaleMLS ID #22610646, Melissa Dawn Rich, Tierra Antigua Realty. MLS of Southern Arizona
- $594,0002 bd2 ba2k sqft13115 N Desert Mosaic Pl, Marana, AZ 85658For SaleMLS ID #22608636, Jacqueline Scott, Long Realty. MLS of Southern Arizona
- $570,0002 bd2 ba2k sqft4808 W Pier Mountain Pl, Marana, AZ 85658For SaleMLS ID #22614185, Jeffrey Schuchart, Long Realty. MLS of Southern Arizona
- $545,0002 bd2 ba1.7k sqft13573 N Buckhorn Cholla Dr, Marana, AZ 85658For SaleMLS ID #22608642, Sandra M Northcutt, Long Realty. MLS of Southern Arizona
- $499,9002 bd2 ba1.7k sqft13571 N Nightstar Ct, Marana, AZ 85658For SaleMLS ID #22610122, Jacqueline Scott, Long Realty. MLS of Southern Arizona
- $525,0002 bd2 ba2k sqft13597 N Buckhorn Cholla Dr, Marana, AZ 85658For SaleMLS ID #22528295, Sandra M Northcutt, Long Realty. MLS of Southern Arizona
- $599,0004 bd3 ba2.6k sqft3430 W Bell Song Pl, Marana, AZ 85658For SaleMLS ID #22609109, Eva C Lehr, Long Realty. MLS of Southern Arizona
- $550,0004 bd2 ba2.2k sqft12306 N Pathfinder Dr, Marana, AZ 85658For SaleMLS ID #22619389, Yolima Mulligan, Coldwell Banker Realty. MLS of Southern Arizona
- $555,0002 bd2 ba2k sqft14184 N Lava Falls Trl, Marana, AZ 85658For SaleMLS ID #22619876, Josh Umfleet, OMNI Homes International. MLS of Southern Arizona
- $465,0003 bd2 ba1.9k sqft12587 N New Reflection Dr, Marana, AZ 85658For SaleMLS ID #22618982, Veronica Robles, Proven Home Realty. MLS of Southern Arizona
- $459,0003 bd2 ba1.8k sqft5058 W Desert Chicory Pl, Marana, AZ 85658For SaleMLS ID #22613136, Cara M Mancuso, Golden Girls with SW Desert Homes, LLC. MLS of Southern Arizona
- $659,9003 bd2 ba2.4k sqft1662 W Silver Berry Pl, Oro Valley, AZ 85737For SaleMLS ID #22618649, Michael D Oliver, Oliver Realty, LLC. MLS of Southern Arizona
- $450,0002 bd2 ba1.6k sqft5388 W Winding Desert Dr, Marana, AZ 85658For SaleMLS ID #22603333, Sandra M Northcutt, Long Realty. MLS of Southern Arizona
- $380,0002 bd2 ba1.4k sqft13537 N Holly Grape Dr, Marana, AZ 85658For SaleMLS ID #22615515, Sandra M Northcutt, Long Realty. MLS of Southern Arizona
- $557,0002 bd2 ba1.8k sqft7776 W Buckeye Path, Marana, AZ 85658For SaleMLS ID #22619122, Mary M Aguilar, Long Realty. MLS of Southern Arizona
- $615,0003 bd2 ba2.2k sqft11792 N Via De La Verbenita, Oro Valley, AZ 85737For SaleMLS ID #22619425, Madeline E Friedman, Long Realty. MLS of Southern Arizona
