Freshly updated Medford plan boasts new stylish modern tile flooring, new fans & lights, new AC summer '25, newly added electric fireplace, new built-in BBQ station under porch, new faucets, freshly painted epoxy garage floor & so much more. This plan has spacious den/office w/double doors - easily used as a 3rd bedroom if needed. Kitchen is bright & light w/stainless steel appliances. Garage is extended length plus golf cart alcove parking area & very stylish modern storage cabinets. Front courtyard is gated & has mountain views. Backyard is a quiet retreat oasis w/expansive brick paved patio areas. Backs to nature-quiet & peaceful location + mesmerizing sunsets. With new AC, fabulous garage, all tile floors, fireplace, & abundant square footage, this is a must see move-in ready home.
For sale
$525,000
13597 N Buckhorn Cholla Dr, Marana, AZ 85658
2beds
2,061sqft
Single Family Residence
Built in 2005
6,534 Square Feet Lot
$516,900 Zestimate®
$255/sqft
$291/mo HOA
What's special
Newly added electric fireplaceMountain viewsNew built-in bbq stationNew faucetsModern storage cabinetsQuiet retreat oasisStainless steel appliances
- 305 days
- 108
- 1
Zillow last checked:
Listing updated:
Listed by:
Sandra M Northcutt 520-409-5301,
Long Realty
Source: MLS of Southern Arizona,MLS#: 22528295
Facts & features
Interior
Bedrooms & bathrooms
- Bedrooms: 2
- Bathrooms: 2
- Full bathrooms: 2
Heating
- Forced Air, Natural Gas
Cooling
- Central Air
Appliances
- Included: Exhaust Fan, Dishwasher, Disposal, Refrigerator, Gas Range, Reverse Osmosis, Microwave
- Laundry: Laundry Room, Washer, Dryer
Features
- Kitchen Island, Entrance Foyer, Walk-In Closet(s), High Ceilings
- Flooring: Ceramic Tile
- Windows: Double Pane Windows
- Number of fireplaces: 1
- Fireplace features: See Remarks, Family Room
Interior area
- Total structure area: 2,061
- Total interior livable area: 2,061 sqft
Property
Parking
- Total spaces: 2.5
- Parking features: Garage Door Opener, Oversized
- Attached garage spaces: 2.5
Accessibility
- Accessibility features: Door Levers
Features
- Levels: One
- Stories: 1
- Patio & porch: Covered, Paver, Deck, Patio
- Exterior features: Built-in Barbecue, Courtyard
- Has spa: Yes
- Fencing: Block,View Fence
- Has view: Yes
- View description: Mountain(s), Sunset, Desert
Lot
- Size: 6,534 Square Feet
- Features: Decorative Gravel, Adjacent to Wash, East/West Exposure
Details
- Parcel number: 218534970
- Zoning: Marana - F
- Special conditions: No Insurance Claims History Report
Construction
Type & style
- Home type: SingleFamily
- Architectural style: Contemporary
- Property subtype: Single Family Residence
Materials
- Frame - Stucco
- Roof: Tile
Condition
- Year built: 2005
Utilities & green energy
- Sewer: Sewer Connected
- Water: Public, Water Company
- Utilities for property: Phone Connected
Community & HOA
Community
- Features: Pool, Spa, Golf, Tennis Court(s), Putting Green, Fitness Center, Rec Center, Gated, Paved Street, Pickleball
- Security: Smoke Detector(s)
- Senior community: Yes
- Subdivision: Heritage Highlands
HOA
- Has HOA: Yes
- Amenities included: Clubhouse, Pool, Security, Spa/Hot Tub, Tennis Court(s), Pickleball
- Services included: Common Area Maint, Gated Community, Street Maint
- HOA fee: $291 monthly
- HOA name: Highlands@DoveMtn
Location
- Region: Marana
Financial & listing details
- Price per square foot: $255/sqft
- Tax assessed value: $409,967
- Annual tax amount: $4,329
- Date on market: 10/31/2025
- Cumulative days on market: 304 days
- Listing terms: VA Loan,Conventional,Cash
- Road surface type: Paved
Estimated market value
$516,900
$491,000 - $543,000
$2,671/mo
Price history
| Date | Event | Price |
|---|---|---|
| 5/16/2026 | Price change | $525,000-2.7%$255/sqft |
Source:  MLS of Southern Arizona #22528295 Report a problem MLS of Southern Arizona #22528295 Report a problem | ||
| 3/26/2026 | Price change | $539,500-1.9%$262/sqft |
Source: MLS of Southern Arizona #22528295 Report a problem | ||
| 3/2/2026 | Price change | $550,000-4.3%$267/sqft |
Source: MLS of Southern Arizona #22528295 Report a problem | ||
| 10/31/2025 | Listed for sale | $575,000+33.7%$279/sqft |
Source: MLS of Southern Arizona #22528295 Report a problem | ||
| 6/12/2025 | Sold | $430,000-10.4%$209/sqft |
Source: MLS of Southern Arizona #22508637 Report a problem | ||
| 6/12/2025 | Pending sale | $480,000$233/sqft |
Source: MLS of Southern Arizona #22508637 Report a problem | ||
| 6/4/2025 | Contingent | $480,000$233/sqft |
Source: MLS of Southern Arizona #22508637 Report a problem | ||
| 3/27/2025 | Listed for sale | $480,000-2%$233/sqft |
Source: MLS of Southern Arizona #22508637 Report a problem | ||
| 2/28/2025 | Listing removed | $490,000$238/sqft |
Source: MLS of Southern Arizona #22424481 Report a problem | ||
| 1/31/2025 | Price change | $490,000-2%$238/sqft |
Source: MLS of Southern Arizona #22424481 Report a problem | ||
| 12/12/2024 | Price change | $500,000-4.8%$243/sqft |
Source: MLS of Southern Arizona #22424481 Report a problem | ||
| 10/3/2024 | Listed for sale | $525,000-1.9%$255/sqft |
Source: MLS of Southern Arizona #22424481 Report a problem | ||
| 7/31/2024 | Listing removed | $535,000$260/sqft |
Source: MLS of Southern Arizona #22404823 Report a problem | ||
| 6/20/2024 | Price change | $535,000-3.6%$260/sqft |
Source: MLS of Southern Arizona #22404823 Report a problem | ||
| 5/16/2024 | Price change | $555,000-0.9%$269/sqft |
Source: MLS of Southern Arizona #22404823 Report a problem | ||
| 4/18/2024 | Price change | $560,000-0.9%$272/sqft |
Source: MLS of Southern Arizona #22404823 Report a problem | ||
| 2/24/2024 | Listed for sale | $565,000+100.2%$274/sqft |
Source: MLS of Southern Arizona #22404823 Report a problem | ||
| 1/20/2006 | Sold | $282,280$137/sqft |
Source: Public Record Report a problem | ||
Public tax history
| Year | Property taxes | Tax assessment |
|---|---|---|
| 2026 | $4,551 +5.1% | $40,997 -0.1% |
| 2025 | $4,330 +4.5% | $41,028 +0.2% |
| 2024 | $4,144 +7.4% | $40,955 +16.1% |
| 2023 | $3,859 -4.3% | $35,285 +23.5% |
| 2022 | $4,032 +5.8% | $28,571 +0.4% |
| 2021 | $3,812 +2.4% | $28,464 +5.5% |
| 2020 | $3,721 | $26,989 +4.7% |
| 2019 | $3,721 +3% | $25,785 +6.7% |
| 2018 | $3,613 -3.6% | $24,170 |
| 2017 | $3,749 | $24,170 -0.9% |
| 2016 | $3,749 +11.7% | $24,398 +5% |
| 2015 | $3,357 | $23,236 |
| 2014 | -- | -- |
| 2013 | -- | $209,567 |
| 2012 | -- | -- |
| 2011 | -- | -- |
| 2010 | -- | -- |
| 2009 | -- | -- |
| 2007 | -- | -- |
| 2006 | -- | -- |
| 2005 | -- | -- |
| 2004 | -- | -- |
| 2003 | -- | -- |
Find assessor info on the county website
Monthly payment
Est. payment
Payment breakdown
Explore the cost of this home by adjusting the details. Changes won't be saved.Climate risks
Neighborhood: Dove Mountain
Nearby schools
Schools provided by the listing agent
- Elementary: Dove Mountain CSTEM K-8
- Middle: Dove Mountain CSTEM K-8
- High: Mountain View
Source: MLS of Southern Arizona. This data may not be complete. We recommend contacting the local school district to confirm school assignments for this home.
- $464,800-- bd2 ba1.7k sqft13589 N Buckhorn Cholla Dr, Marana, AZ 85658Off Market
- $595,2003 bd2 ba1.9k sqft13605 N Buckhorn Cholla Dr, Marana, AZ 85658Sold

- $466,700-- bd2 ba1.8k sqft13581 N Buckhorn Cholla Dr, Marana, AZ 85658Off Market
- $741,6003 bd2 ba2.5k sqft13617 N Buckhorn Cholla Dr, Marana, AZ 85658Off Market
Similar homes
- $528,0002 bd2 ba2k sqft5307 W Arid Canyon Dr, Marana, AZ 85658For Sale
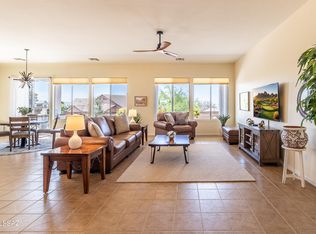
 MLS ID #22620612, Sandra M Northcutt, Long Realty. MLS of Southern Arizona
 - $524,0002 bd2 ba1.9k sqft5231 W Arid Canyon Dr, Marana, AZ 85658For Sale
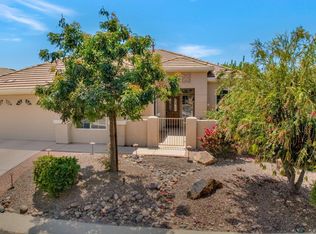 MLS ID #22610646, Melissa Dawn Rich, Tierra Antigua Realty. MLS of Southern Arizona
 - $498,9002 bd2 ba1.7k sqft5066 W Spoonplant Ct, Marana, AZ 85658For Sale
 MLS ID #22620427, Lois Berman, Keller Williams Southern Arizona. MLS of Southern Arizona
 - $475,0002 bd2 ba1.6k sqft5389 W Winding Desert Dr, Marana, AZ 85658For Sale
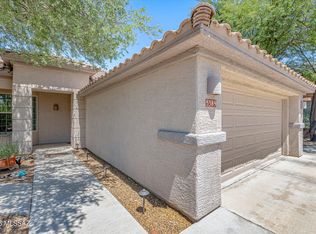 MLS ID #22620468, Charles M Hamby, Proven Home Realty. MLS of Southern Arizona
 - $545,0002 bd2 ba1.7k sqft13573 N Buckhorn Cholla Dr, Marana, AZ 85658For SaleMLS ID #22608642, Sandra M Northcutt, Long Realty. MLS of Southern Arizona
- $514,9002 bd2 ba1.8k sqft5130 W Desert Eagle Cir, Marana, AZ 85658For SaleMLS ID #22612686, Venisa L Reyna, Tierra Antigua Realty. MLS of Southern Arizona
- $570,0002 bd2 ba2k sqft4808 W Pier Mountain Pl, Marana, AZ 85658For SaleMLS ID #22614185, Jeffrey Schuchart, Long Realty. MLS of Southern Arizona
- $450,0002 bd2 ba1.6k sqft5388 W Winding Desert Dr, Marana, AZ 85658For SaleMLS ID #22603333, Sandra M Northcutt, Long Realty. MLS of Southern Arizona
- $540,0004 bd2 ba2.2k sqft12306 N Pathfinder Dr, Marana, AZ 85658For SaleMLS ID #22619389, Yolima Mulligan, Coldwell Banker Realty. MLS of Southern Arizona
- $650,0003 bd2 ba2.4k sqft5211 W Arid Canyon Dr, Marana, AZ 85658For SaleMLS ID #22618178, Jacqueline Scott, Long Realty. MLS of Southern Arizona
- $505,0002 bd2 ba1.8k sqft6637 W Grandview Trl, Marana, AZ 85658For SaleMLS ID #22618338, Sandra M Northcutt, Long Realty. MLS of Southern Arizona
- $594,0002 bd2 ba2k sqft13115 N Desert Mosaic Pl, Marana, AZ 85658For SaleMLS ID #22608636, Jacqueline Scott, Long Realty. MLS of Southern Arizona
- $535,0003 bd2 ba1.8k sqft14126 N Del Webb Trl, Marana, AZ 85658For SaleMLS ID #22607440, Cynthia Luois, Coldwell Banker Realty. MLS of Southern Arizona
- $489,8882 bd2 ba2k sqft14081 N Bright Angel Trl, Marana, AZ 85658For SaleMLS ID #22613229, Bruce Baca, Coldwell Banker Realty. MLS of Southern Arizona
- $465,0003 bd2 ba1.9k sqft12587 N New Reflection Dr, Marana, AZ 85658For SaleMLS ID #22618982, Veronica Robles, Proven Home Realty. MLS of Southern Arizona
- $525,0003 bd3 ba2.1k sqft7738 W Laurel Ln, Marana, AZ 85658For SaleMLS ID #22612611, Tracy W Fronimakis, Coldwell Banker Realty. MLS of Southern Arizona
- $555,0002 bd2 ba1.8k sqft7245 W Secret Bluff Pass, Marana, AZ 85658For SaleMLS ID #22608637, Jacqueline Scott, Long Realty. MLS of Southern Arizona
- $490,0002 bd2 ba2k sqft6809 W Cape Royal Pl, Marana, AZ 85658For SaleMLS ID #22524204, Jason K Foster, Tierra Antigua Realty. MLS of Southern Arizona
- $548,0003 bd3 ba2.3k sqft7235 W Secret Bluff Pass, Marana, AZ 85658For SaleMLS ID #22611692, Jesse Costanza, OMNI Homes International. MLS of Southern Arizona
- $569,8002 bd2 ba1.8k sqft7245 W Cactus Flower Pass, Marana, AZ 85658For SaleMLS ID #22526237, Juan De La Ossa, Keller Williams Southern Arizona. MLS of Southern Arizona
