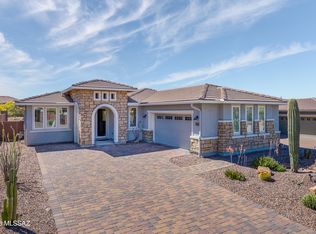
An extremely immaculate home - inside & out. Gorgeous porch & patio areas. Mature landscape w/lovely easy care appeal. Expansive brick pavers found throughout front & rear along with gorgeous epoxy floors on rear & front porches. Inside is just as crisp & welcoming. Warm desert hues + great floors, plantation shutters throughout, stylish lighting. Another rare yet often needed highlight - an extended garage!! Room for the long & lengthy vehicles! Plus there are garage cabinets. Tile flooring throughout entire home. Granite countertops in kitchen and both bathrooms. Kitchen boasts stainless steel appliances, lovely cabinets, walk-in spacious pantry, stylish pendant lighting. Outside you have a professionally landscaped yard w/lighting, fire pit, water fountain & expansive brick pavers. There is also a flagstone pathway from left side of driveway to rear patio. Gutters also installed. Retractable solar screens on back and side porch/patio. Upgraded screen door slider. Custom front gate and matching security screen door. There is modern Elfa shelving in guest room closet and laundry room. Fresh interior paint. Home is very well maintained and very clean. Call for a private showing.
For sale
$505,000
6637 W Grandview Trl, Marana, AZ 85658
2beds
1,858sqft
:
Get pre-qualified$3,354/mo
Single Family Residence
Built in 2015
6,098 Square Feet Lot
$491,500 Zestimate®
$272/sqft
$227/mo HOA
What's special
Stylish lightingFresh interior paintGarage cabinetsLovely cabinetsWalk-in spacious pantryUpgraded screen door sliderStylish pendant lighting
- 7 days |
- 272 |
- 5 |
Likely to sell faster than
Zillow last checked:
Listing updated:
Listed by:
Sandra M Northcutt 520-409-5301,
Long Realty
Source: MLS of Southern Arizona,MLS#: 22618338
Facts & features
Interior
Bedrooms & bathrooms
- Bedrooms: 2
- Bathrooms: 2
- Full bathrooms: 2
Heating
- Forced Air, Natural Gas
Cooling
- Central Air
Appliances
- Included: Tankless Water Heater, Exhaust Fan, Dishwasher, Disposal, Refrigerator, Gas Range, Microwave, ENERGY STAR Qualified Dryer, ENERGY STAR Qualified Washer
- Laundry: Laundry Room
Features
- Kitchen Island, Entrance Foyer, Walk-In Closet(s)
- Flooring: Ceramic Tile
- Windows: Double Pane Windows, Solar Screens, Plantation Shutters
- Number of fireplaces: 1
- Fireplace features: Fire Pit, Patio
Interior area
- Total structure area: 1,858
- Total interior livable area: 1,858 sqft
Property
Parking
- Total spaces: 2
- Parking features: Garage Door Opener, Attached Garage Cabinets, Oversized
- Attached garage spaces: 2
Accessibility
- Accessibility features: Door Levers
Features
- Levels: One
- Stories: 1
- Patio & porch: Covered, Paver, Patio
- Exterior features: Courtyard, Fountain
- Has spa: Yes
- Fencing: Block
- Has view: Yes
- View description: Mountain(s), Sunrise
Lot
- Size: 6,098 Square Feet
- Features: Decorative Gravel, Sprinklers In Front, Subdivided, Elevated Lot
Details
- Parcel number: 218343340
- Zoning: Marana - F
- Special conditions: None
Construction
Type & style
- Home type: SingleFamily
- Architectural style: Contemporary
- Property subtype: Single Family Residence
Materials
- Frame - Stucco
- Roof: Tile
Condition
- Year built: 2015
Utilities & green energy
- Sewer: Sewer Connected
- Water: Public
- Utilities for property: Pre-Wired Tele Lines
Community & HOA
Community
- Features: Pool, Spa, Tennis Court(s), Fitness Center, Paved Street, Sidewalks, Pickleball
- Security: Smoke Detector(s), Carbon Monoxide Detector(s)
- Senior community: Yes
- Subdivision: Del Webb At Dove Mountain SQ20131930189
HOA
- Has HOA: Yes
- Amenities included: Clubhouse, Pool, Spa/Hot Tub, Tennis Court(s), Pickleball
- Services included: Common Area Maint, Street Maint
- HOA fee: $227 monthly
- HOA name: Del Webb at Dove Mtn
Location
- Region: Marana
Financial & listing details
- Price per square foot: $272/sqft
- Tax assessed value: $407,959
- Annual tax amount: $4,626
- Date on market: 7/28/2026
- Cumulative days on market: 7 days
- Listing terms: VA Loan,Conventional,Cash
- Road surface type: Paved
Estimated market value
$491,500
$467,000 - $516,000
$2,412/mo
Price history
| Date | Event | Price |
|---|---|---|
| 7/28/2026 | Listed for sale | $505,000$272/sqft |
Source:  MLS of Southern Arizona #22618338 Report a problem MLS of Southern Arizona #22618338 Report a problem | ||
Public tax history
| Year | Property taxes | Tax assessment |
|---|---|---|
| 2026 | $4,626 +5.1% | $40,796 -1.4% |
| 2025 | $4,402 +4.5% | $41,370 -1.5% |
| 2024 | $4,213 +7.4% | $41,997 +19.3% |
| 2023 | $3,923 -10.7% | $35,208 +21.2% |
| 2022 | $4,394 +5.7% | $29,047 -4.5% |
| 2021 | $4,155 +2.4% | $30,400 +1.5% |
| 2020 | $4,057 | $29,965 +4.4% |
| 2019 | $4,057 +3% | $28,694 +18.7% |
| 2018 | $3,939 -0.9% | $24,182 |
| 2017 | $3,973 +251.6% | $24,182 +270.9% |
| 2016 | $1,130 +74.1% | $6,520 -1.6% |
| 2015 | $649 | $6,627 |
| 2014 | -- | -- |
Find assessor info on the county website
Monthly payment
Est. payment
Payment breakdown
Explore the cost of this home by adjusting the details. Changes won't be saved.Climate risks
Neighborhood: Dove Mountain
Nearby schools
GreatSchools rating
- 7/10Dove Mountain K-8Grades: PK-8Distance: 2.1 mi
- 6/10Mountain View High SchoolGrades: 9-12Distance: 6.9 mi
Schools provided by the listing agent
- Elementary: Dove Mountain CSTEM K-8
- Middle: Dove Mountain CSTEM K-8
- High: Mountain View
Source: MLS of Southern Arizona. This data may not be complete. We recommend contacting the local school district to confirm school assignments for this home.
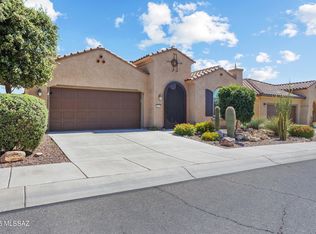
- $513,1002 bd2 ba2k sqft6629 W Grandview Trl, Marana, AZ 85658Off Market
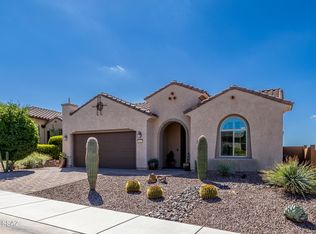
- $574,0002 bd2 ba1.8k sqft6645 W Grandview Trl, Marana, AZ 85658Sold
- $489,600-- bd2 ba1.8k sqft6621 W Grandview Trl, Marana, AZ 85658Off Market
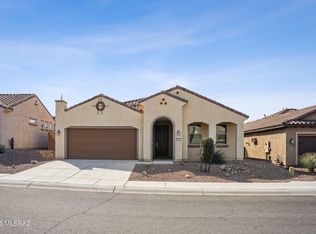
- $350,0002 bd2 ba1.6k sqft6653 W Grandview Trl, Marana, AZ 85658Sold
- $473,4002 bd2 ba1.8k sqft6644 W Tuckup Trl, Marana, AZ 85658Off Market
- $428,000-- bd-- ba1.5k sqft6624 W Tuckup Trl, Marana, AZ 85658Off Market
- $557,0002 bd2 ba1.8k sqft6634 W Tuckup Trl, Marana, AZ 85658Sold
- $505,0002 bd3 ba1.8k sqft6632 W Grandview Trl, Marana, AZ 85658Sold
A local agent can set up tours, give advice and negotiate with sellers.
Similar homes
- $489,8882 bd2 ba2k sqft14081 N Bright Angel Trl, Marana, AZ 85658For Sale

 MLS ID #22613229, Bruce Baca, Coldwell Banker Realty. MLS of Southern Arizona
 - $495,0002 bd2 ba1.8k sqft6925 W Tanner Trl, Marana, AZ 85658For Sale
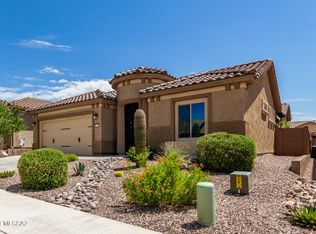 MLS ID #22528757, Richard Harless, AZ Flat Fee. MLS of Southern Arizona
 - $615,0002 bd2 ba1.9k sqft7006 W Cape Final Trl, Marana, AZ 85658For Sale
 MLS ID #22617986, Susanne Elizabeth Segroves, Tantus Realty. MLS of Southern Arizona
 - $555,0002 bd2 ba1.8k sqft7245 W Secret Bluff Pass, Marana, AZ 85658For Sale
 MLS ID #22608637, Jacqueline Scott, Long Realty. MLS of Southern Arizona
 - $514,9002 bd2 ba1.8k sqft5130 W Desert Eagle Cir, Marana, AZ 85658For SaleMLS ID #22612686, Venisa L Reyna, Tierra Antigua Realty. MLS of Southern Arizona
- $615,0003 bd2 ba2.3k sqft6543 W Whispering Windmill Ln, Marana, AZ 85658For SaleMLS ID #22606870, Jacqueline Scott, Long Realty. MLS of Southern Arizona
- $525,0003 bd3 ba2.1k sqft7738 W Laurel Ln, Marana, AZ 85658For SaleMLS ID #22612611, Tracy W Fronimakis, Coldwell Banker Realty. MLS of Southern Arizona
- $669,0002 bd3 ba2.4k sqft14242 N Bright Angel Trl, Marana, AZ 85658For SaleMLS ID #22617023, Jeffrey Auerbach, eXp Realty. MLS of Southern Arizona
- $524,0002 bd2 ba1.9k sqft5231 W Arid Canyon Dr, Marana, AZ 85658For SaleMLS ID #22610646, Melissa Dawn Rich, Tierra Antigua Realty. MLS of Southern Arizona
- $499,9903 bd2 ba1.8k sqft5271 W Sunrise Canyon Pl, Marana, AZ 85658For SaleMLS ID #22609050, Lois Berman, Keller Williams Southern Arizona. MLS of Southern Arizona
- $569,8002 bd2 ba1.8k sqft7245 W Cactus Flower Pass, Marana, AZ 85658For SaleMLS ID #22526237, Juan De La Ossa, Keller Williams Southern Arizona. MLS of Southern Arizona
- $525,0002 bd2 ba2k sqft13597 N Buckhorn Cholla Dr, Marana, AZ 85658For SaleMLS ID #22528295, Sandra M Northcutt, Long Realty. MLS of Southern Arizona
- $399,0002 bd2 ba1.5k sqft13961 N Bright Angel Trl, Marana, AZ 85658For SaleMLS ID #22607575, Ashley Hart, Long Realty. MLS of Southern Arizona
- $650,0003 bd2 ba2.4k sqft5211 W Arid Canyon Dr, Marana, AZ 85658For SaleMLS ID #22618178, Jacqueline Scott, Long Realty. MLS of Southern Arizona
- $545,0002 bd2 ba1.7k sqft13573 N Buckhorn Cholla Dr, Marana, AZ 85658For SaleMLS ID #22608642, Sandra M Northcutt, Long Realty. MLS of Southern Arizona
- $498,5003 bd2 ba2k sqft4893 W New Shadow Way, Marana, AZ 85658For SaleMLS ID #22610516, Sandra M Northcutt, Long Realty. MLS of Southern Arizona
- $469,0003 bd2 ba1.8k sqft5058 W Desert Chicory Pl, Marana, AZ 85658For SaleMLS ID #22613136, Cara M Mancuso, Golden Girls with SW Desert Homes, LLC. MLS of Southern Arizona
- $550,0003 bd3 ba2.3k sqft7841 W Sage Path, Marana, AZ 85658For SaleMLS ID #22606995, Sandra M Northcutt, Long Realty. MLS of Southern Arizona
- $450,0002 bd2 ba1.6k sqft5388 W Winding Desert Dr, Marana, AZ 85658For SaleMLS ID #22603333, Sandra M Northcutt, Long Realty. MLS of Southern Arizona
- $485,0003 bd2 ba1.8k sqft4487 W Harmony Ranch Pl, Marana, AZ 85658For SaleMLS ID #22613877, Jeannette R Studer, Tierra Antigua Realty. MLS of Southern Arizona
