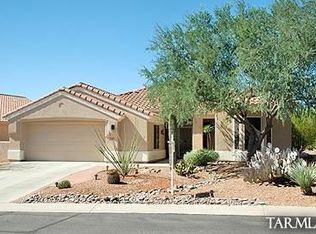
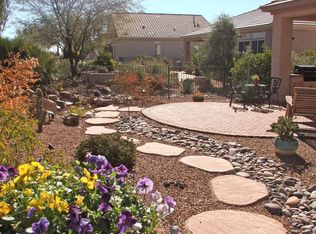
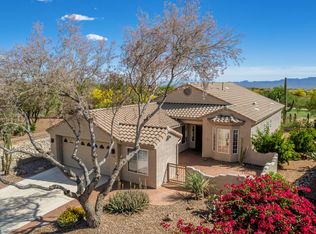
W/ACCEPTED OFFER - SELLER OFFERING UP TO $10,000 TOWARDS INTEREST RATE BUYDOWN, SIGNIFICANTLY LOWERING MONTHLY PAYMENTS. (ACTUAL COSTS SUBJECT TO APPROVAL FROM BUYER'S LENDER & CONTRACT TERMS. ) Move-in Ready home backing 8th Golf Green! Gently used - owner snowbirds resided during winters! Enjoy customized Coconino floor plan w/apx 1850 sqft. Generous owners' suite offers views, walk-in closet, Jacuzzi tub & separate shower. 2nd bedroom has walk-in closet & bay window for flexibility. Throughout, enjoy the easy care of large ceramic tile & enhanced lighting from high windows + oversized laundry. Your kitchen is a cooks' dream: plenty of workspace, gas stove, granite counters, & loads of cupboards. New roof 2022, all interior water piping redone. (More) Relax in your backyard w/extended brick pavers, covered patio & lo-care landscaping. Relish the Dove Mtn lifestyle - easy access to HH amenities w/nearby paths
For sale
Price cut: $10K (7/31)
$469,000
5058 W Desert Chicory Pl, Marana, AZ 85658
3beds
1,850sqft
:
Get pre-qualified$3,163/mo
Single Family Residence
Built in 1998
8,712 Square Feet Lot
$460,900 Zestimate®
$254/sqft
$291/mo HOA
What's special
Covered patioGas stoveLoads of cupboardsCustomized coconino floor planWalk-in closetGranite countersOversized laundry
- 79 days |
- 316 |
- 6 |
Zillow last checked:
Listing updated:
Listed by:
Cara M Mancuso 520-909-2988,
Golden Girls with SW Desert Homes, LLC
Source: MLS of Southern Arizona,MLS#: 22613136
Facts & features
Interior
Bedrooms & bathrooms
- Bedrooms: 3
- Bathrooms: 2
- Full bathrooms: 2
Heating
- Forced Air, Natural Gas
Cooling
- Central Air
Appliances
- Included: Exhaust Fan, Dishwasher, Disposal, Refrigerator, Gas Range, Microwave
- Laundry: Laundry Room, Washer, Dryer
Features
- Kitchen Island, Vaulted Ceiling(s), Walk-In Closet(s)
- Flooring: Ceramic Tile
- Windows: Bay Window(s), Double Pane Windows
- Has fireplace: No
- Fireplace features: None
Interior area
- Total structure area: 1,850
- Total interior livable area: 1,850 sqft
Property
Parking
- Total spaces: 2
- Parking features: Garage Door Opener
- Attached garage spaces: 2
Accessibility
- Accessibility features: Level
Features
- Levels: One
- Stories: 1
- Entry location: 1
- Patio & porch: Covered, Paver
- Pool features: None
- Spa features: None
- Fencing: Block,View Fence
- Has view: Yes
- View description: Golf Course
Lot
- Size: 8,712 Square Feet
- Dimensions: 76 x 109 x 78 x 101
- Features: On Golf Course, Corner Lot, East/West Exposure
Details
- Parcel number: 218430420
- Zoning: Marana - SP
- Special conditions: None
Construction
Type & style
- Home type: SingleFamily
- Architectural style: Contemporary
- Property subtype: Single Family Residence
Materials
- Frame - Stucco
- Roof: Tile
Condition
- Year built: 1998
Utilities & green energy
- Sewer: Sewer Connected
- Water: Public
Community & HOA
Community
- Features: Pool, Golf, Tennis Court(s), Fitness Center, Lighted, Gated, Athletic Facilities, Paved Street, Sidewalks
- Security: Smoke Detector(s), Wrought Iron Security Door
- Senior community: Yes
- Subdivision: Heritage Highlands At Redhawk (1-392)
HOA
- Has HOA: Yes
- Amenities included: Clubhouse, Pool, Recreation Room, Tennis Court(s)
- Services included: Common Area Maint, Gated Community, Street Maint
- HOA fee: $291 monthly
Location
- Region: Marana
Financial & listing details
- Price per square foot: $254/sqft
- Tax assessed value: $401,302
- Annual tax amount: $4,843
- Date on market: 5/22/2026
- Cumulative days on market: 80 days
- Listing terms: Conventional,Cash,Submit
- Road surface type: Paved
Estimated market value
$460,900
$438,000 - $484,000
$2,308/mo
Price history
| Date | Event | Price |
|---|---|---|
| 7/31/2026 | Price change | $469,000-2.1%$254/sqft |
Source:  MLS of Southern Arizona #22613136 Report a problem MLS of Southern Arizona #22613136 Report a problem | ||
| 5/22/2026 | Listed for sale | $479,000$259/sqft |
Source: MLS of Southern Arizona #22613136 Report a problem | ||
| 2/22/2024 | Listing removed | $479,000$259/sqft |
Source: MLS of Southern Arizona #22322540 Report a problem | ||
| 2/1/2024 | Price change | $479,000-4.2%$259/sqft |
Source: MLS of Southern Arizona #22322540 Report a problem | ||
| 10/17/2023 | Listed for sale | $499,900$270/sqft |
Source: MLS of Southern Arizona #22322540 Report a problem | ||
| 9/6/2023 | Listing removed | $499,900$270/sqft |
Source: MLS of Southern Arizona #22307449 Report a problem | ||
| 4/5/2023 | Listed for sale | $499,900-4.8%$270/sqft |
Source: MLS of Southern Arizona #22307449 Report a problem | ||
| 3/3/2023 | Listing removed | $524,900$284/sqft |
Source: MLS of Southern Arizona #22225116 Report a problem | ||
| 9/27/2022 | Listed for sale | $524,900+172.7%$284/sqft |
Source: MLS of Southern Arizona #22225116 Report a problem | ||
| 4/15/2003 | Sold | $192,500-0.8%$104/sqft |
Source: MLS of Southern Arizona #2301715 Report a problem | ||
| 12/14/1998 | Sold | $194,085$105/sqft |
Source: Public Record Report a problem | ||
Public tax history
| Year | Property taxes | Tax assessment |
|---|---|---|
| 2026 | $4,843 +4.9% | $40,130 0% |
| 2025 | $4,618 +4.1% | $40,146 +1.1% |
| 2024 | $4,435 +6.7% | $39,718 +16.1% |
| 2023 | $4,157 -0.9% | $34,199 +23.6% |
| 2022 | $4,193 +5.3% | $27,675 +3.7% |
| 2021 | $3,983 +2.4% | $26,695 +5.5% |
| 2020 | $3,891 | $25,297 +5.2% |
| 2019 | $3,891 +2.8% | $24,054 +6.8% |
| 2018 | $3,786 -3.4% | $22,517 |
| 2017 | $3,917 +2.3% | $22,517 +1.9% |
| 2016 | $3,831 +12% | $22,108 +5% |
| 2015 | $3,419 | $21,055 |
| 2014 | -- | -- |
| 2013 | -- | $193,721 |
| 2012 | -- | -- |
| 2011 | -- | -- |
| 2010 | -- | -- |
| 2009 | -- | -- |
| 2007 | -- | -- |
| 2006 | -- | -- |
| 2005 | -- | -- |
| 2004 | -- | -- |
| 2003 | -- | -- |
| 2002 | -- | -- |
| 2001 | $2,190 +7.2% | -- |
| 2000 | $2,043 | -- |
Find assessor info on the county website
Monthly payment
Est. payment
Payment breakdown
Explore the cost of this home by adjusting the details. Changes won't be saved.Climate risks
Neighborhood: Dove Mountain
Nearby schools
GreatSchools rating
- 7/10Dove Mountain K-8Grades: PK-8Distance: 0.8 mi
- 6/10Mountain View High SchoolGrades: 9-12Distance: 4.7 mi
Schools provided by the listing agent
- Elementary: Dove Mountain CSTEM K-8
- Middle: Dove Mountain CSTEM K-8
- High: Mountain View
Source: MLS of Southern Arizona. This data may not be complete. We recommend contacting the local school district to confirm school assignments for this home.
- $555,6003 bd2 ba2k sqft5066 W Desert Chicory Pl, Marana, AZ 85658Off Market
- $633,0002 bd2 ba2.5k sqft13042 N Ajo Lilly Pl, Marana, AZ 85658Off Market
- $409,0002 bd2 ba1.5k sqft5050 W Desert Chicory Pl, Marana, AZ 85658Off Market

- $633,0003 bd2 ba2.2k sqft5074 W Desert Chicory Pl, Marana, AZ 85658Sold

- $535,6002 bd2 ba2k sqft13032 N Ajo Lilly Pl, Marana, AZ 85658Off Market
- $370,000-- bd2 ba1.4k sqft5046 W Desert Chicory Pl, Marana, AZ 85658Sold
- $413,300-- bd2 ba1.4k sqft5049 W Desert Chicory Pl, Marana, AZ 85658Off Market
- $457,700-- bd2 ba2k sqft13041 N Ajo Lilly Pl, Marana, AZ 85658Off Market
A local agent can set up tours, give advice and negotiate with sellers.
Similar homes
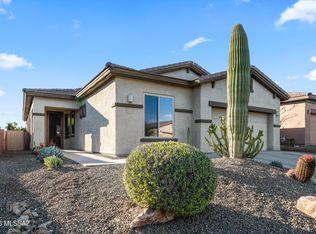
- $465,0003 bd2 ba1.9k sqft12587 N New Reflection Dr, Marana, AZ 85658For Sale
 MLS ID #22618982, Veronica Robles, Proven Home Realty. MLS of Southern Arizona
 - $465,0004 bd2 ba2.1k sqft5076 W Wild Burro Spring Dr, Marana, AZ 85658For Sale
 MLS ID #22616373, Lisa M Bayless, Long Realty. MLS of Southern Arizona
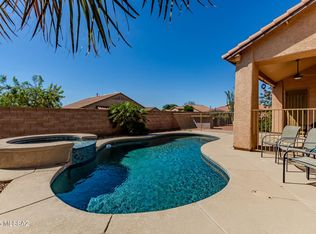
 - $465,0004 bd2 ba2.3k sqft12921 N Cenozoic Dr, Marana, AZ 85658For Sale
 MLS ID #22525596, Maxima P Christopherson, Realty Executives Arizona Territory. MLS of Southern Arizona
 - $499,9903 bd2 ba1.8k sqft5271 W Sunrise Canyon Pl, Marana, AZ 85658For Sale
 MLS ID #22609050, Lois Berman, Keller Williams Southern Arizona. MLS of Southern Arizona
 - $414,9003 bd2 ba1.4k sqft12975 N Suizo Mountains Rd, Marana, AZ 85658For SaleMLS ID #22618722, Kaukaha S Watanabe, Real Broker. MLS of Southern Arizona
- $498,5003 bd2 ba2k sqft4893 W New Shadow Way, Marana, AZ 85658For SaleMLS ID #22610516, Sandra M Northcutt, Long Realty. MLS of Southern Arizona
- $549,9002 bd2 ba2.1k sqft13051 N Sunrise Canyon Ln, Marana, AZ 85658For SaleMLS ID #22618446, Lois Berman, Keller Williams Southern Arizona. MLS of Southern Arizona
- $450,0002 bd2 ba1.6k sqft5388 W Winding Desert Dr, Marana, AZ 85658For SaleMLS ID #22603333, Sandra M Northcutt, Long Realty. MLS of Southern Arizona
- $400,0002 bd2 ba1.7k sqft5069 W Desert Eagle Cir, Marana, AZ 85658For SaleMLS ID #22610151, Sandra M Northcutt, Long Realty. MLS of Southern Arizona
- $485,0003 bd2 ba1.8k sqft4487 W Harmony Ranch Pl, Marana, AZ 85658For SaleMLS ID #22613877, Jeannette R Studer, Tierra Antigua Realty. MLS of Southern Arizona
- $450,0003 bd2 ba1.9k sqft12070 N Meditation Dr, Marana, AZ 85658For SaleMLS ID #22609324, Julie Turner, Tierra Antigua Realty. MLS of Southern Arizona
- $570,0002 bd2 ba2k sqft4808 W Pier Mountain Pl, Marana, AZ 85658For SaleMLS ID #22614185, Jeffrey Schuchart, Long Realty. MLS of Southern Arizona
- $379,5003 bd2 ba1.6k sqft12718 N Blue Sage Dr, Marana, AZ 85658For SaleMLS ID #22607734, Susan Terry, Long Realty. MLS of Southern Arizona
- $594,0002 bd2 ba2k sqft13115 N Desert Mosaic Pl, Marana, AZ 85658For SaleMLS ID #22608636, Jacqueline Scott, Long Realty. MLS of Southern Arizona
- $489,8882 bd2 ba2k sqft14081 N Bright Angel Trl, Marana, AZ 85658For SaleMLS ID #22613229, Bruce Baca, Coldwell Banker Realty. MLS of Southern Arizona
- $330,0002 bd2 ba1.6k sqft5365 W Owlclover Pl, Marana, AZ 85658For SaleMLS ID #22619137, Robin Lee Serna, Tierra Antigua Realty. MLS of Southern Arizona
- $380,0002 bd2 ba1.4k sqft13537 N Holly Grape Dr, Marana, AZ 85658For SaleMLS ID #22615515, Sandra M Northcutt, Long Realty. MLS of Southern Arizona
- $505,0002 bd2 ba1.8k sqft6637 W Grandview Trl, Marana, AZ 85658For SaleMLS ID #22618338, Sandra M Northcutt, Long Realty. MLS of Southern Arizona
- $379,0002 bd2 ba1.6k sqft13489 N Holly Grape Dr, Marana, AZ 85658For SaleMLS ID #22615293, Thomas J Krieger, Realty Executives Arizona Territory. MLS of Southern Arizona
- $389,0002 bd2 ba1.4k sqft13575 N Holly Grape Dr, Marana, AZ 85658For SaleMLS ID #22602178, Sandra M Northcutt, Long Realty. MLS of Southern Arizona
