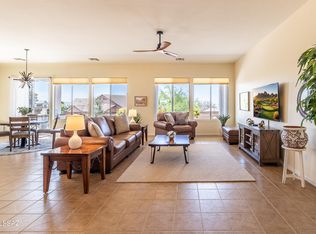
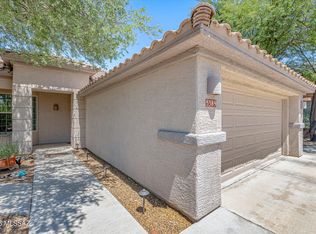
Set on the 6th fairway, this Extended Medford offers 2,162 sq. ft. with 2 bedrooms (extended 2nd bdrm), a den/office, 2 baths, and no carpet throughout. A gated front courtyard frames Catalina views, while the backyard delivers mountain and fairway vistas with a built-in BBQ, built-in bar, and two awnings. Inside, the eat-in kitchen with breakfast bar, under-counter lighting, granite counters, and pantry flows to the family room with fireplace and slider to the back patio. The dining area and living room round out the main living space. The primary suite opens via sliders to a patio and features an extended walk-in shower and dual closets. An extended utility room, newer roof, and an extended 2-car garage with workbench, storage, utility sink, and golf cart parking complete the home. Residents enjoy an award winning golf course, remodeled clubhouse with many social and activity rooms resort-style pool and spa, fitness center, tennis and pickleball courts, bar and restaurant plus dozens of clubs and social activities all within a man- gated 55+ community backed by many hiking and biking trails. Down the Road from the Ritz Carlton, Dove Mountain.
For sale
Price cut: $25K (8/20)
$524,900
13051 N Sunrise Canyon Ln, Marana, AZ 85658
2beds
2,162sqft
Single Family Residence
Built in 1998
5,662 Square Feet Lot
$513,200 Zestimate®
$243/sqft
$291/mo HOA
What's special
Family room with fireplaceExtended walk-in showerDining areaNewer roofBuilt-in barTwo awningsDual closets
- 31 days
- 457
- 13
Zillow last checked:
Listing updated:
Listed by:
Lois Berman 520-352-9130,
Keller Williams Southern Arizona
Source: MLS of Southern Arizona,MLS#: 22618446
Facts & features
Interior
Bedrooms & bathrooms
- Bedrooms: 2
- Bathrooms: 2
- Full bathrooms: 2
Heating
- Forced Air, Natural Gas
Cooling
- Central Air, Ceiling Fan(s)
Appliances
- Included: Dishwasher, Refrigerator, Gas Oven, Microwave
- Laundry: Storage, Laundry Room, Washer, Dryer
Features
- Kitchen Island, Entrance Foyer, Walk-In Closet(s), High Ceilings
- Flooring: Ceramic Tile
- Number of fireplaces: 1
- Fireplace features: Gas, Family Room
Interior area
- Total structure area: 2,162
- Total interior livable area: 2,162 sqft
Video & virtual tour
Property
Parking
- Total spaces: 2
- Parking features: Garage Door Opener, Attached Garage Cabinets, Golf Cart Garage
- Attached garage spaces: 2
Accessibility
- Accessibility features: None
Features
- Levels: One
- Stories: 1
- Entry location: 1
- Patio & porch: Patio
- Exterior features: Built-in Barbecue, Courtyard
- Spa features: None
- Fencing: None
- Has view: Yes
- View description: Mountain(s), Sunset, Golf Course, Sunrise, Desert
Lot
- Size: 5,662 Square Feet
- Dimensions: 55 x 110
- Features: Decorative Gravel, Shrubs, Sprinklers In Front, On Golf Course, Subdivided, East/West Exposure
Details
- Parcel number: 218431720
- Zoning: Marana - F
- Special conditions: None
Construction
Type & style
- Home type: SingleFamily
- Architectural style: Contemporary
- Property subtype: Single Family Residence
Materials
- Frame - Stucco
- Roof: Tile
Condition
- Year built: 1998
Utilities & green energy
- Sewer: Sewer Connected
- Water: Public
Community & HOA
Community
- Features: Pool, Golf, Tennis Court(s), Putting Green, Fitness Center, Gated, Paved Street, Pickleball
- Security: Smoke Detector(s), Wrought Iron Security Door
- Senior community: Yes
- Subdivision: Heritage Highlands At Redhawk (1-392)
HOA
- Has HOA: Yes
- Amenities included: Clubhouse, Pool, Security, Spa/Hot Tub, Tennis Court(s), Pickleball
- Services included: Common Area Maint, Gated Community, Street Maint
- HOA fee: $291 monthly
Location
- Region: Marana
Financial & listing details
- Price per square foot: $243/sqft
- Tax assessed value: $459,810
- Annual tax amount: $4,904
- Date on market: 8/1/2026
- Cumulative days on market: 31 days
- Listing terms: VA Loan,Conventional,Cash
- Road surface type: Paved
Estimated market value
$513,200
$488,000 - $539,000
$2,864/mo
Price history
| Date | Event | Price |
|---|---|---|
| 8/20/2026 | Price change | $524,900-4.5%$243/sqft |
Source:  MLS of Southern Arizona #22618446 Report a problem MLS of Southern Arizona #22618446 Report a problem | ||
| 8/1/2026 | Listed for sale | $549,900+85.2%$254/sqft |
Source: MLS of Southern Arizona #22618446 Report a problem | ||
| 3/26/2004 | Sold | $297,000+54.6%$137/sqft |
Source: Public Record Report a problem | ||
| 9/1/1998 | Sold | $192,140$89/sqft |
Source: Public Record Report a problem | ||
Public tax history
| Year | Property taxes | Tax assessment |
|---|---|---|
| 2026 | $4,904 +5.1% | $45,981 0% |
| 2025 | $4,666 +4.5% | $46,001 +1.6% |
| 2024 | $4,465 +7.4% | $45,280 +16.1% |
| 2023 | $4,158 -1.9% | $38,990 +23.6% |
| 2022 | $4,238 +5.8% | $31,554 +5.6% |
| 2021 | $4,006 +2.4% | $29,879 +5.5% |
| 2020 | $3,911 | $28,316 +4.4% |
| 2019 | $3,911 +3% | $27,116 +6.8% |
| 2018 | $3,797 -3.4% | $25,387 |
| 2017 | $3,932 -0.5% | $25,387 -1.3% |
| 2016 | $3,952 +11.7% | $25,720 +5% |
| 2015 | $3,539 | $24,495 |
| 2014 | -- | -- |
| 2013 | -- | $221,653 |
| 2012 | -- | -- |
| 2011 | -- | -- |
| 2010 | -- | -- |
| 2009 | -- | -- |
| 2007 | -- | -- |
| 2006 | -- | -- |
| 2005 | -- | -- |
| 2004 | -- | -- |
| 2003 | -- | -- |
| 2002 | -- | -- |
| 2001 | $2,514 +7.5% | -- |
| 2000 | $2,337 | -- |
Find assessor info on the county website
Monthly payment
Est. payment
Payment breakdown
Explore the cost of this home by adjusting the details. Changes won't be saved.Climate risks
Neighborhood: Dove Mountain
Nearby schools
Schools provided by the listing agent
- Elementary: Dove Mountain CSTEM K-8
- Middle: Dove Mountain CSTEM K-8
- High: Mountain View
Source: MLS of Southern Arizona. This data may not be complete. We recommend contacting the local school district to confirm school assignments for this home.
- $451,8002 bd2 ba1.7k sqft13043 N Sunrise Canyon Ln, Marana, AZ 85658Off Market

- $411,4002 bd2 ba1.7k sqft13059 N Sunrise Canyon Ln, Marana, AZ 85658Off Market

- $503,0002 bd2 ba1.7k sqft13035 N Sunrise Canyon Ln, Marana, AZ 85658Sold

- $432,200-- bd2 ba1.7k sqft13067 N Sunrise Canyon Ln, Marana, AZ 85658Off Market
Similar homes
- $528,0002 bd2 ba2k sqft5307 W Arid Canyon Dr, Marana, AZ 85658For Sale
 MLS ID #22620612, Sandra M Northcutt, Long Realty. MLS of Southern Arizona
 - $498,9002 bd2 ba1.7k sqft5066 W Spoonplant Ct, Marana, AZ 85658For Sale
 MLS ID #22620427, Lois Berman, Keller Williams Southern Arizona. MLS of Southern Arizona
 - $475,0002 bd2 ba1.6k sqft5389 W Winding Desert Dr, Marana, AZ 85658For Sale
 MLS ID #22620468, Charles M Hamby, Proven Home Realty. MLS of Southern Arizona
 - $459,0003 bd2 ba1.7k sqft5114 W Desert Chicory Pl, Marana, AZ 85658For Sale
 MLS ID #22620426, Lois Berman, Keller Williams Southern Arizona. MLS of Southern Arizona
 - $570,0002 bd2 ba2k sqft4808 W Pier Mountain Pl, Marana, AZ 85658For SaleMLS ID #22614185, Jeffrey Schuchart, Long Realty. MLS of Southern Arizona
- $459,0003 bd2 ba1.8k sqft5058 W Desert Chicory Pl, Marana, AZ 85658For SaleMLS ID #22613136, Cara M Mancuso, Golden Girls with SW Desert Homes, LLC. MLS of Southern Arizona
- $465,0004 bd2 ba2.1k sqft5076 W Wild Burro Spring Dr, Marana, AZ 85658For SaleMLS ID #22616373, Lisa M Bayless, Long Realty. MLS of Southern Arizona
- $545,0002 bd2 ba1.7k sqft13573 N Buckhorn Cholla Dr, Marana, AZ 85658For SaleMLS ID #22608642, Sandra M Northcutt, Long Realty. MLS of Southern Arizona
- $555,0002 bd2 ba2k sqft14184 N Lava Falls Trl, Marana, AZ 85658For SaleMLS ID #22619876, Josh Umfleet, OMNI Homes International. MLS of Southern Arizona
- $414,9003 bd2 ba1.4k sqft12975 N Suizo Mountains Rd, Marana, AZ 85658For SaleMLS ID #22618722, Kaukaha S Watanabe, Real Broker. MLS of Southern Arizona
- $450,0002 bd2 ba1.6k sqft5388 W Winding Desert Dr, Marana, AZ 85658For SaleMLS ID #22603333, Sandra M Northcutt, Long Realty. MLS of Southern Arizona
- $465,0002 bd2 ba1.7k sqft5056 W Spoonplant Ct, Marana, AZ 85658For SaleMLS ID #22609905, Vanessa M Zuern, Coldwell Banker Realty. MLS of Southern Arizona
- $615,0004 bd2 ba2.3k sqft12304 N Lost Shadow Ct, Marana, AZ 85658For SaleMLS ID #22612303, Eddie D Watters, Realty Executives Arizona Territory. MLS of Southern Arizona
- $349,9002 bd2 ba1.5k sqft5186 W Desert Song Pl, Marana, AZ 85653For SaleMLS ID #22620424, Lois Berman, Keller Williams Southern Arizona. MLS of Southern Arizona
- $379,5003 bd2 ba1.6k sqft12718 N Blue Sage Dr, Marana, AZ 85658For SaleMLS ID #22607734, Susan Terry, Long Realty. MLS of Southern Arizona
- $694,5002 bd3 ba2.4k sqft6910 W Cliff Spring Trl, Marana, AZ 85658For SaleMLS ID #22620765, Stephanie Y Mahan, Long Realty. MLS of Southern Arizona
- $450,0003 bd2 ba1.9k sqft12070 N Meditation Dr, Marana, AZ 85658For SaleMLS ID #22609324, Julie Turner, Tierra Antigua Realty. MLS of Southern Arizona
- $389,0003 bd2 ba1.5k sqft5465 W Bandtail Ct, Marana, AZ 85658For SaleMLS ID #22616343, Stephan Daniel Desgagne, Real Broker. MLS of Southern Arizona
- $330,0002 bd2 ba1.6k sqft5365 W Owlclover Pl, Marana, AZ 85658For SaleMLS ID #22619137, Robin Lee Serna, Tierra Antigua Realty. MLS of Southern Arizona
- $595,0002 bd2 ba1.9k sqft7006 W Cape Final Trl, Marana, AZ 85658For SaleMLS ID #22617986, Susanne Elizabeth Segroves, Tantus Realty. MLS of Southern Arizona
